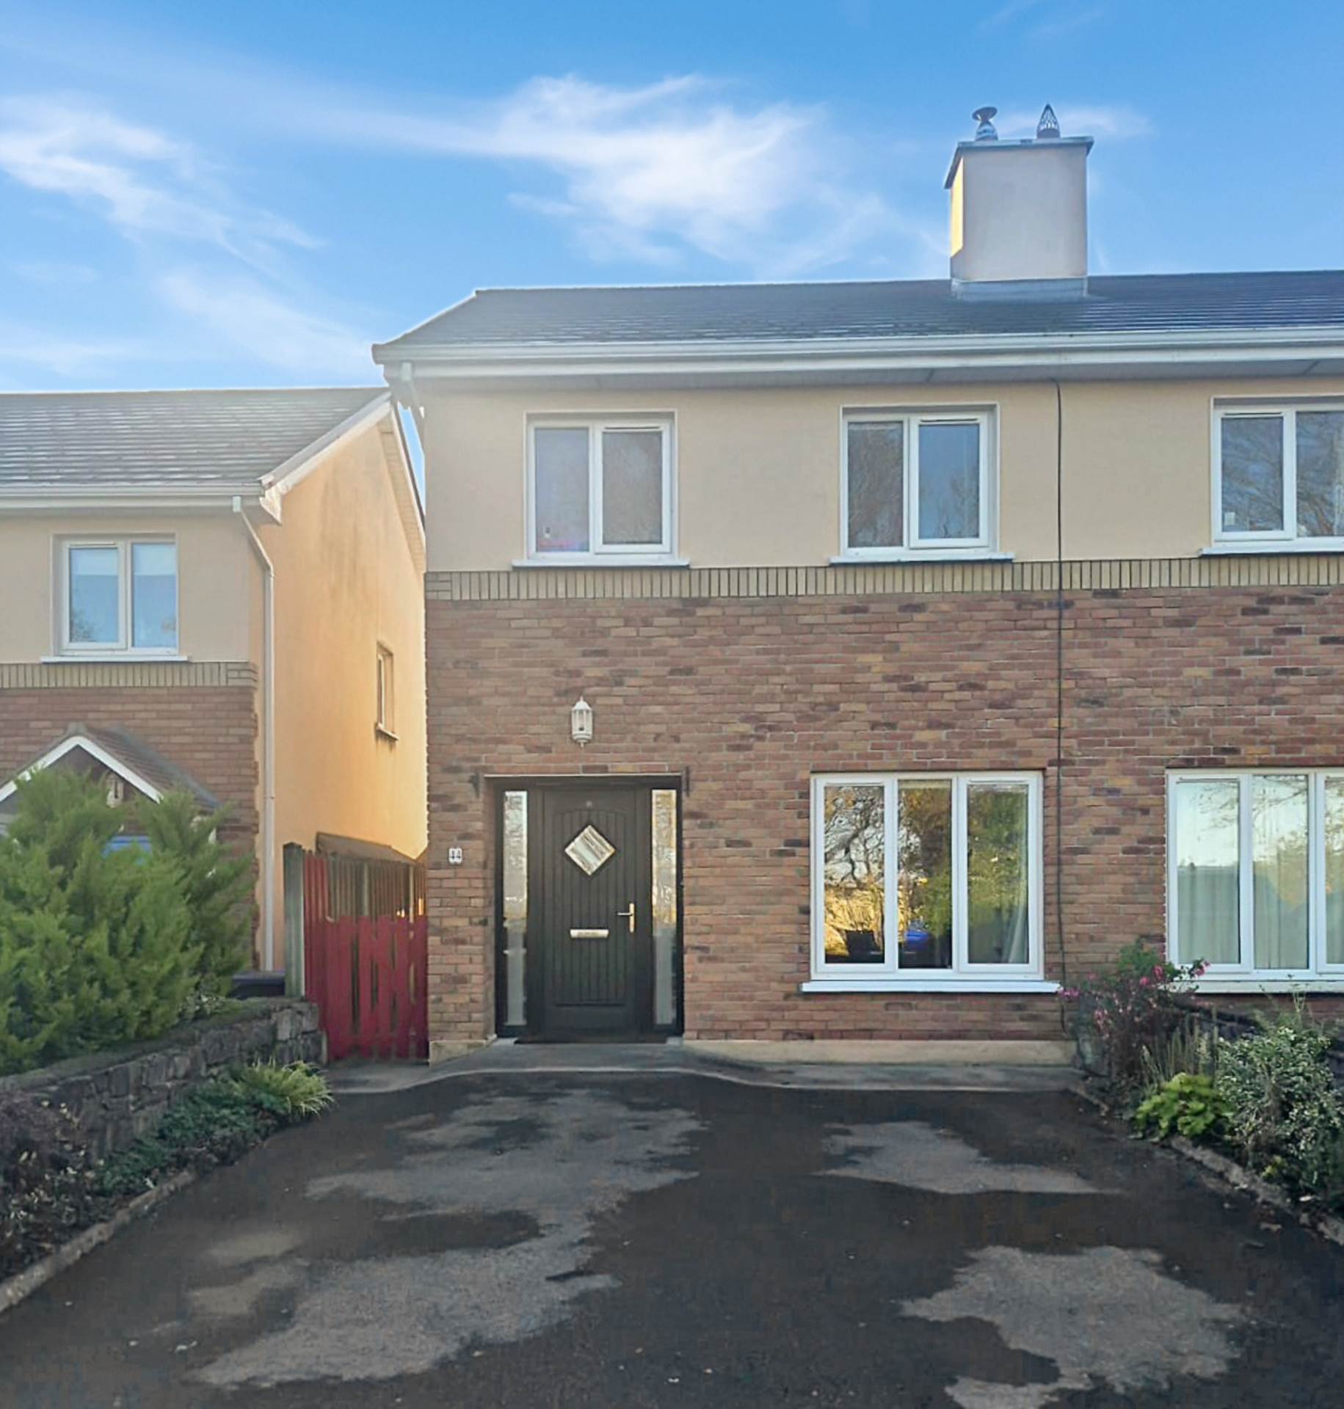
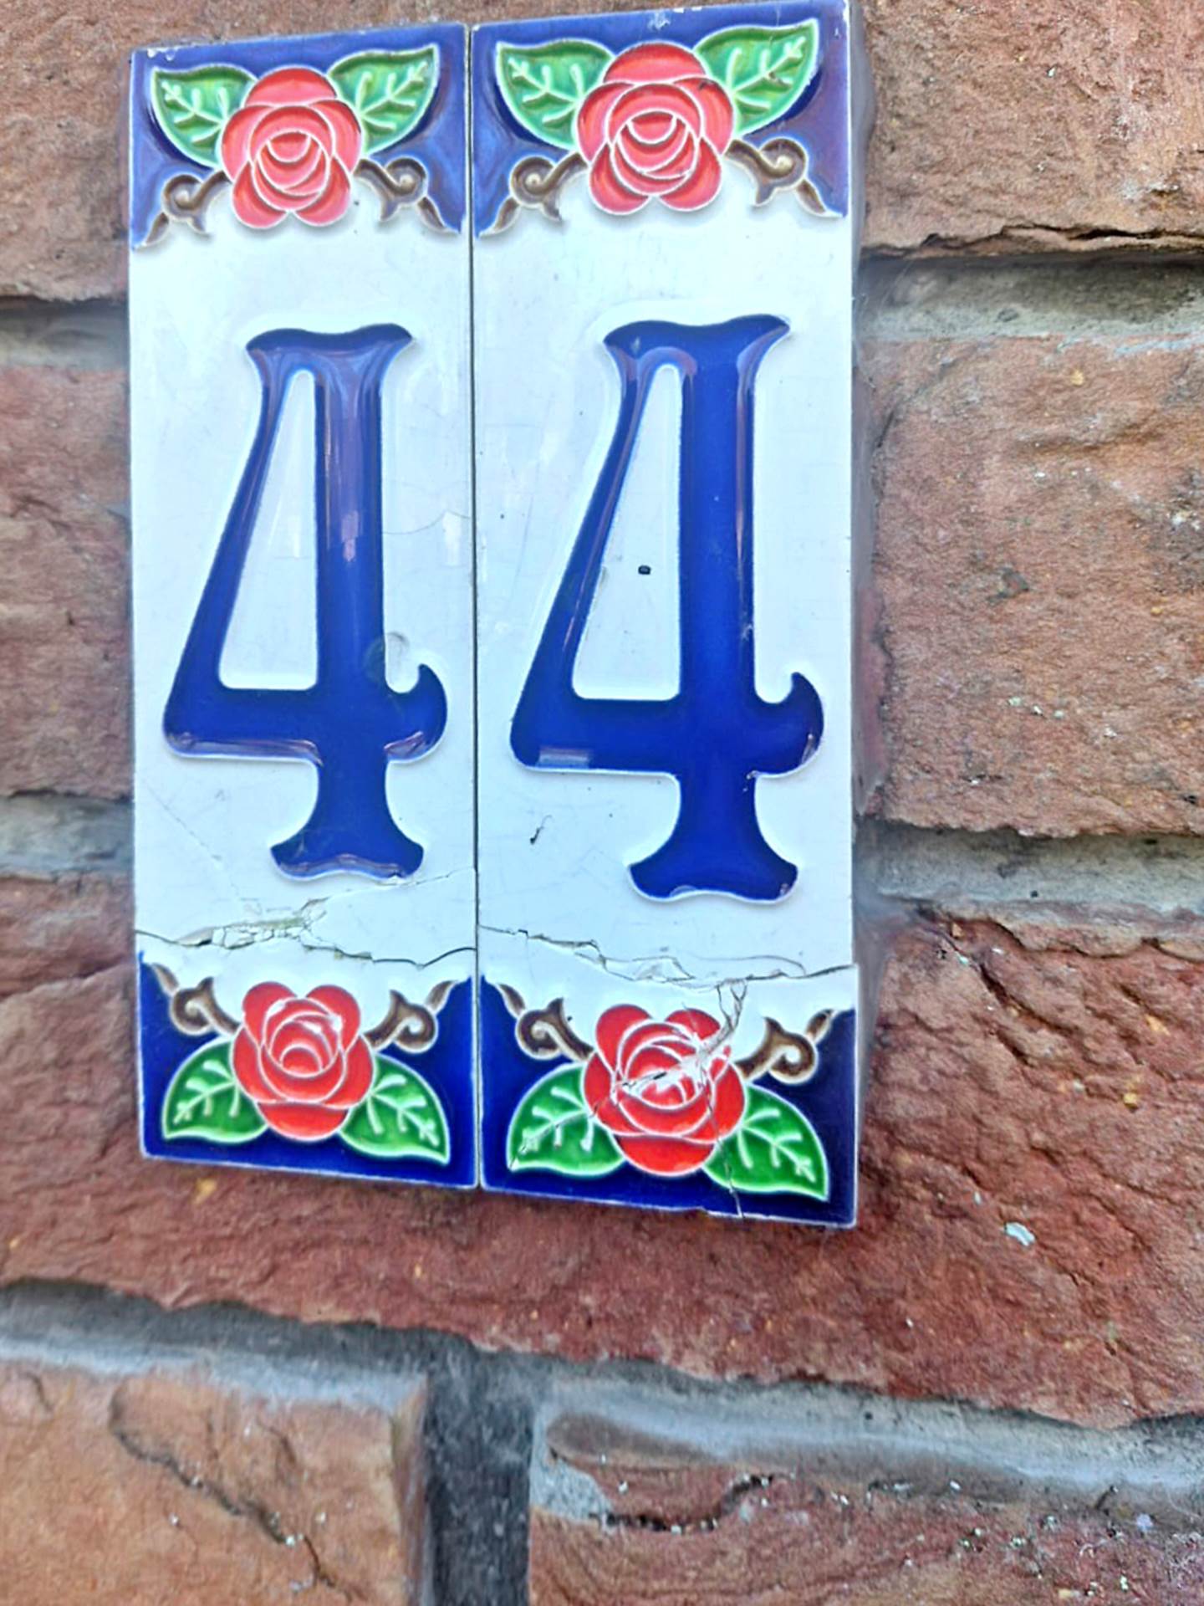
44 Sliabh Carron, Gort, Co. Galway
44 Sliabh Carron, Gort, Co. Galway
Price
€275,000
Type
Semi-Detached House
Status
For Sale
BEDROOMS
3
BATHROOMS
2
BER
BER No: 114608698
EPI: 89.97
Description
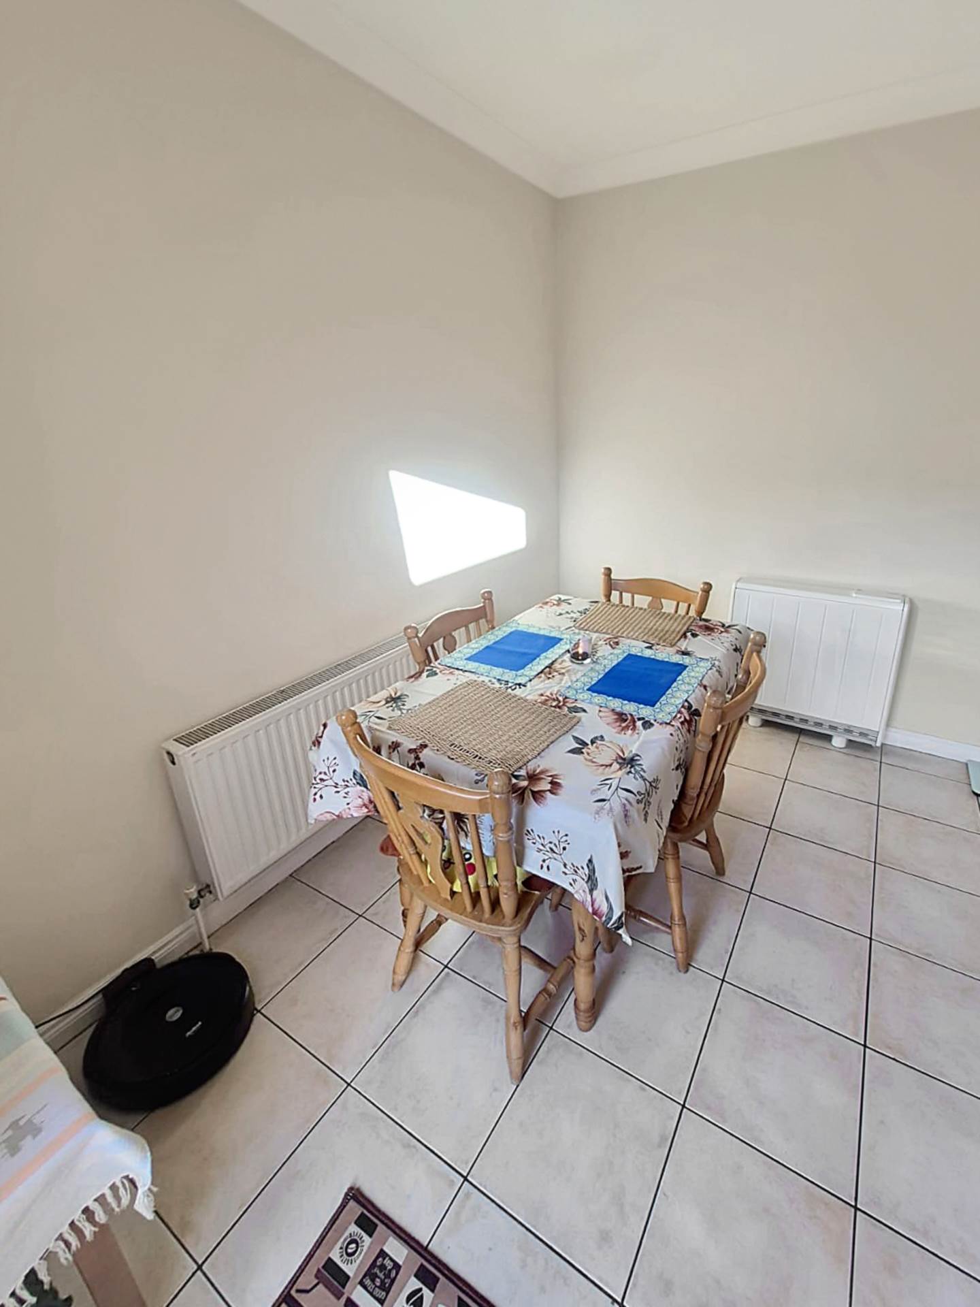
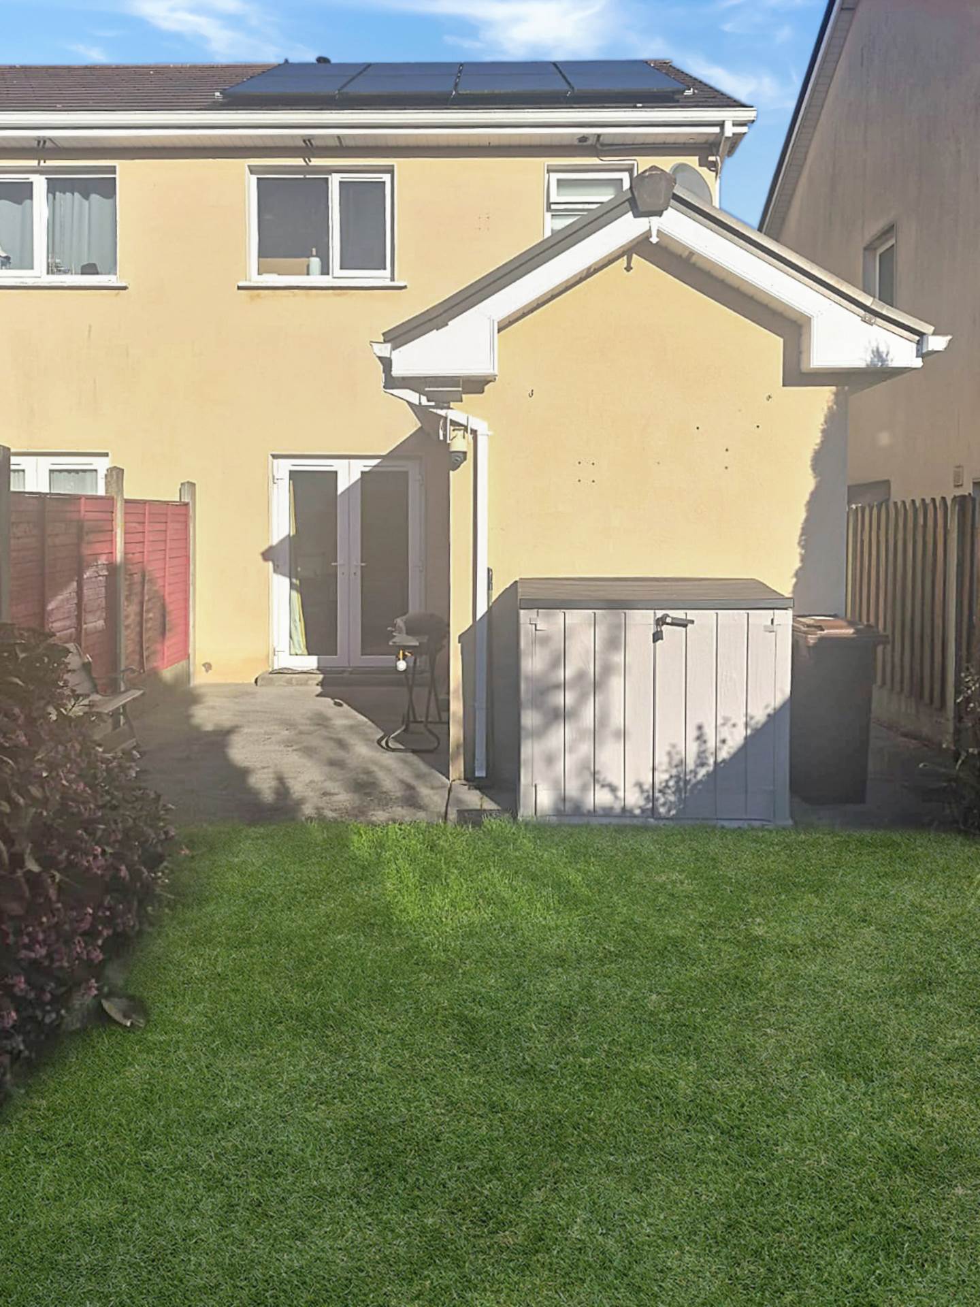
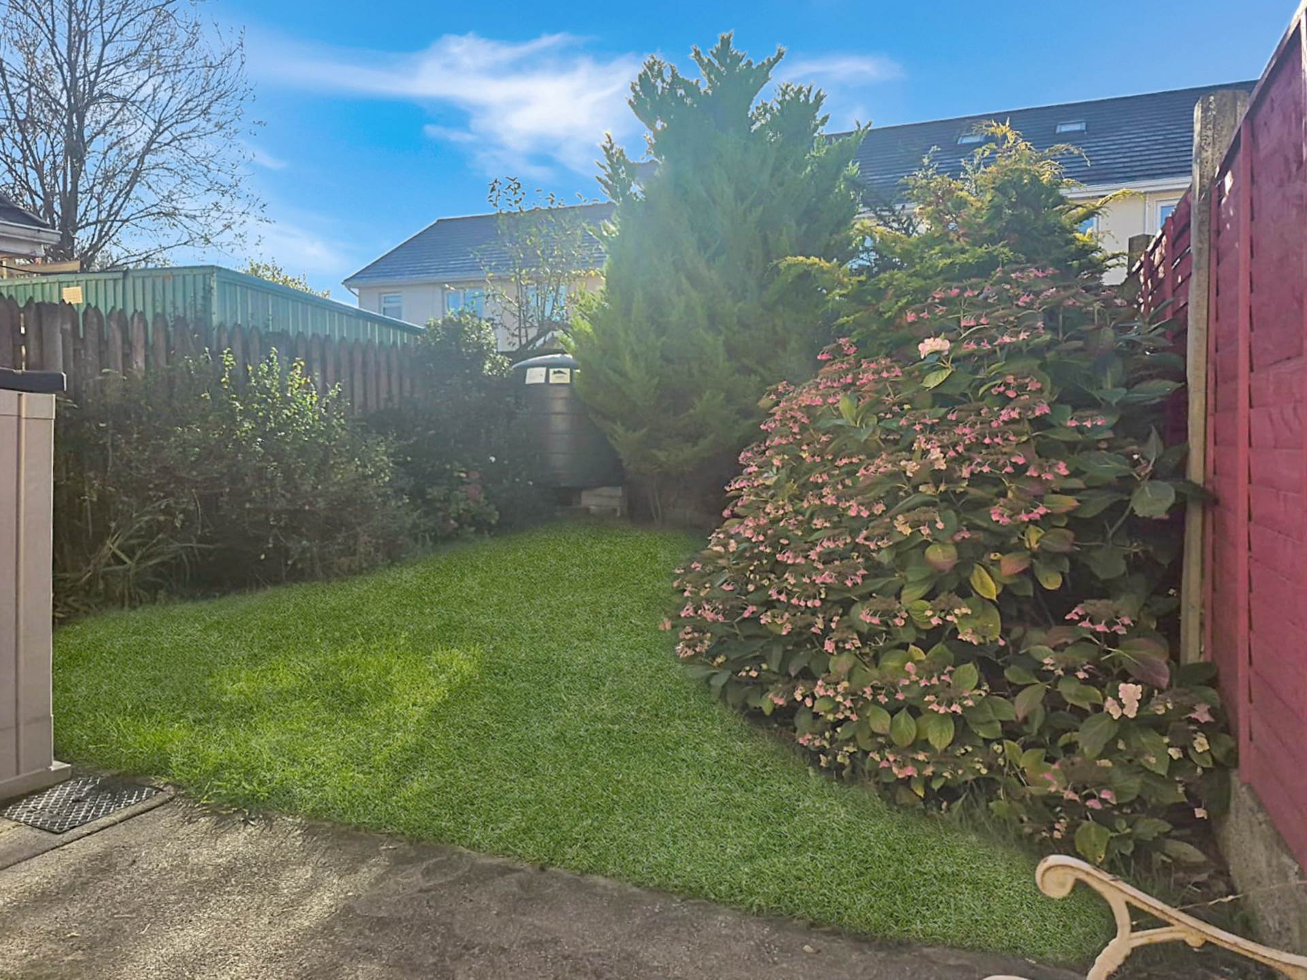
Farrell Auctioneers, Valuers & Estate Agents Ltd, are pleased to bring to the market this modern 3 bedroom semi-detached home located in the desirable development of Sliabh Carron. The property which was built in approx. 2006 offers modern living with the convenience of location. The accommodation which extends to approx. 851 sq. ft includes entrance hall, sitting room, kitchen/dining area, utility, guest w.c, 3 bedrooms and family bathroom. There is a landscaped garden and patio area to the rear and parking to the front of the property.
The location is ideal for commuters, with convenient access to Galway City, Limerick, Ennis, and Shannon Airport via the nearby motorway network. Gort itself offers an excellent range of schools, shops, cafés, restaurants, sporting facilities, and local services, making it an increasingly sought-after destination for families seeking quality of life within commuting distance of the region`s major centres.
To arrange to view this property please contact our office on 091 - 632688
Features
- Owner occupied
- Services mains supply
- Parking to the front of the property
- Fibre broadband available
- Built in approx. 2006
- Security side gate
- Solar panels
- Composite front door
- B rated - Applicable For Green Mortgage
- Commuting distance to Galway/Limerick/Shannon
Accommodation
Entrance Hallway - 1.8m (5'11") x 1.82m (6'0")
This area has a tiled floor and carpeted stairs
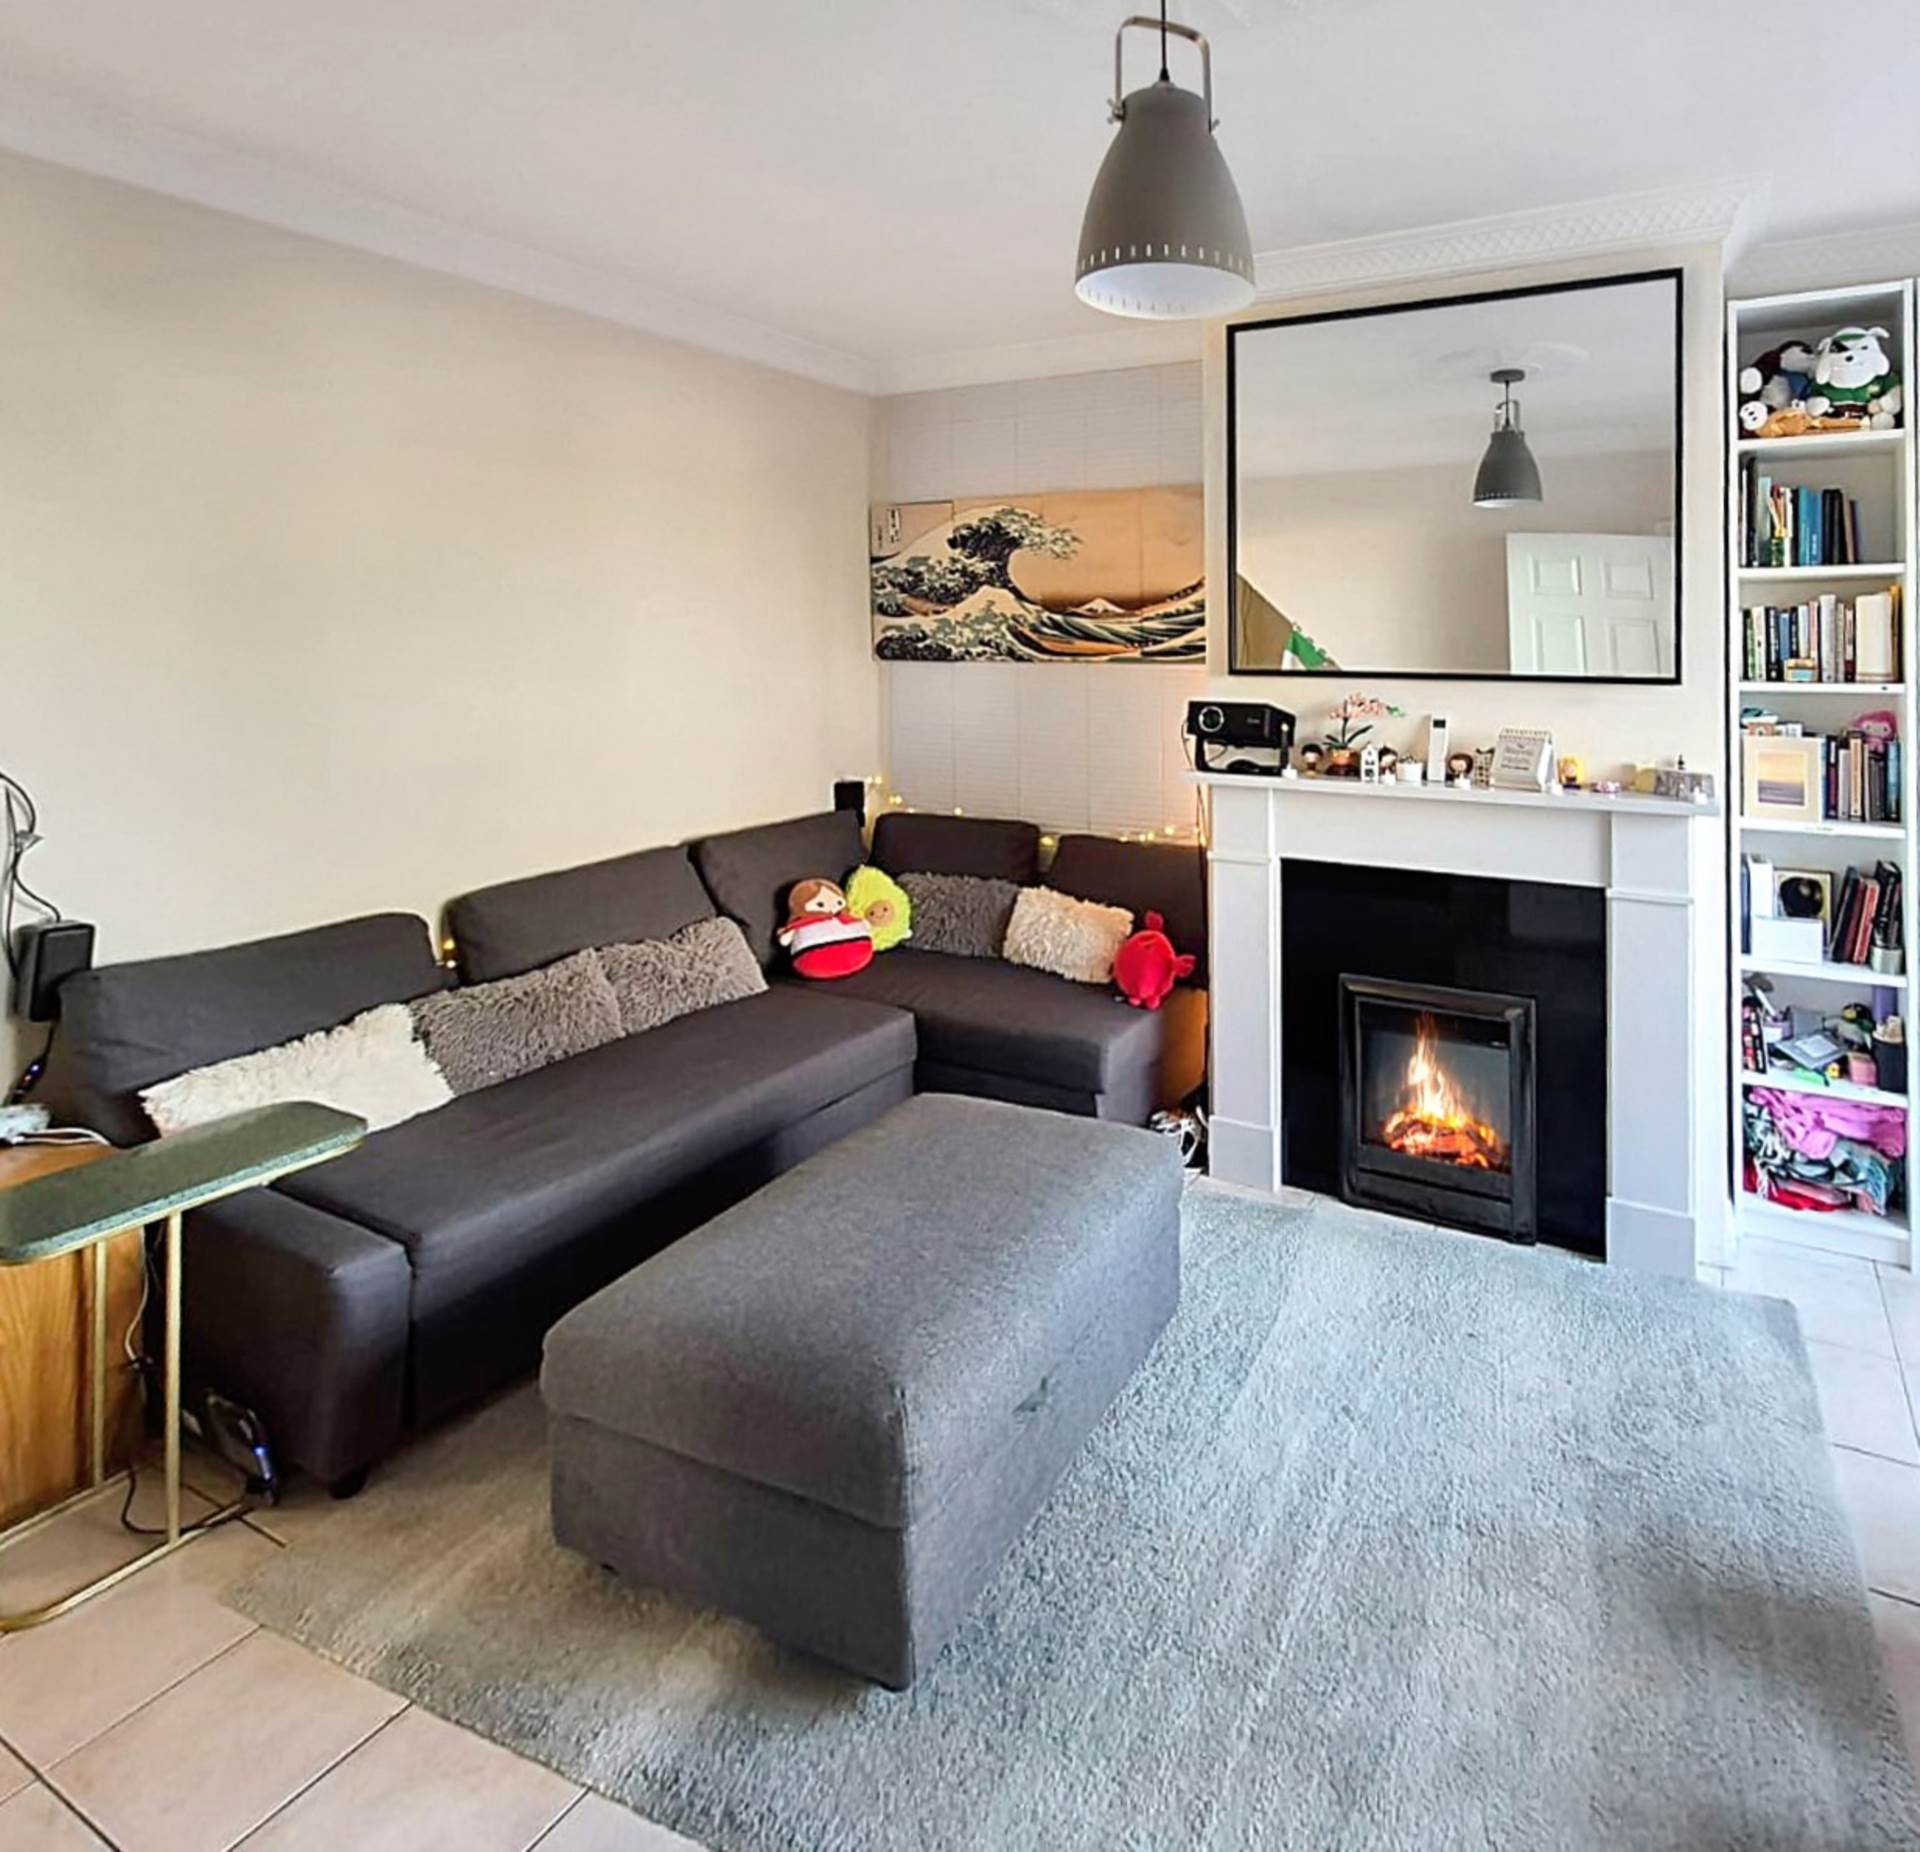
Sitting Room - 4.6m (15'1") x 3.7m (12'2")
This room has a tiled floor. Electric fire and granite surround.
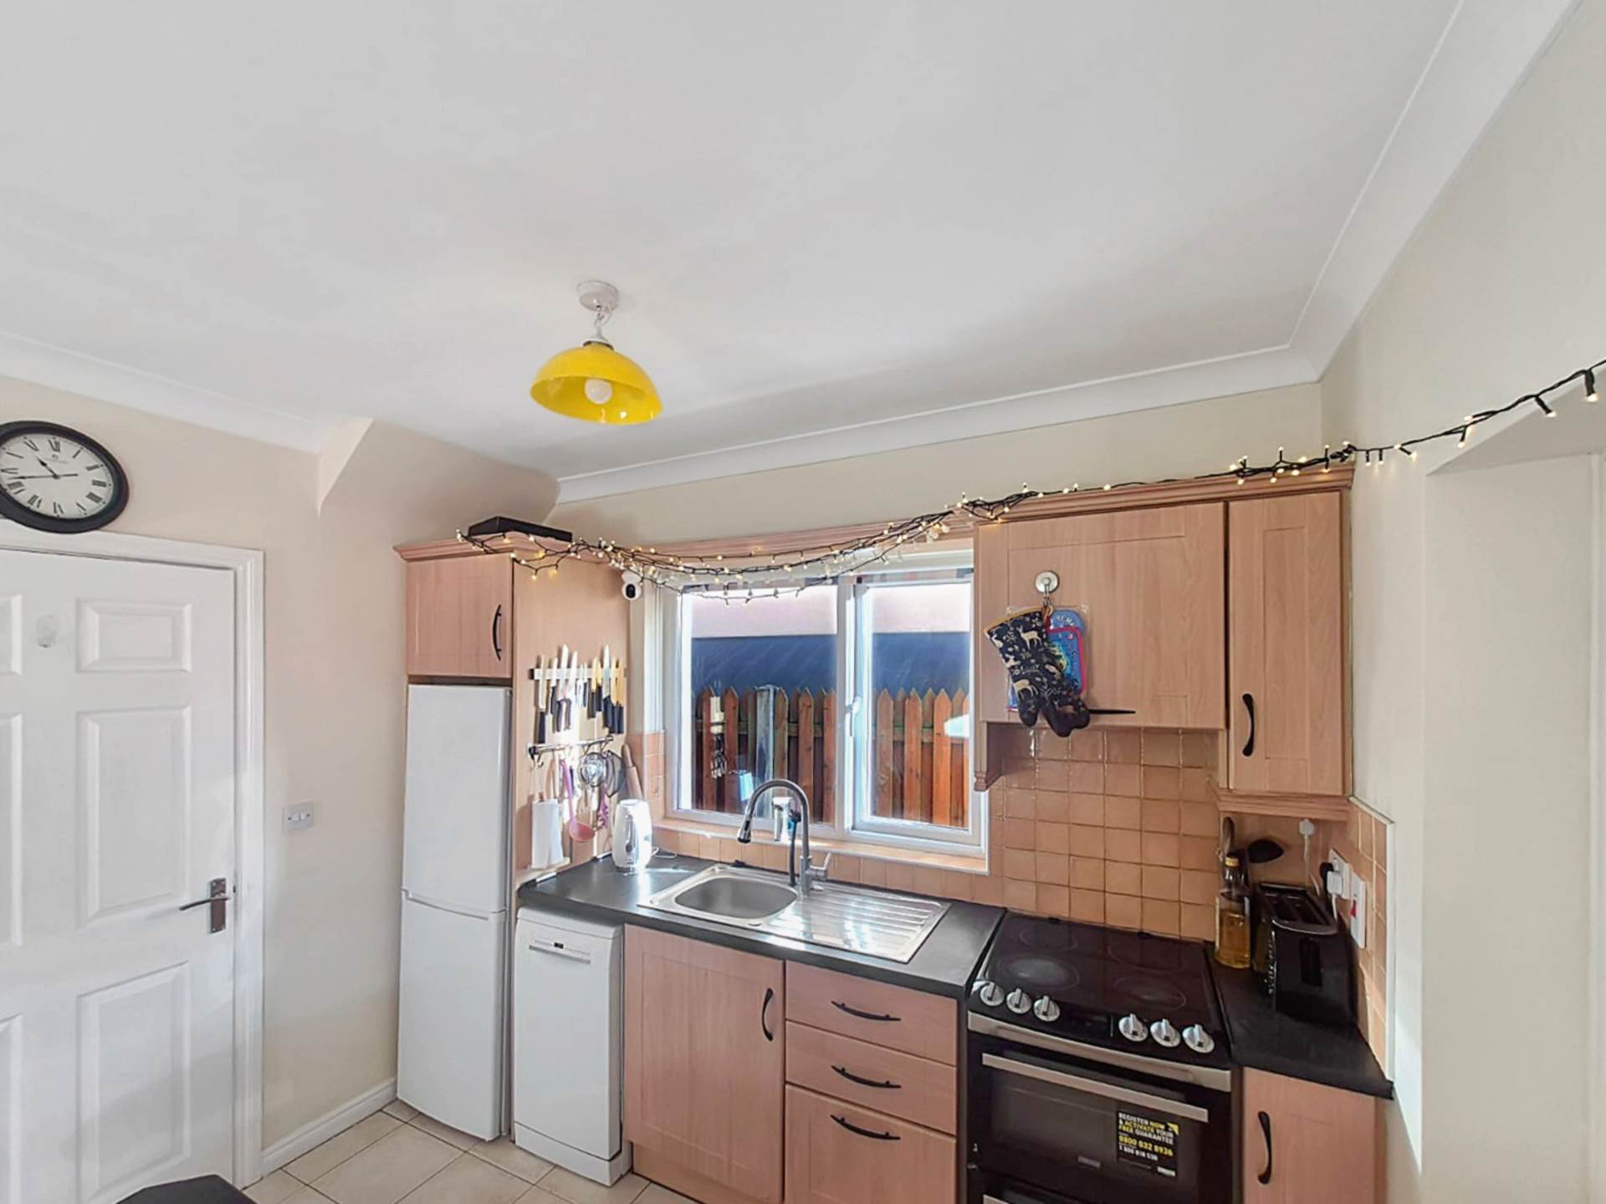
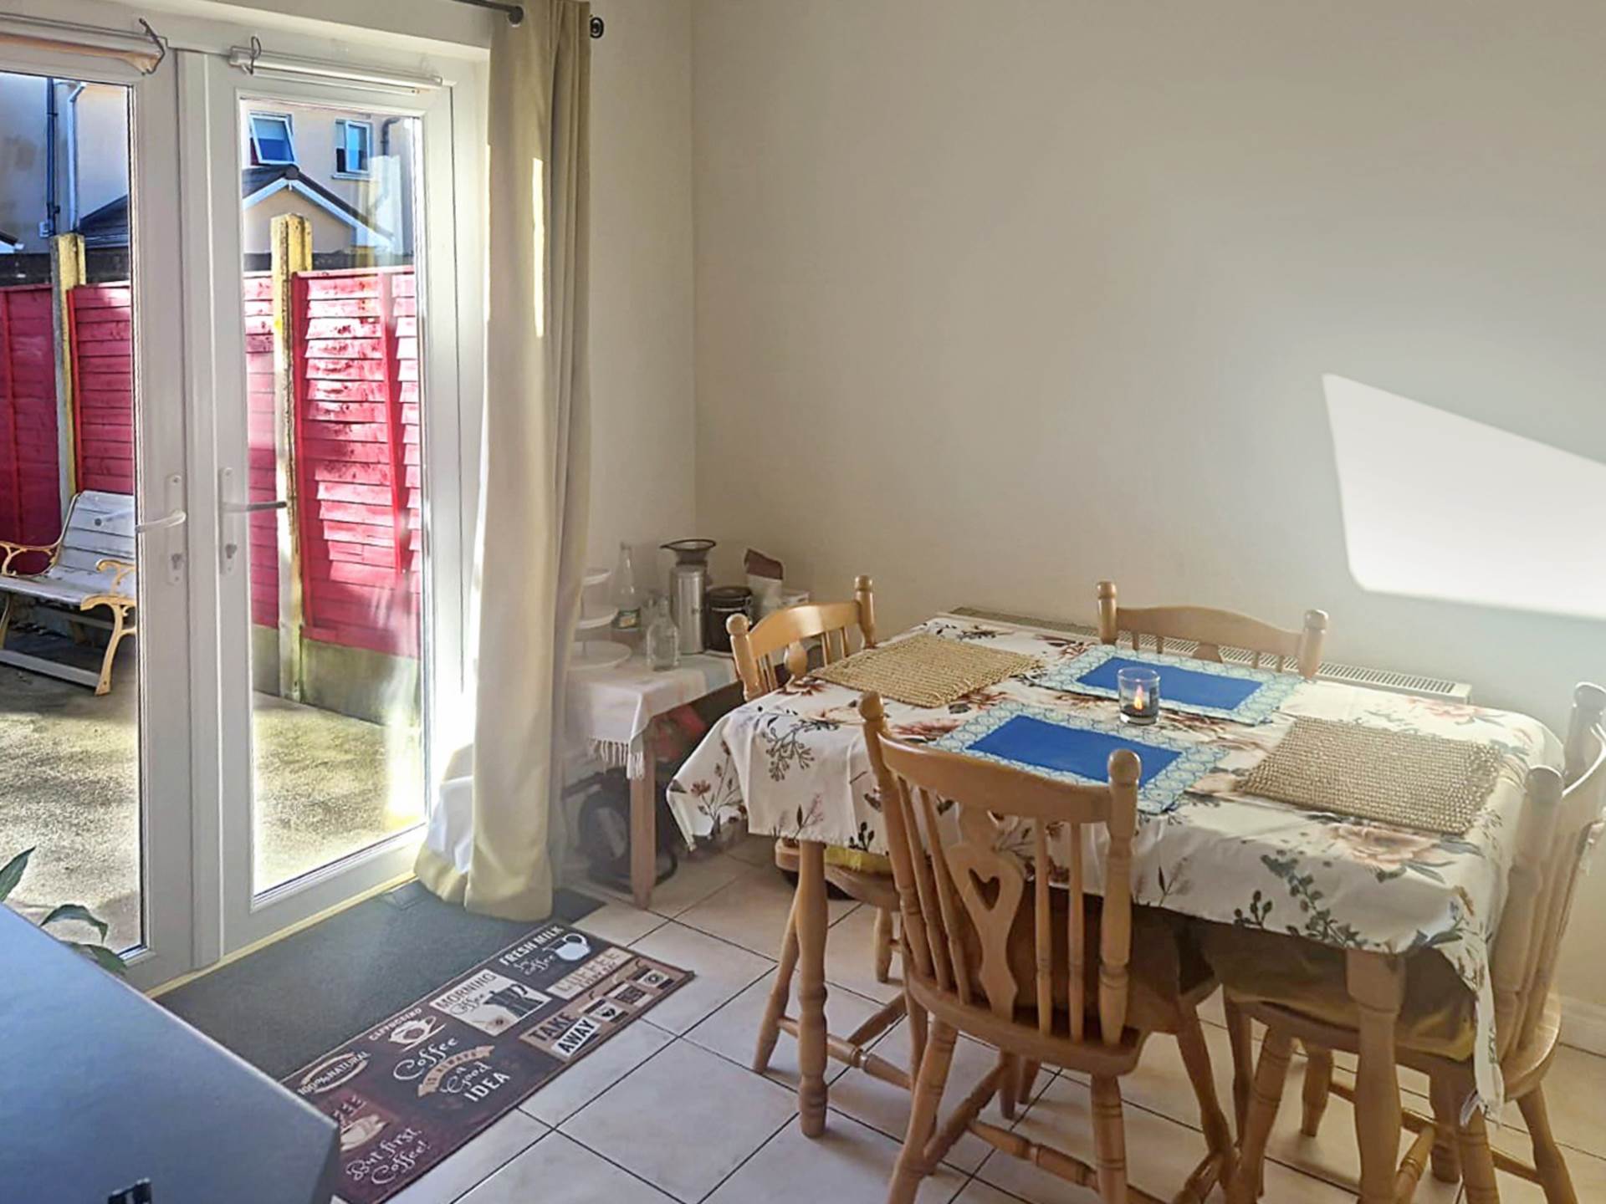
Kitchen - 2.4m (7'10") x 3.3m (10'10")
This room has a tiled floor, fitted kitchen units and double doors to the rear.
Utility - 1.15m (3'9") x 2.3m (7'7")
This room has a tiled floor, ample shelving and a washing machine and dryer.
W.C - 0.85m (2'9") x 1.7m (5'7")
This area has a tiled floor, W.C and W.H.B
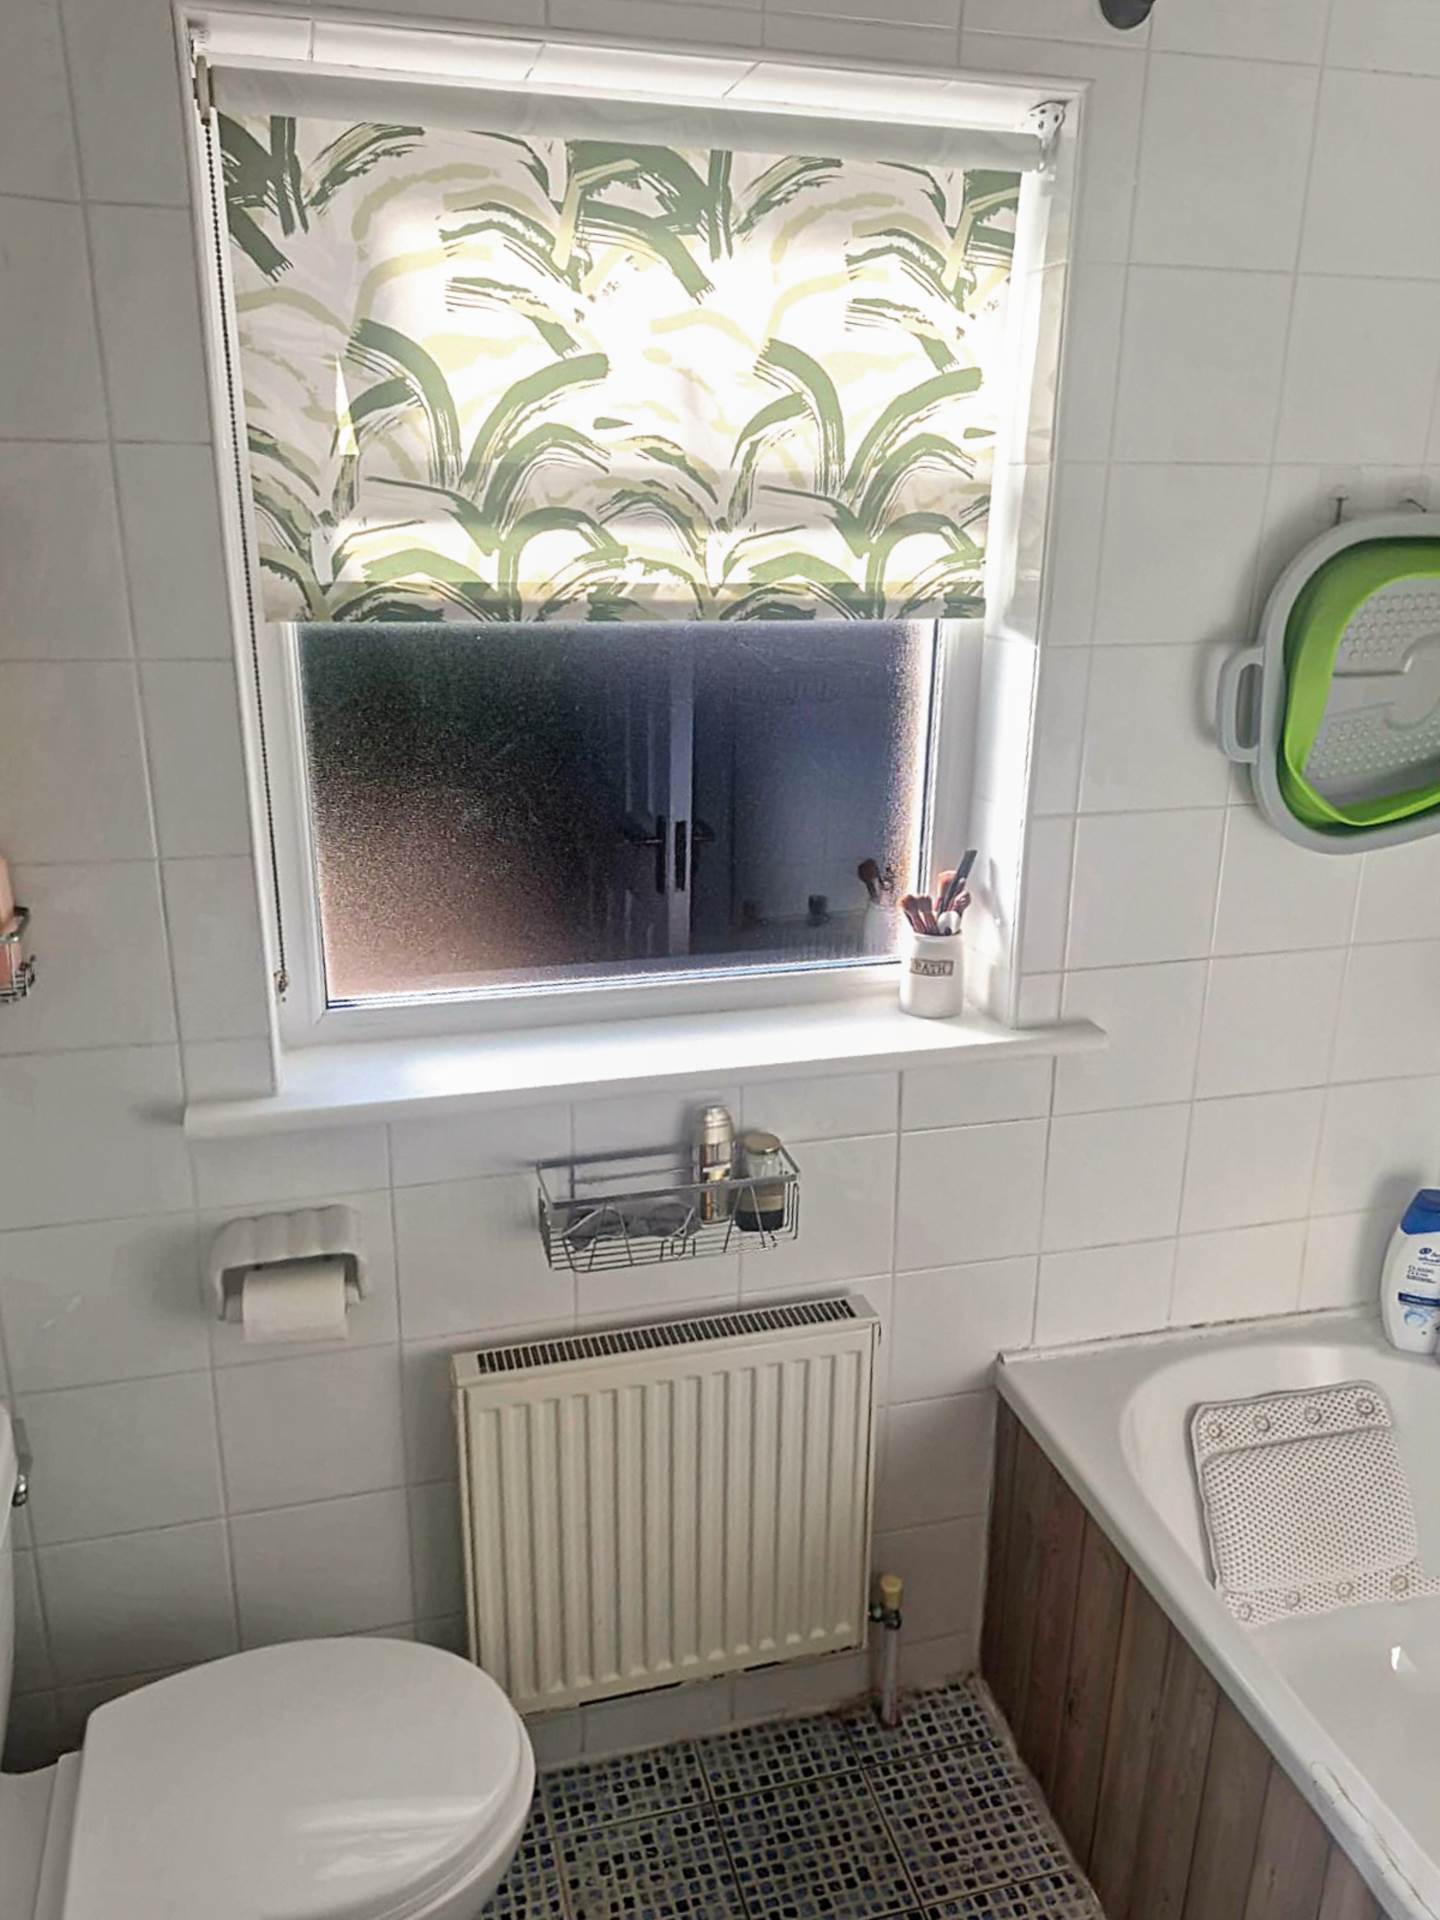
Bathroom - 1.6m (5'3") x 2.05m (6'9")
This room has a tiled floor. A bath with an overhead shower and a W.C and W.H.B.
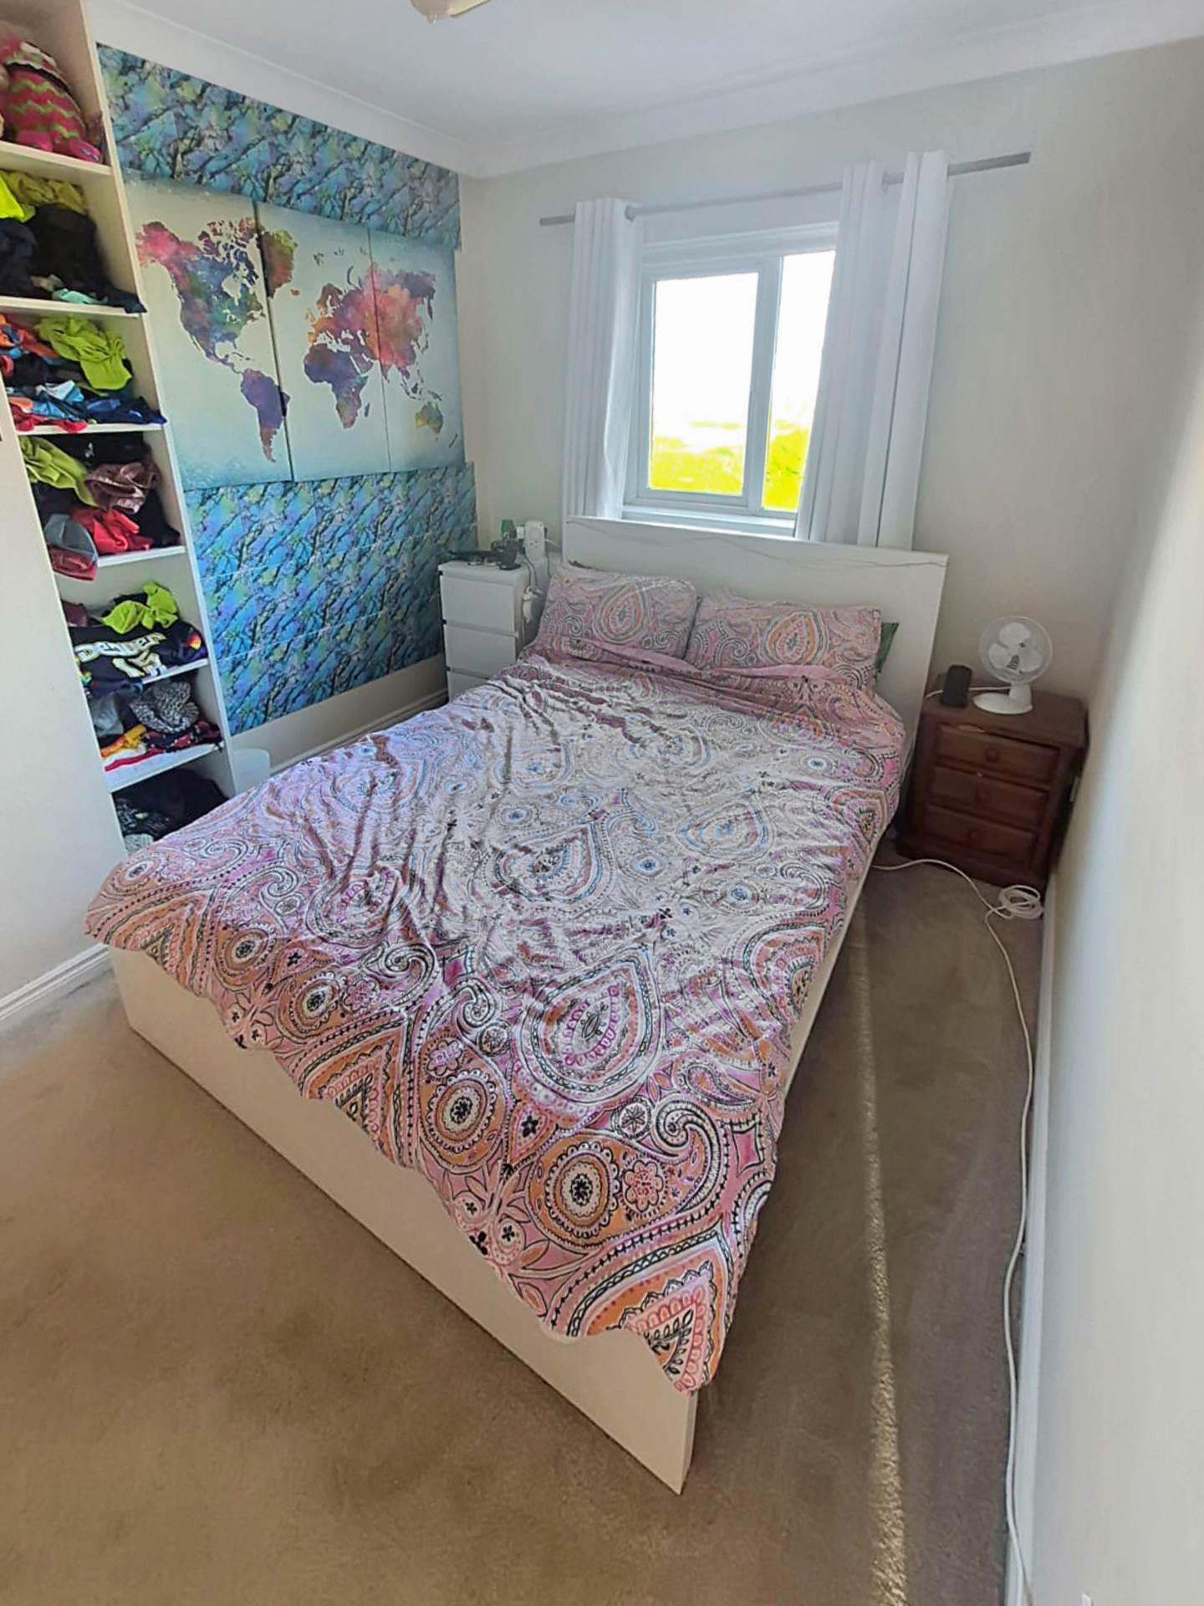
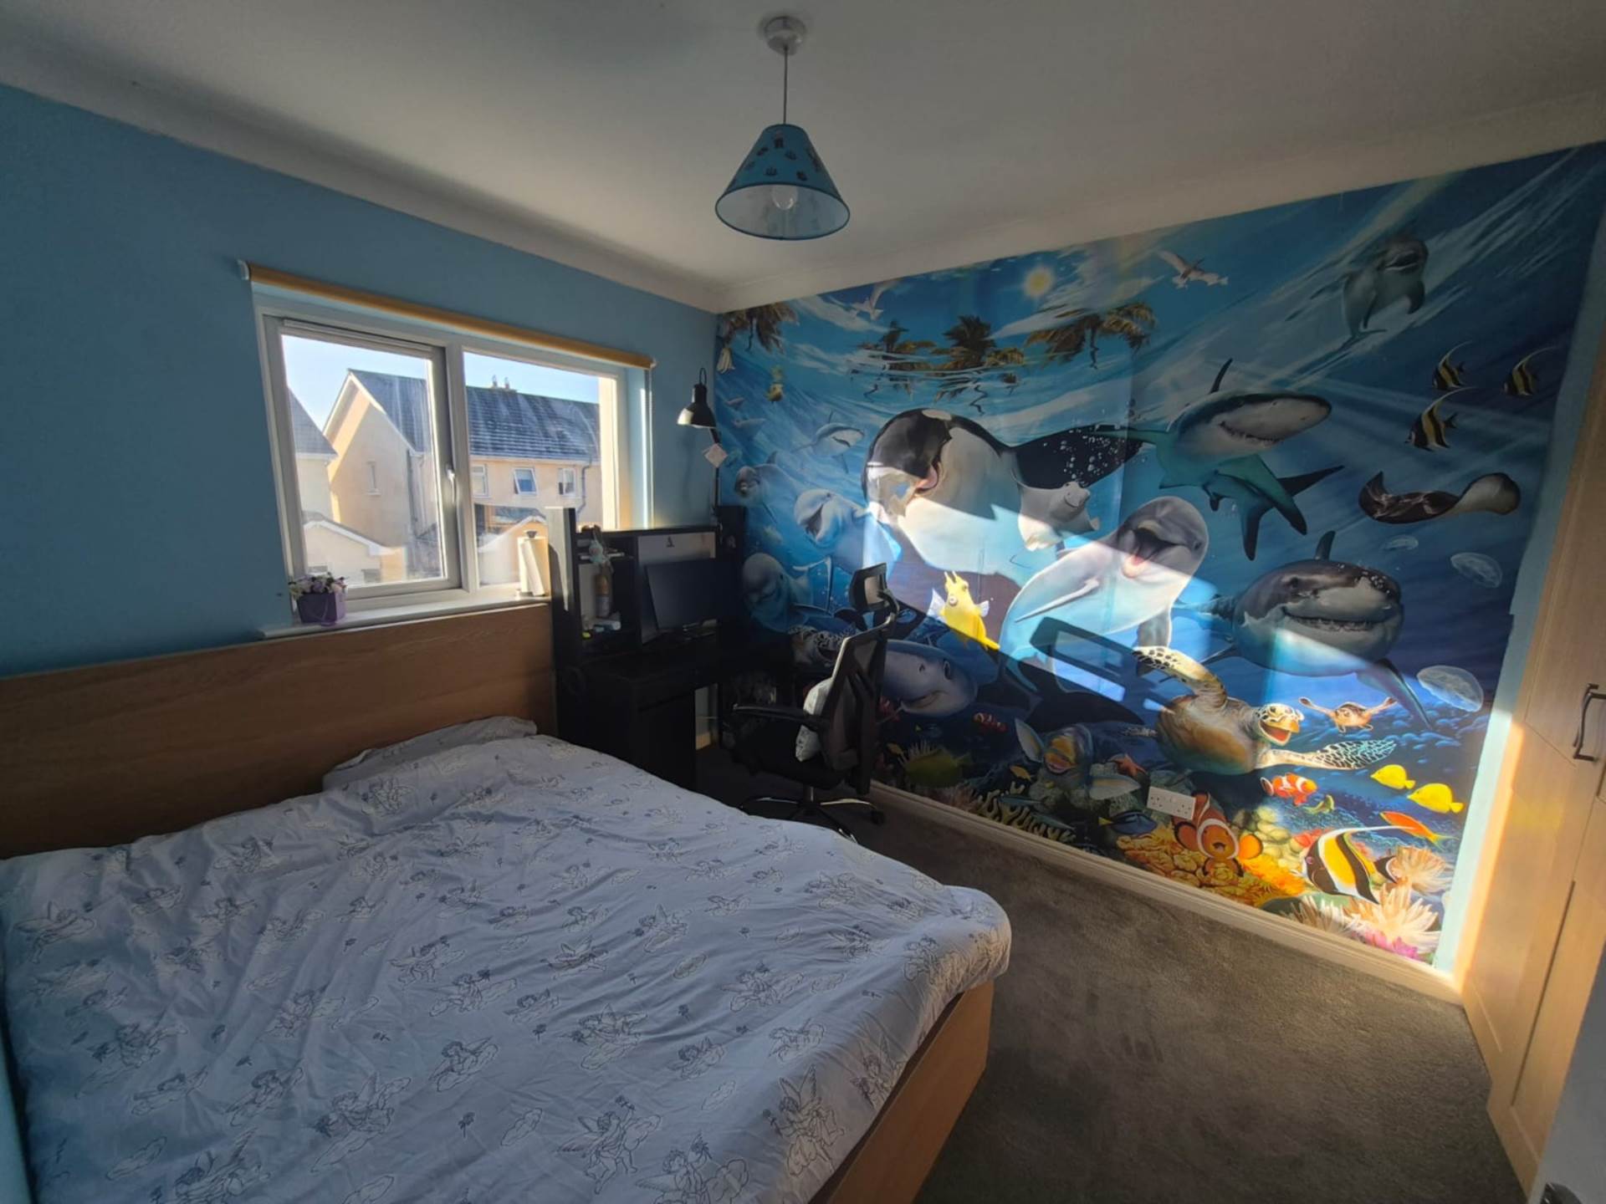
Bedroom 1 - 2.58m (8'6") x 3.03m (9'11")
This room is located to the rear with carpeted floor and built in wardrobes.
Bedroom 2 - 3.4m (11'2") x 2.6m (8'6")
This room is located to the front, has carpeted flooring and built in wardrobes.
Bedroom 3 - 2.29m (7'6") x 1.99m (6'6")
This room is located to the front. has carpeted flooring and built in wardrobes.
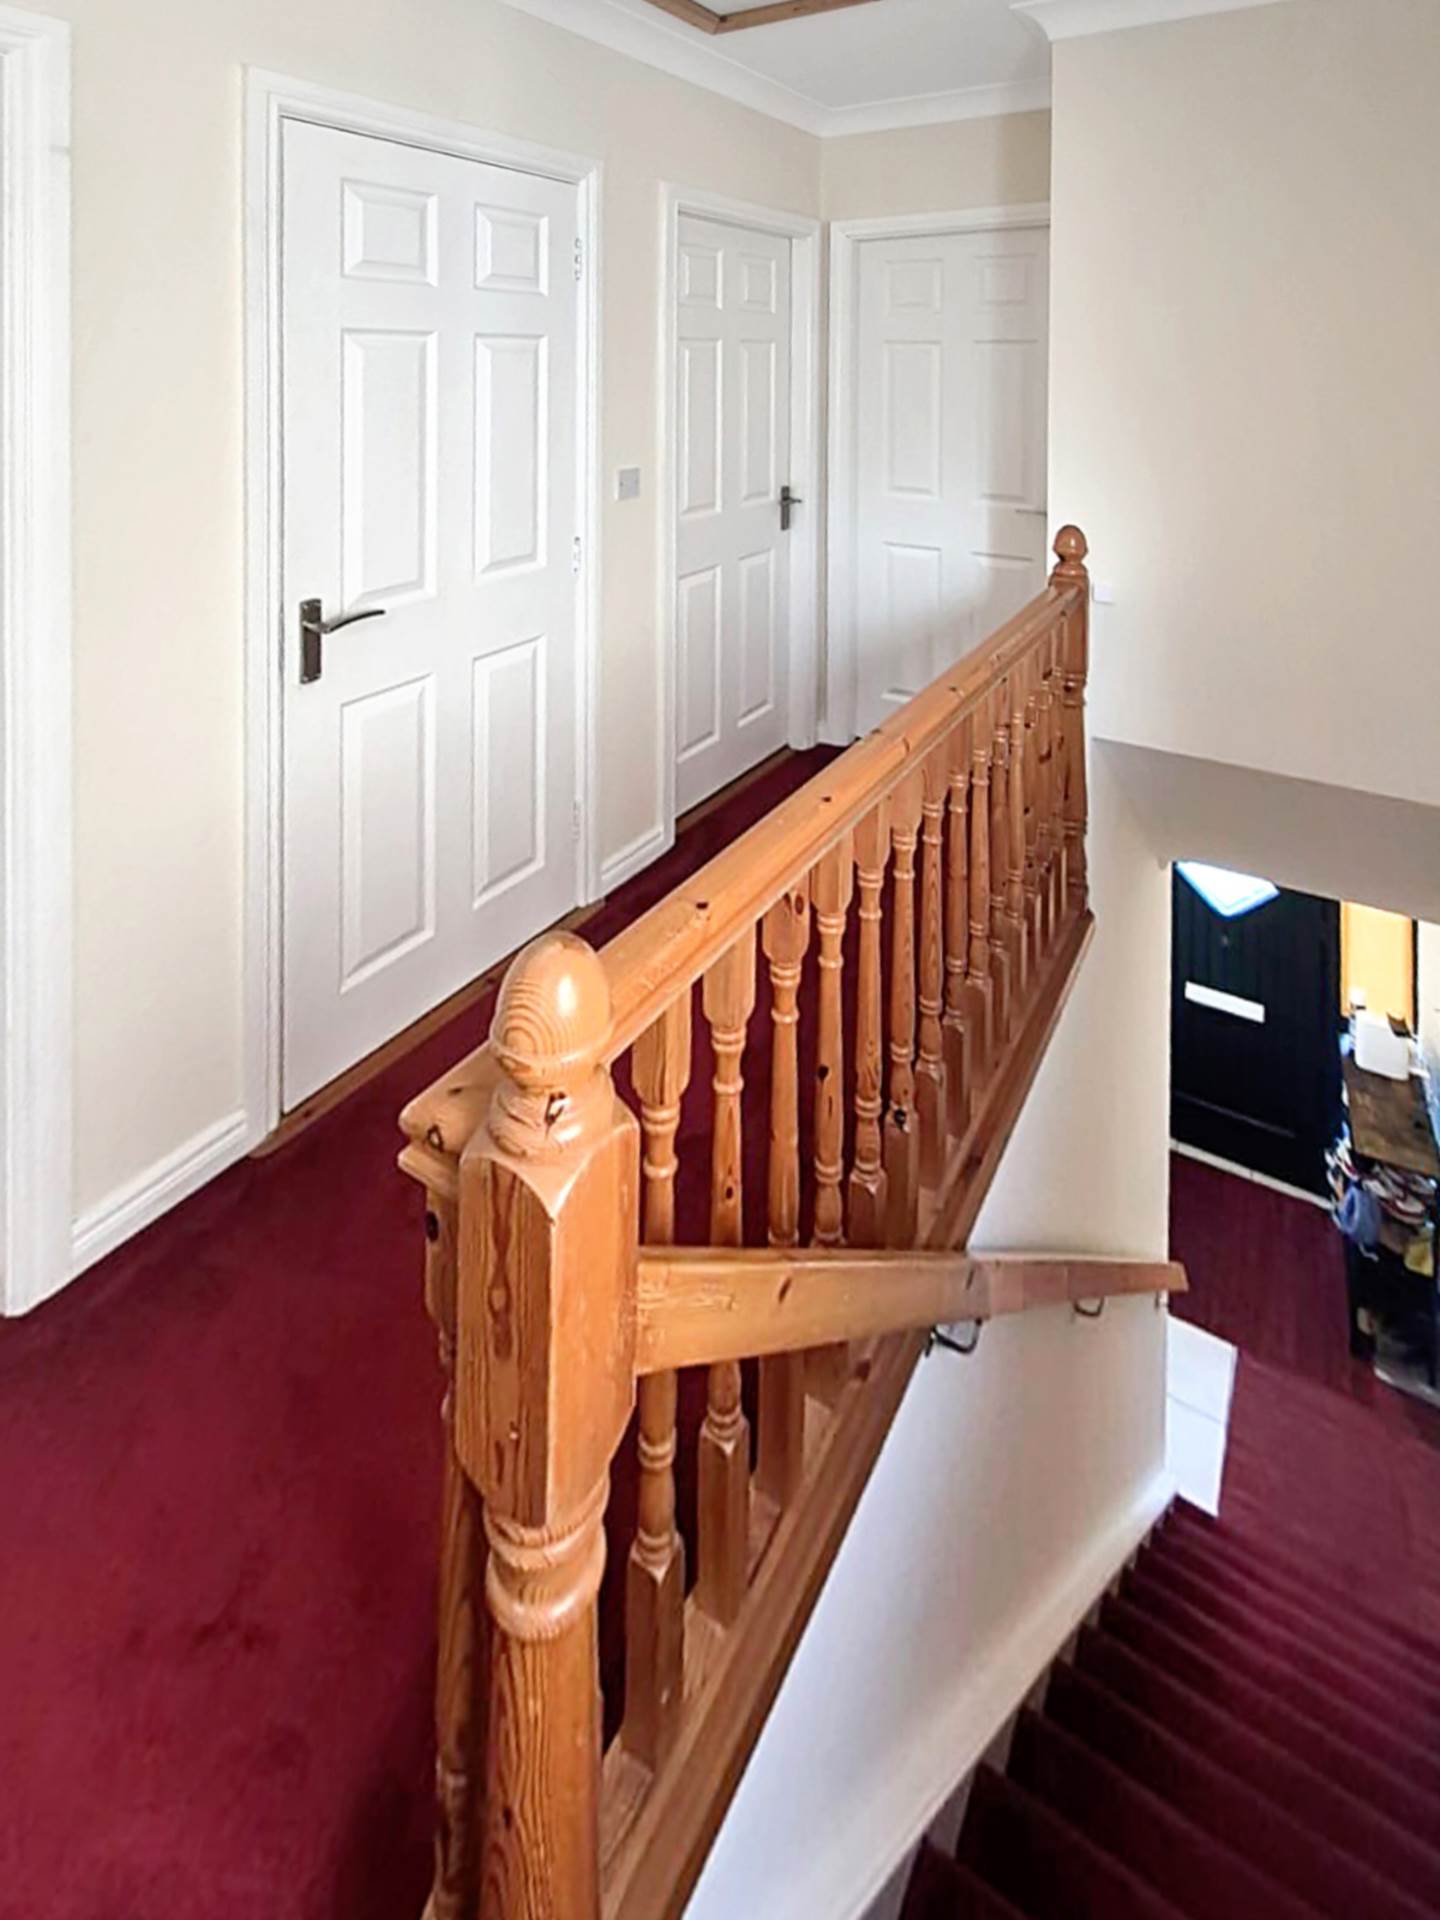
Landing - 1.98m (6'6") x 3.6m (11'10")
This area has carpeted flooring and hotpress and acces to the attic is located here.
Explore other properties and sales history in 44 Sliabh Carron.