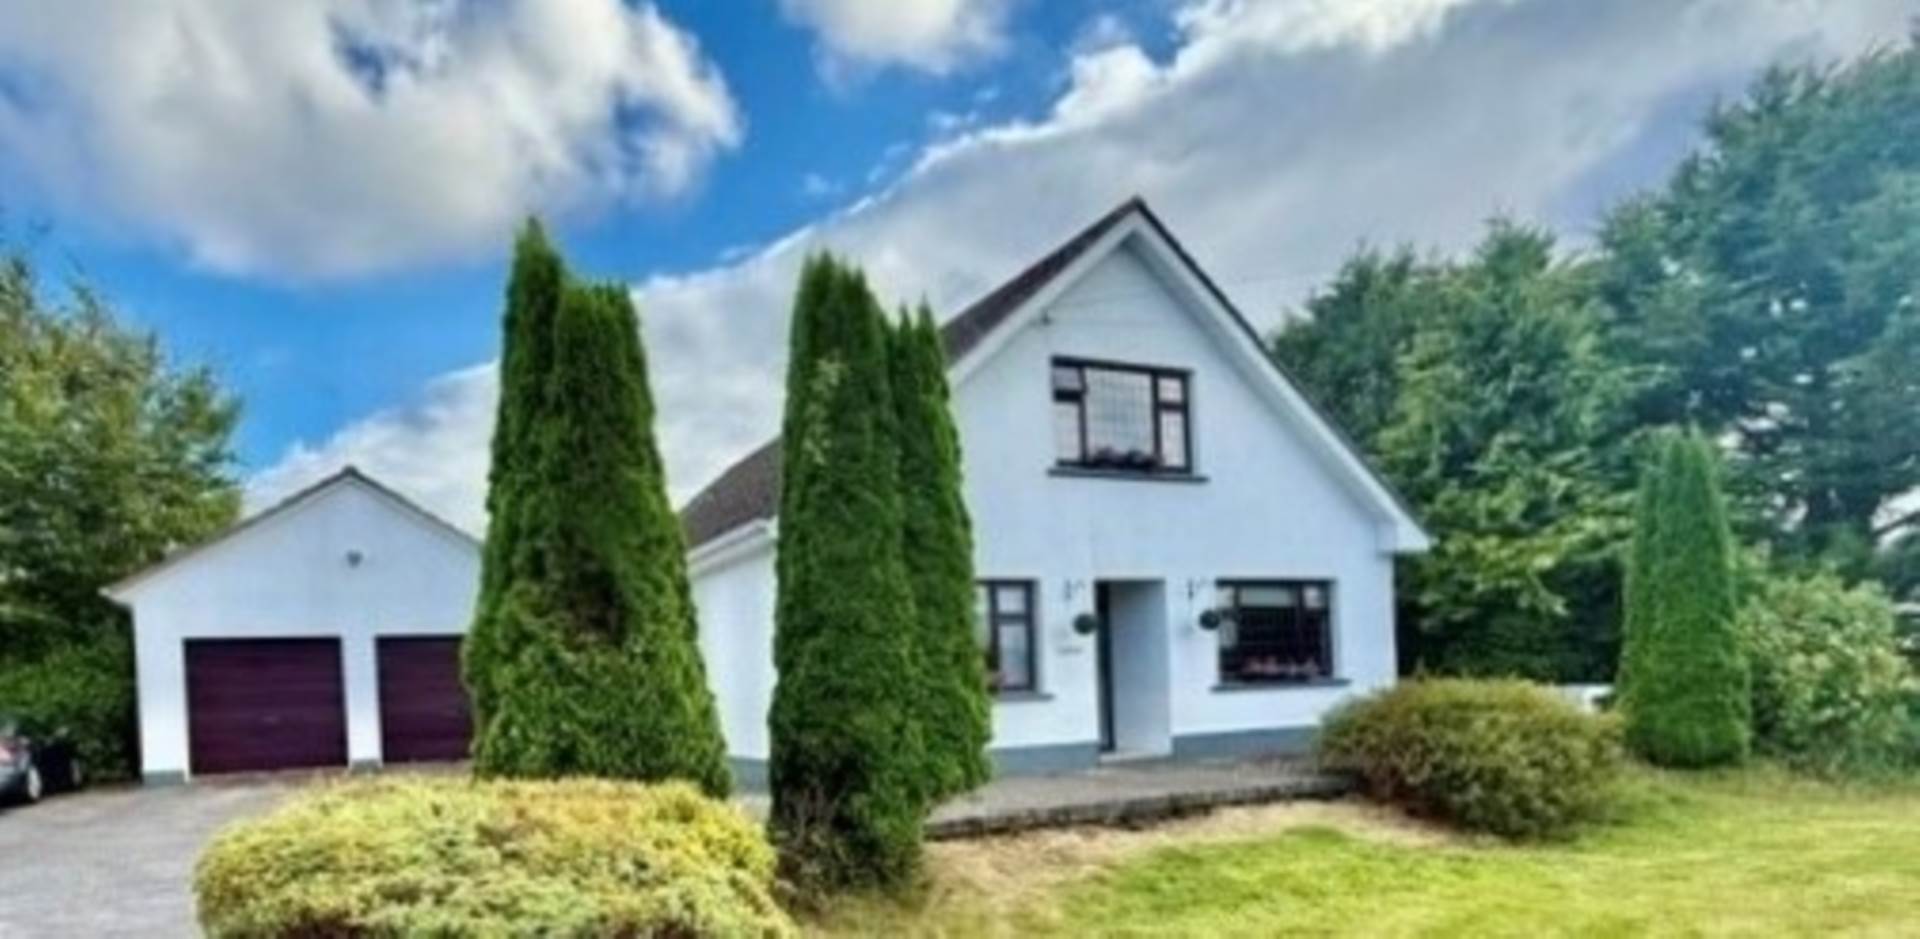
Cappagh Beg, Kinvara, Co. Galway
Cappagh Beg, Kinvara, Co. Galway
Price
€495,000
Type
Detached House
Status
For Sale
BEDROOMS
5
BATHROOMS
2
BER
BER No: 103541058
EPI: 261.06
Description
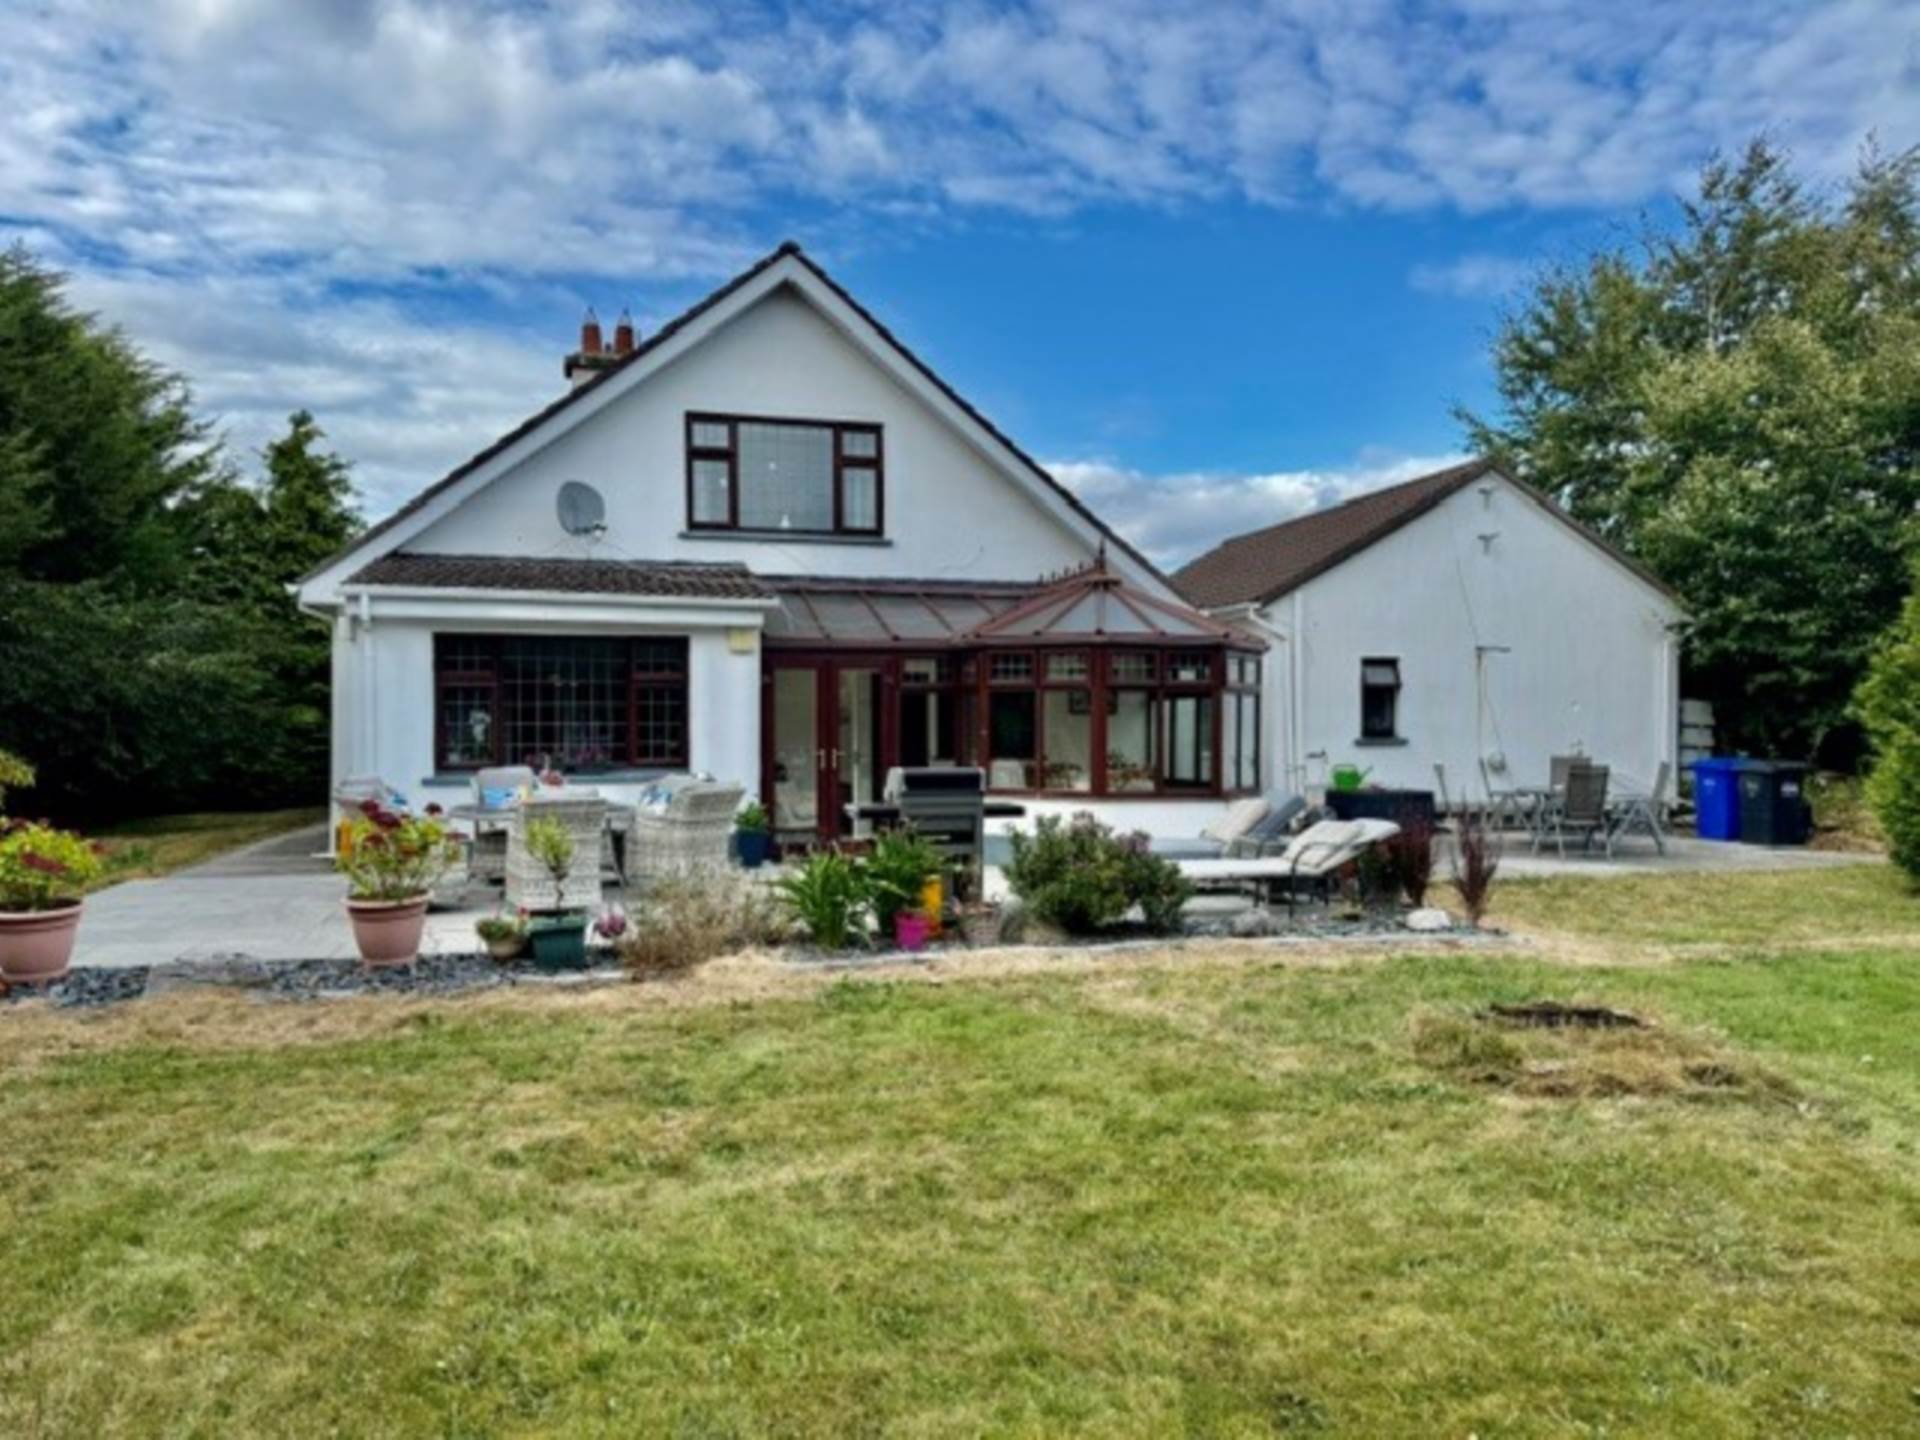
Farrell Auctioneers Valuers & Estate Agents Ltd are delighted to bring this to the market this gorgeous home in the vibrant coastal village of Kinvara, this exceptional detached five bedroom residence offers an outstanding blend of space, comfort, and versatility in one of South Galway`s most sought after locations.
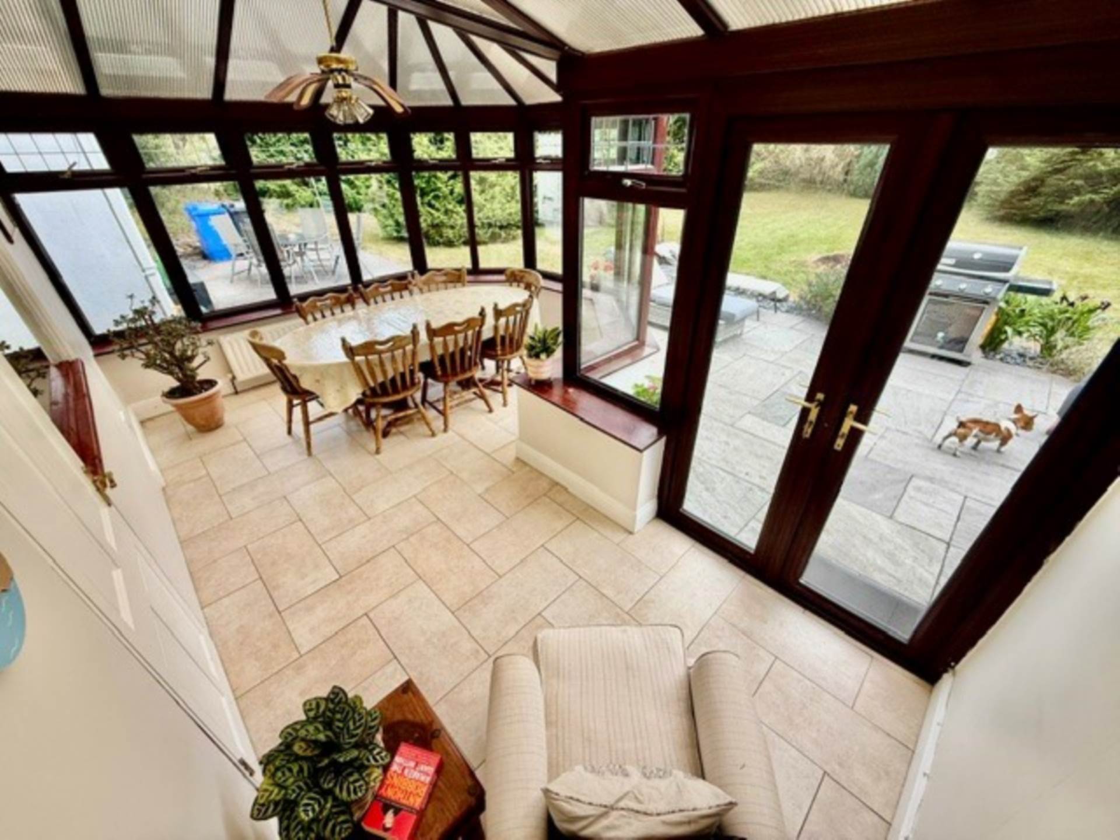
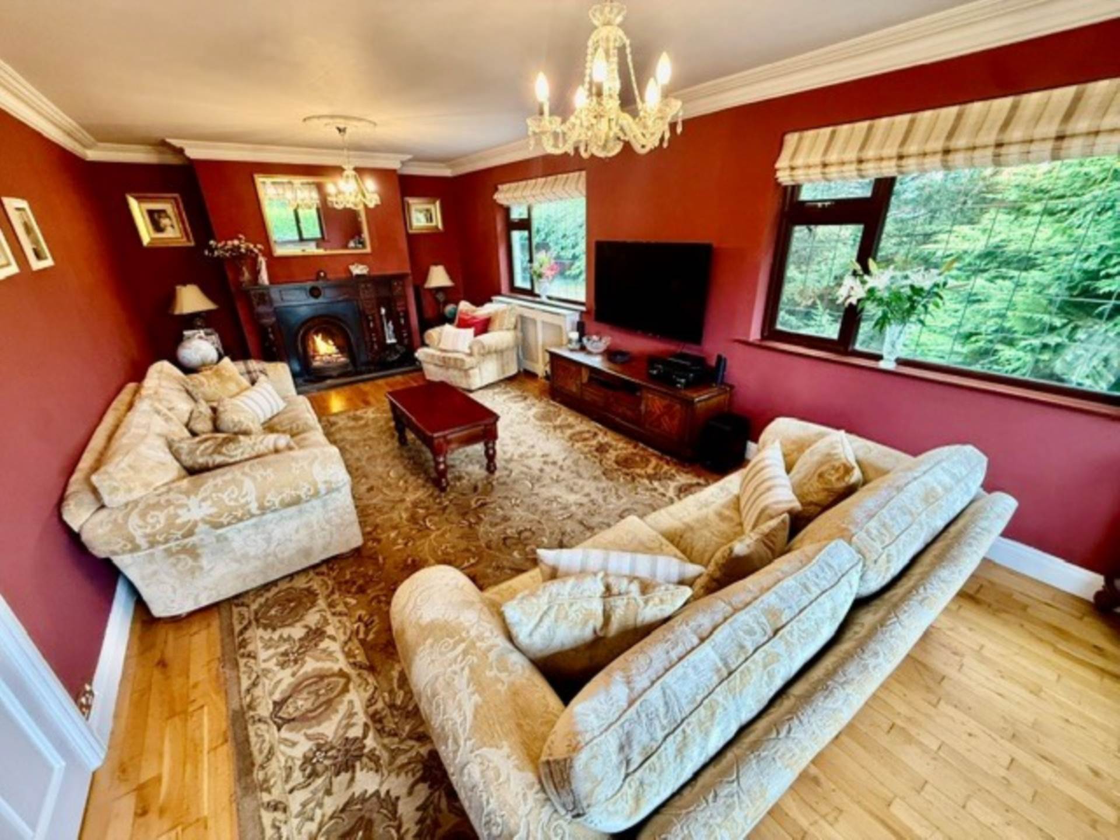
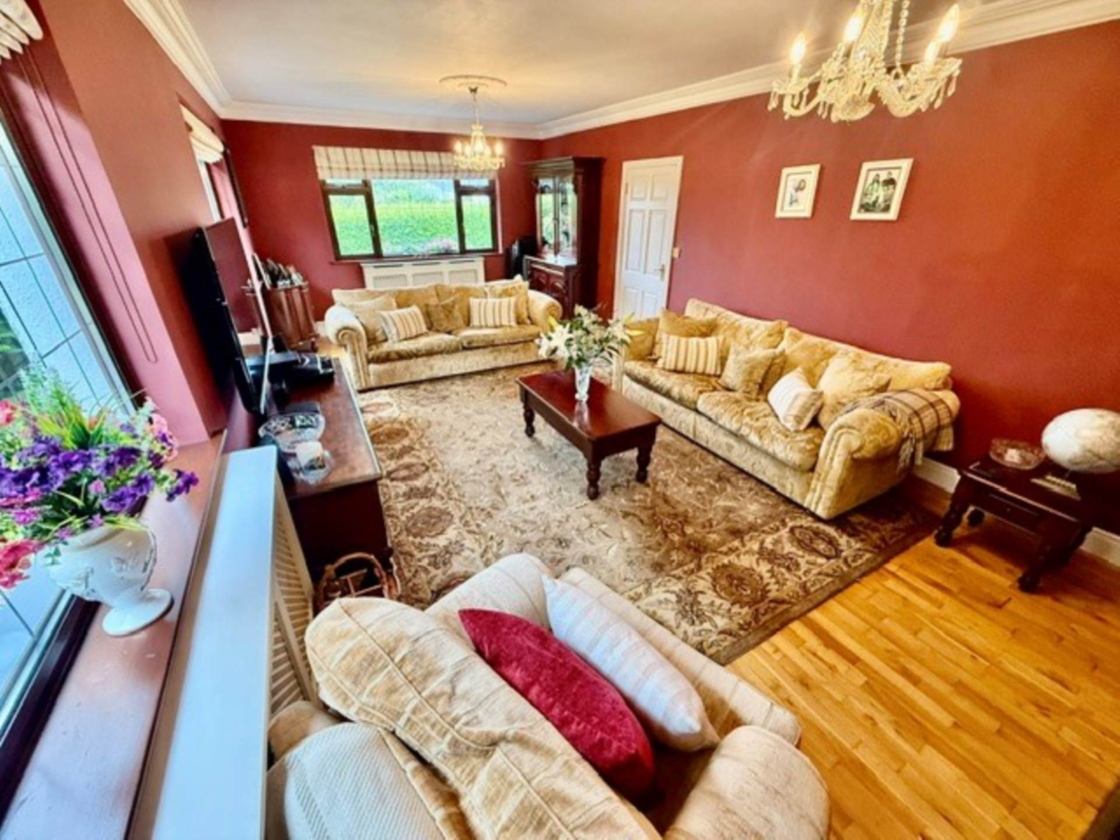
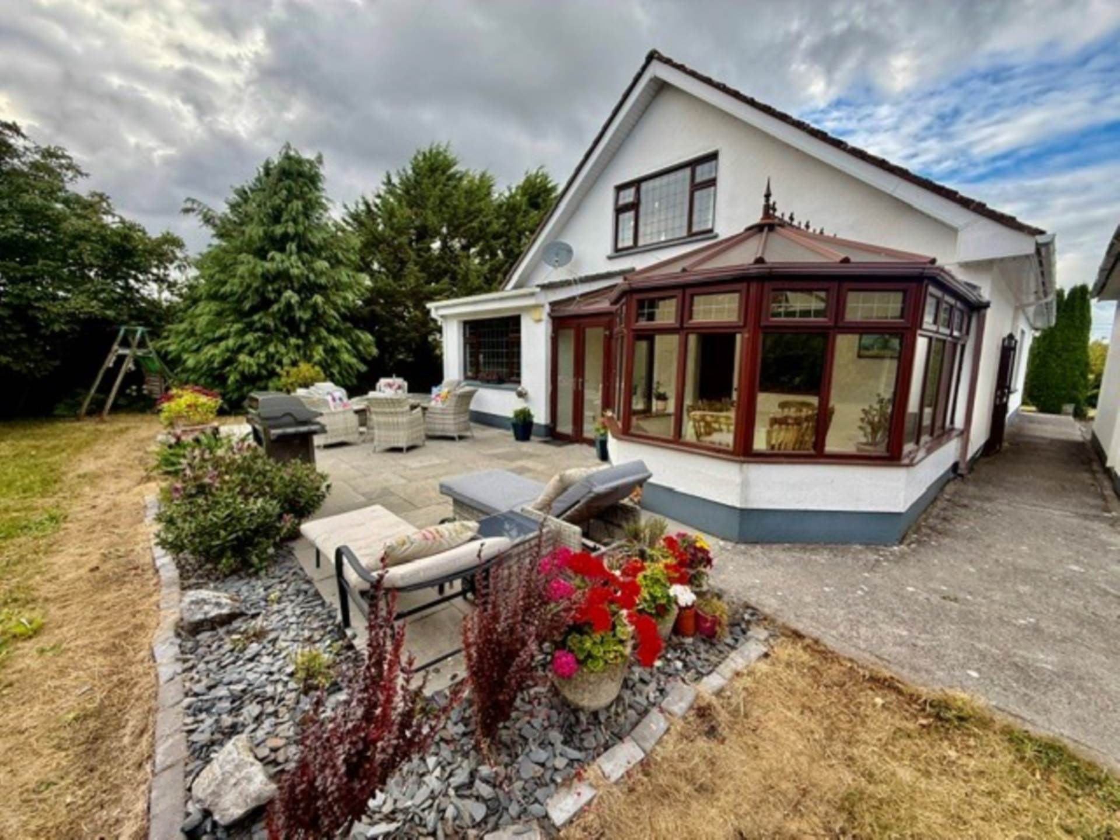
Beautifully presented throughout, the property extends to spacious and well balanced family accommodation designed for modern living. A welcoming entrance hallway leads to a bright and elegant sitting room, perfect for relaxing or entertaining guests, while a separate living room provides an additional reception space ideal for family gatherings or everyday living. At the heart of the home is a well equipped kitchen and dining area, complemented by a light filled conservatory overlooking the gardens, creating the perfect space to enjoy throughout the seasons.
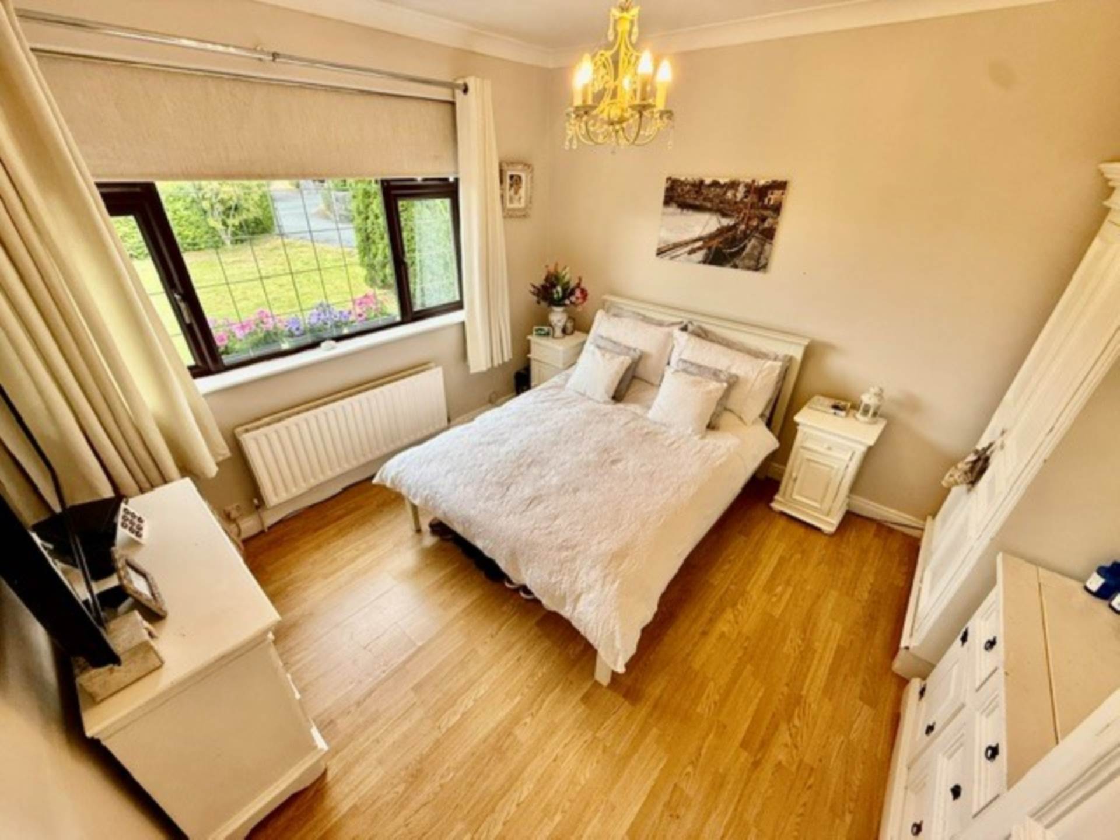
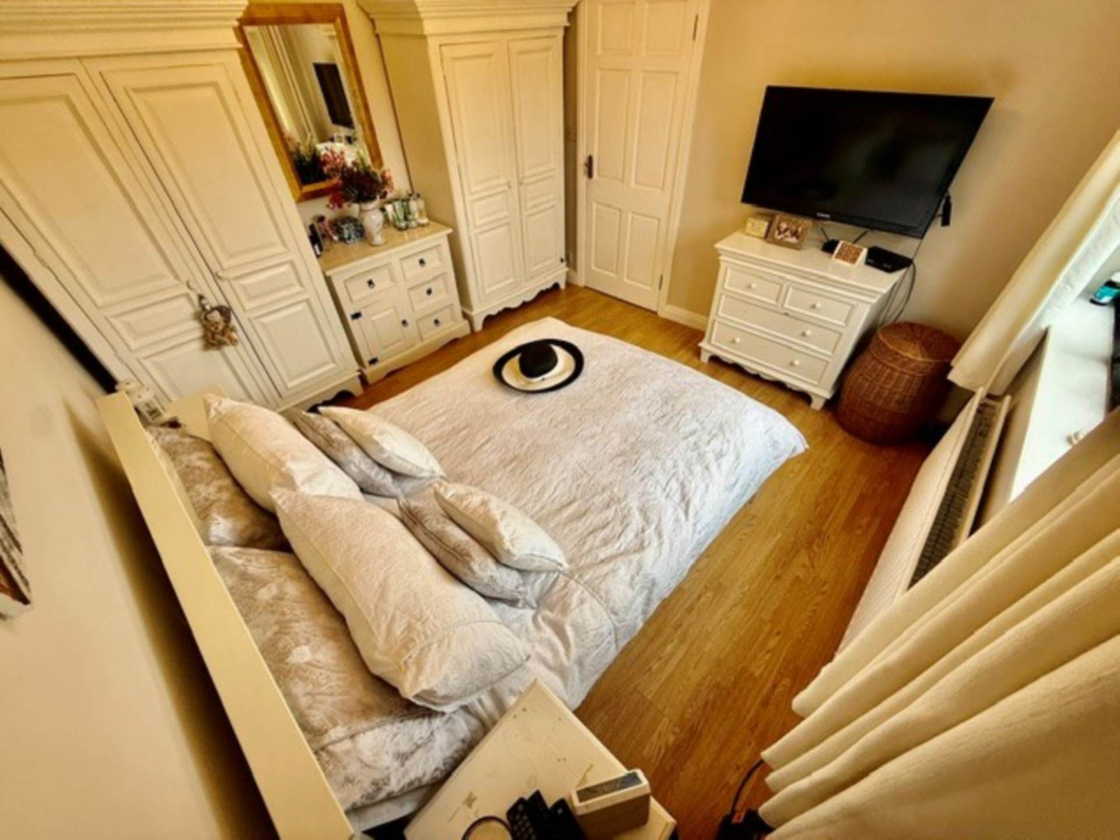
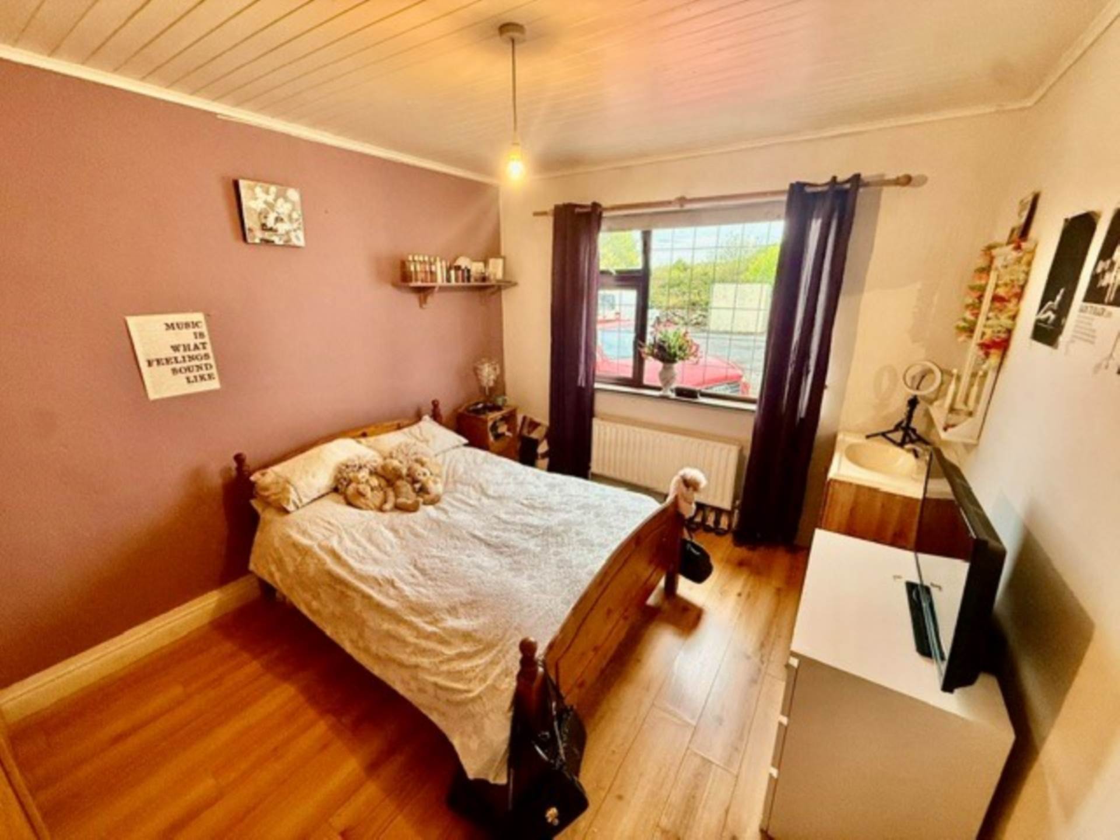
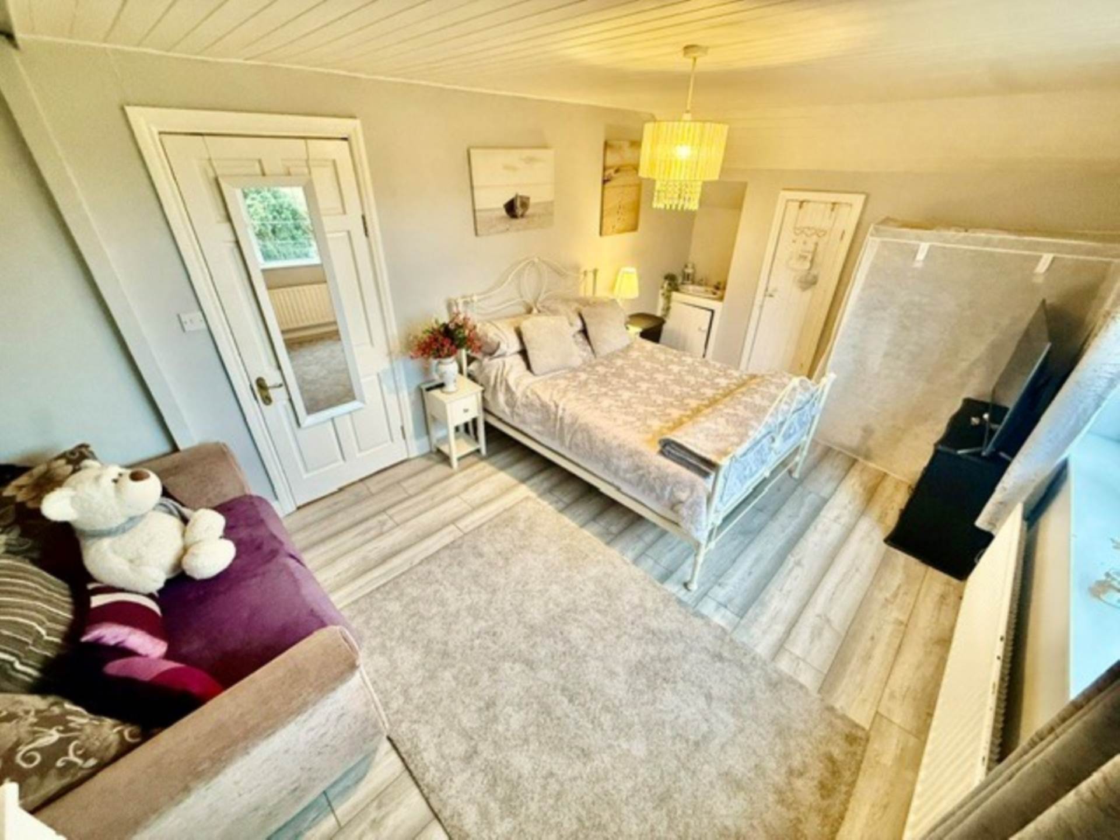
The accommodation comprises five generously sized bedrooms, offering excellent flexibility for growing families, guests, or those working from home. Two well-appointed family bathrooms complete the main residence.
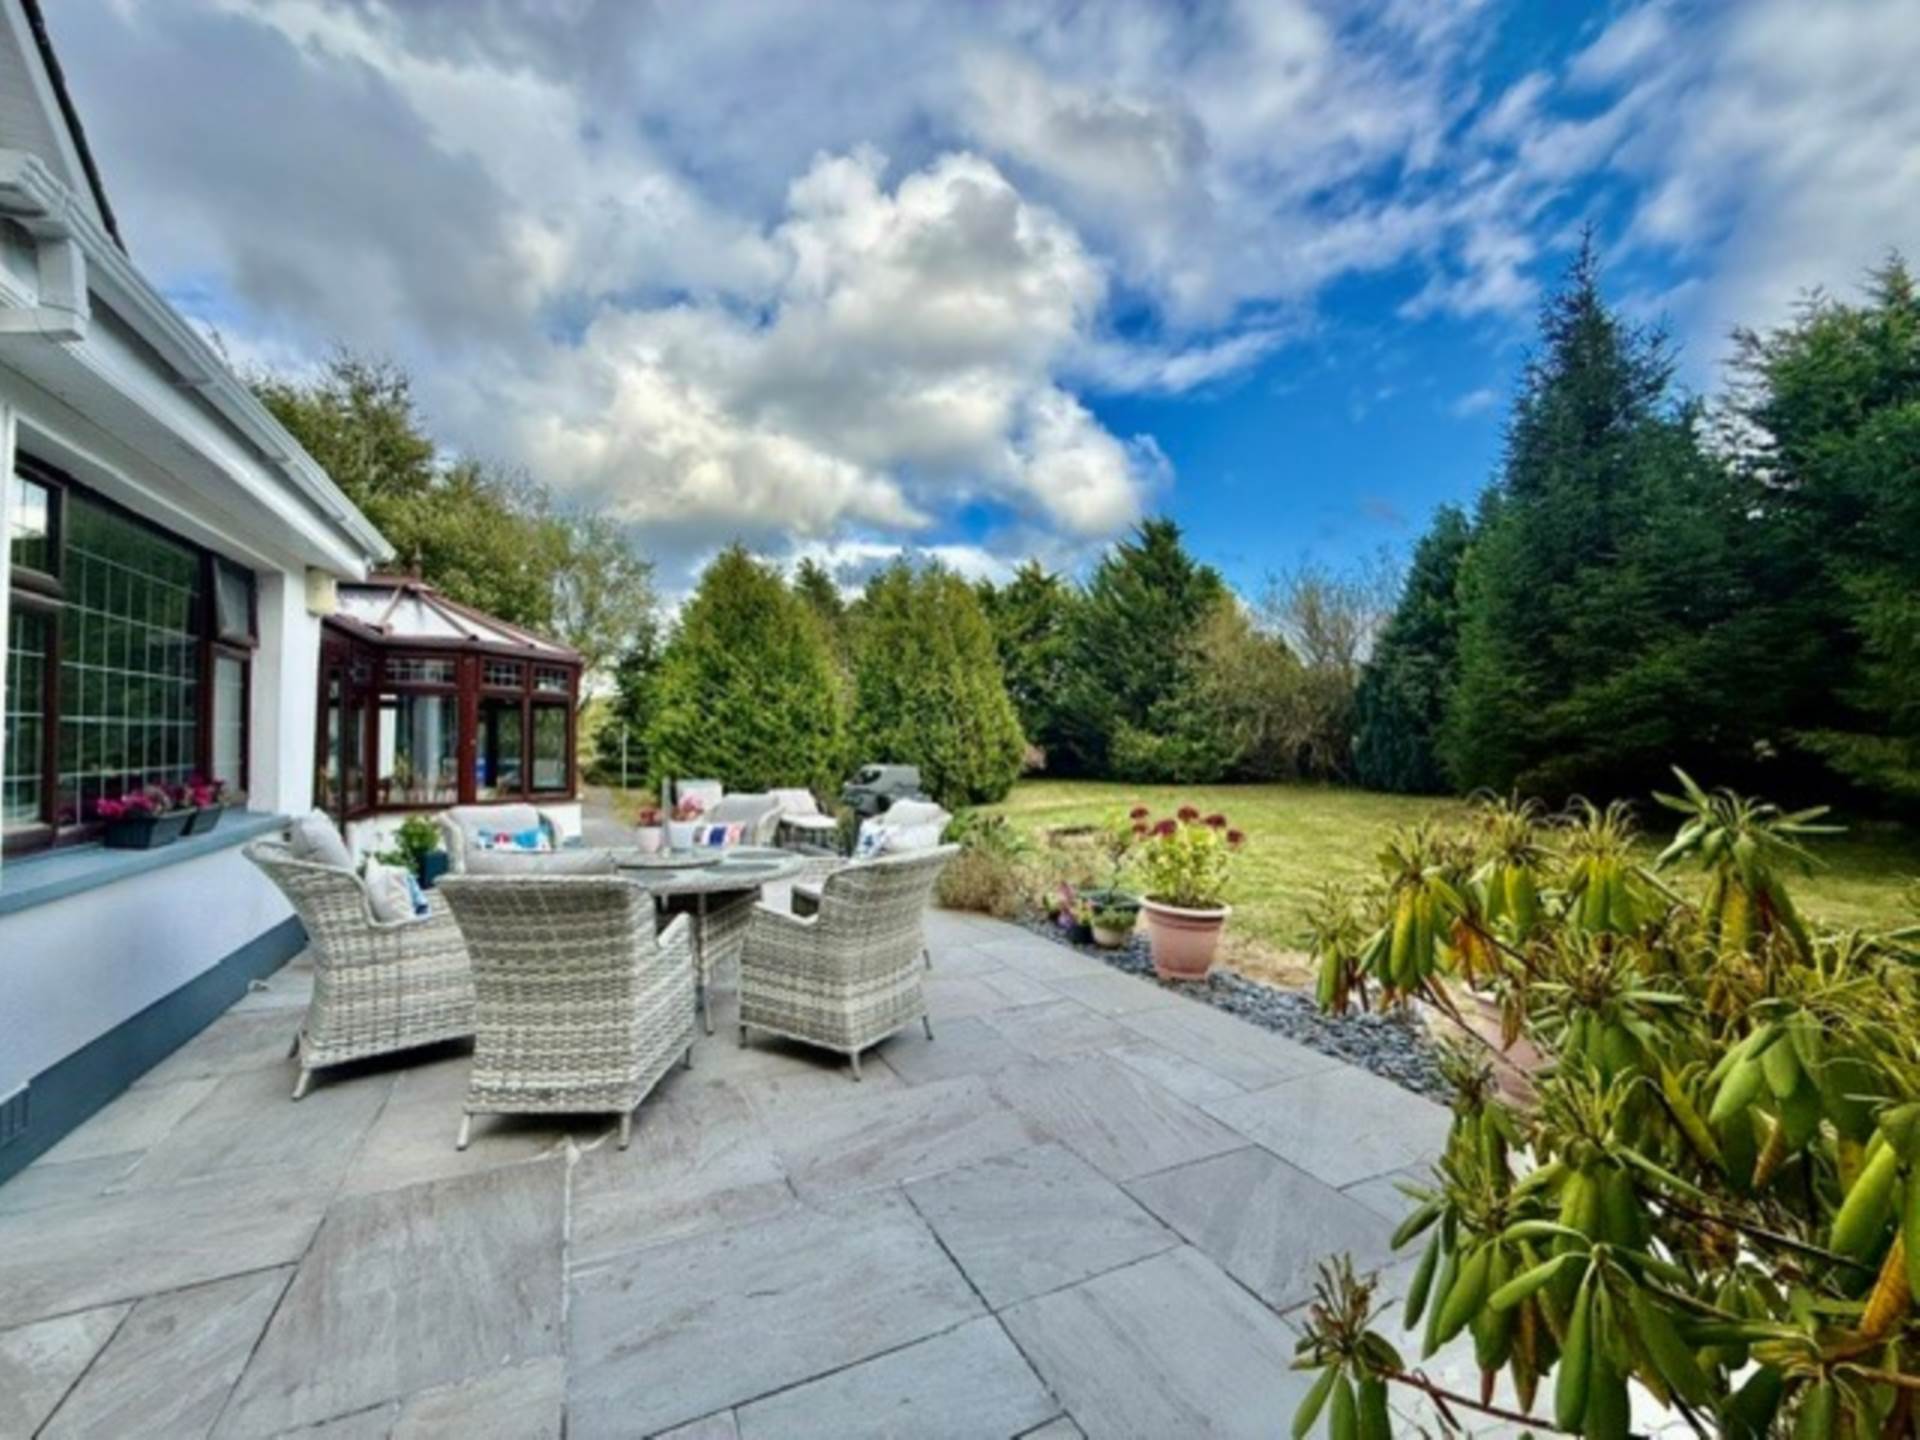
Externally, the property is equally impressive. Mature landscaped gardens surround the home, providing privacy and ample space for outdoor entertaining, children`s play, or simply enjoying the peaceful countryside setting. A spacious driveway offers ample off-street parking.
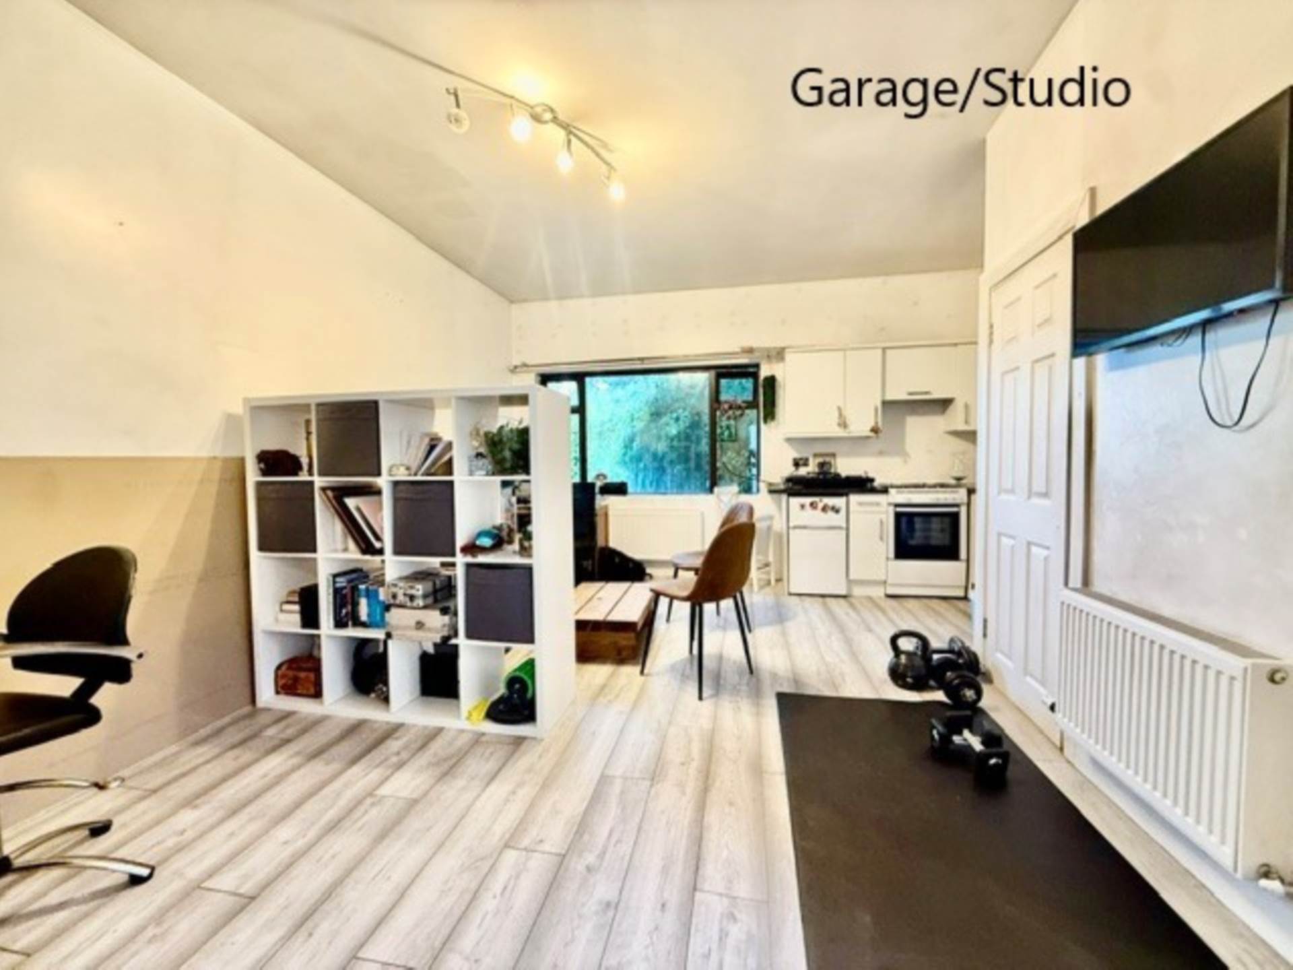
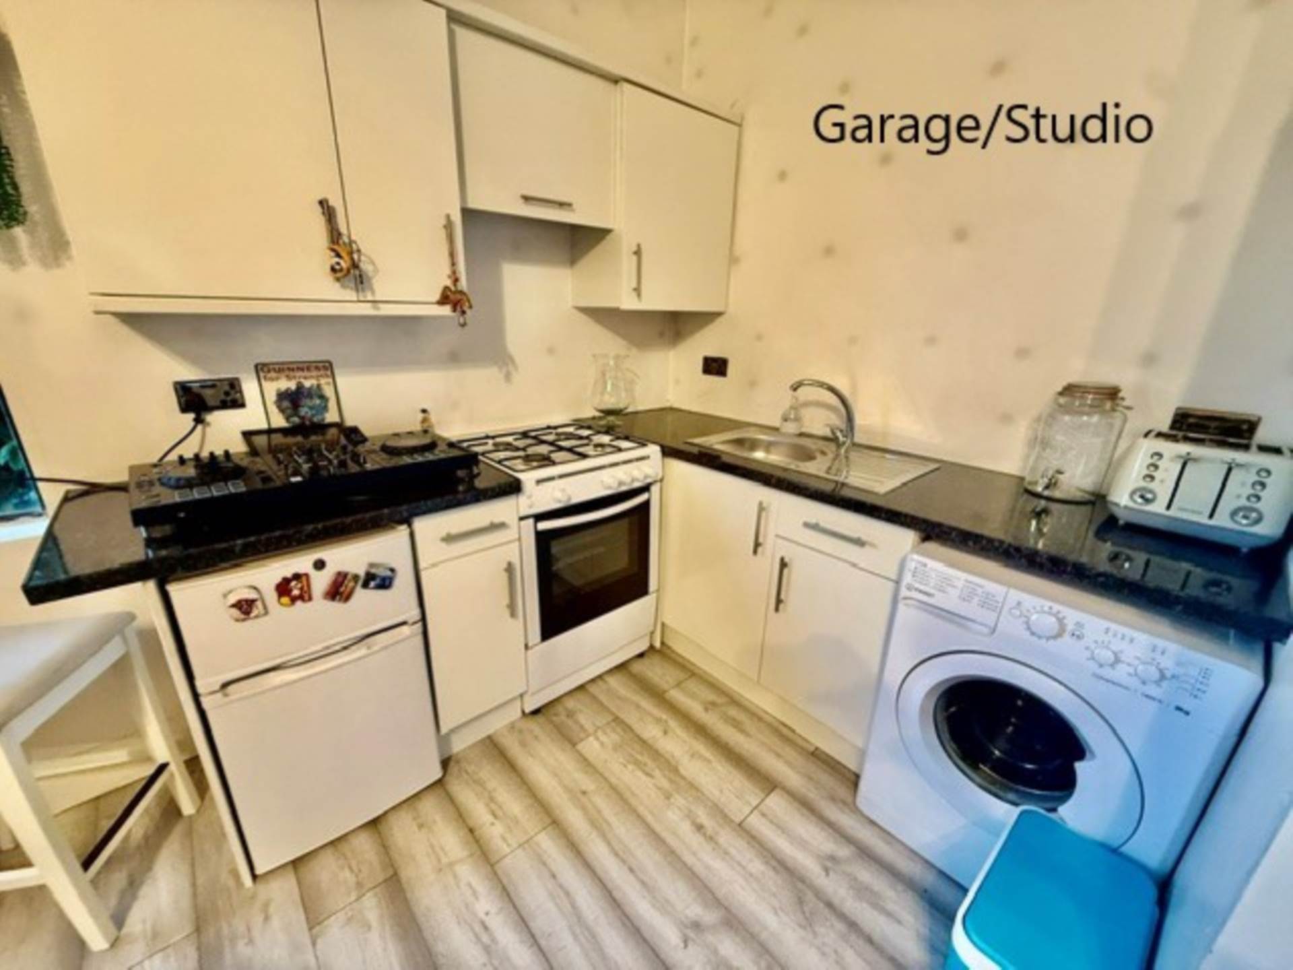
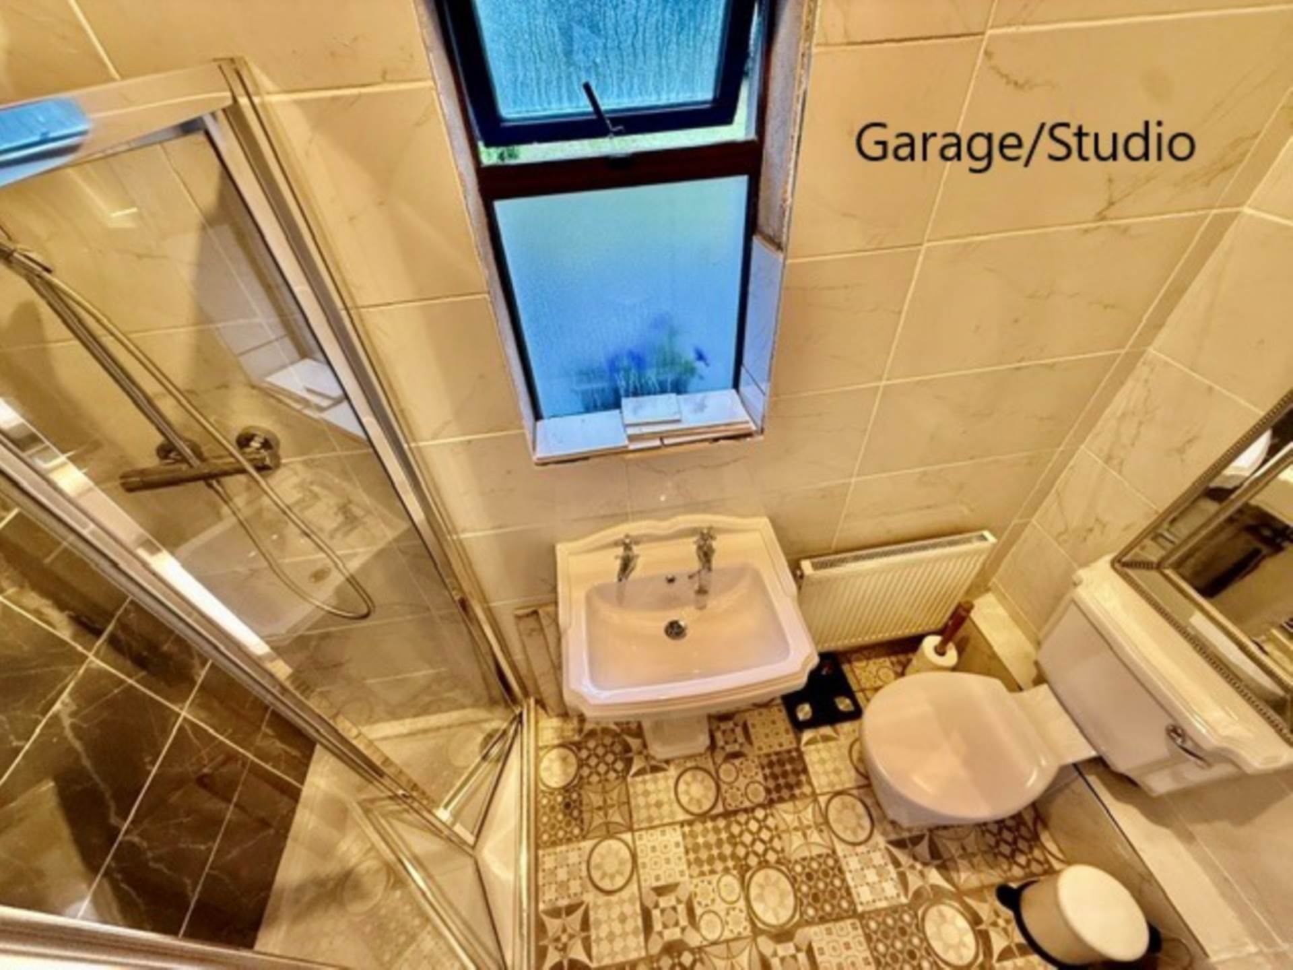
A standout feature of this property is the detached garage/studio, complete with its own kitchenette and bathroom. This versatile space offers endless possibilities, whether as a home office, guest accommodation, creative studio, gym, or independent workspace, subject to any necessary planning requirements.
Ideally located just minutes from the charming seaside village of Kinvara, residents can enjoy an excellent selection of cafes, restaurants, traditional pubs, shops, schools, and local amenities, together with the picturesque harbour and the spectacular scenery of the Wild Atlantic Way. Galway City is within an easy commuting distance, while the nearby M18 motorway provides excellent connectivity to Shannon Airport, Ennis, and Limerick.
To arrange a viewing please call our office on 091-632688 or email colm@colmfarrell.com.
Features
- Constructed in mid 70`s
- Water- Private Well
- Wrought Iron Entrance Gates
- Mature Landscaped Garden
- UPVC Windows
- 2 Roller Garage Doors
- Tarmac Driveway and Parking Area
- Approx. 4km from Kinvara
- On school bus route
- Feature BBQ Area
Accommodation
Conservatory - 3.85m (12'8") x 3.1m (10'2")
This area has a tiled floor with French doors to the patio area, with French doors to living doors to living area. SW facing
Conservatory - 2.3m (7'7") x 2.15m (7'1")
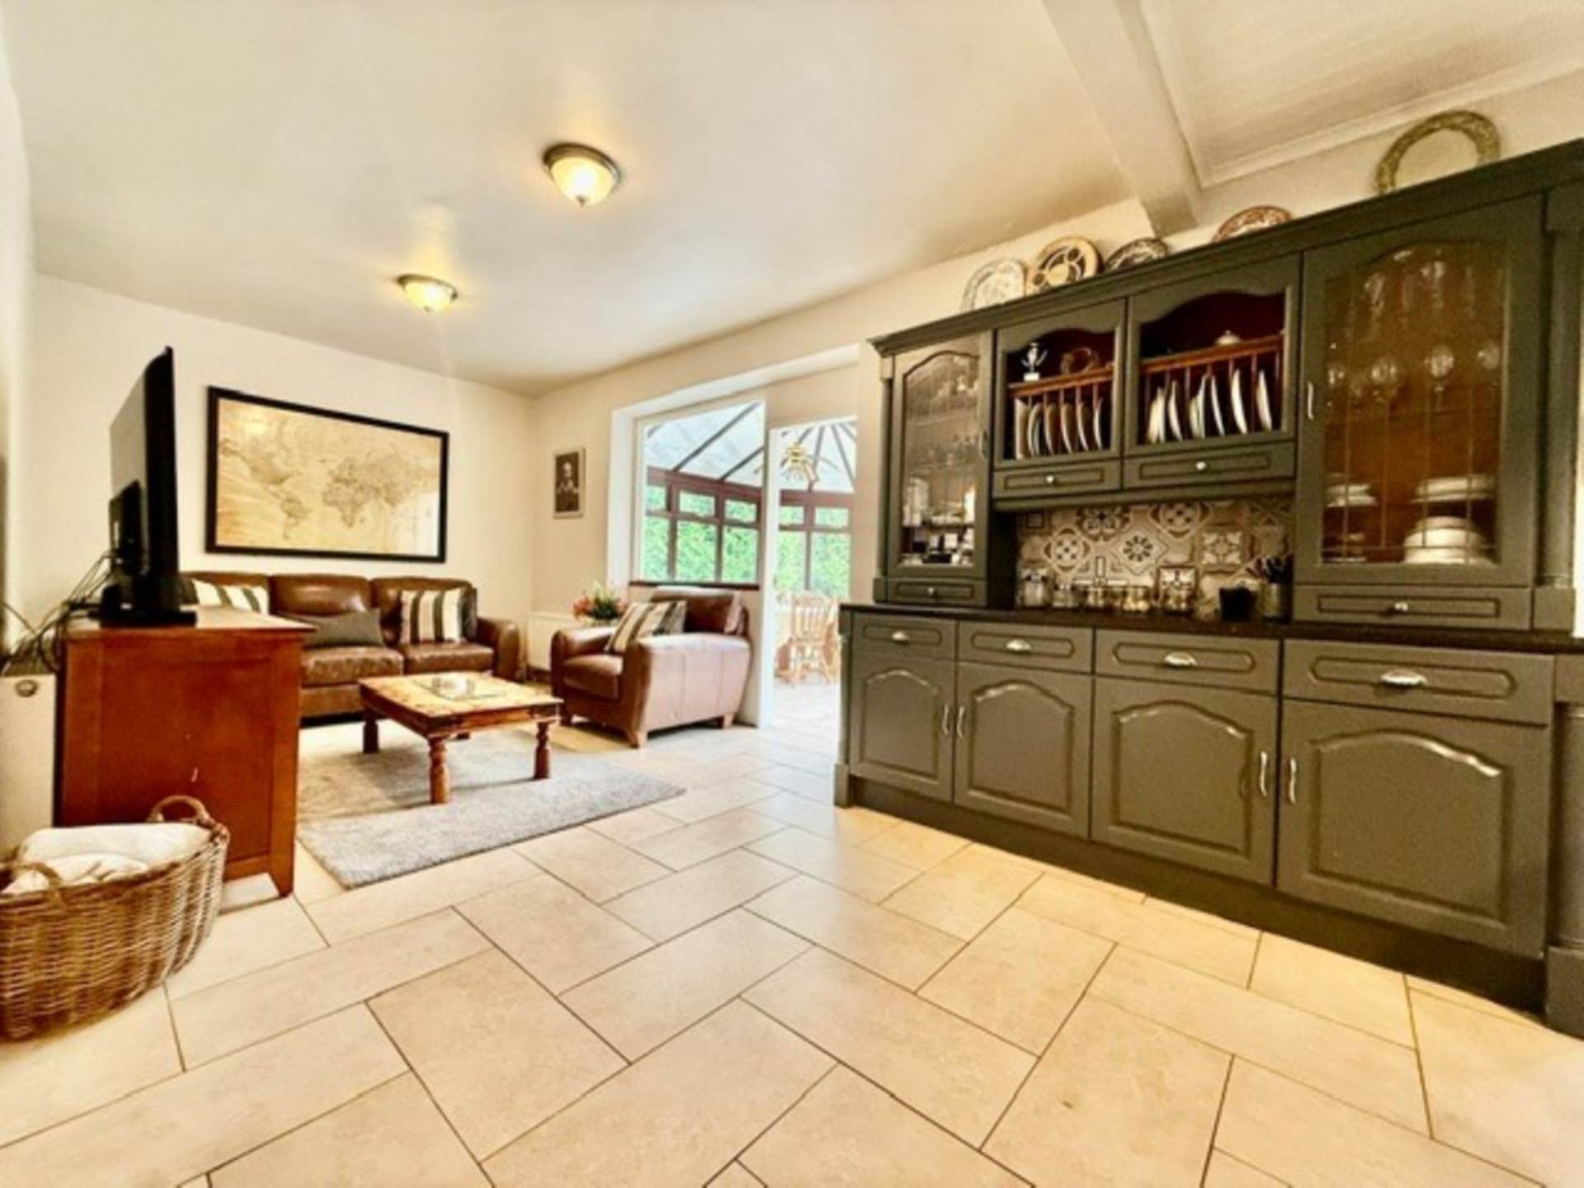
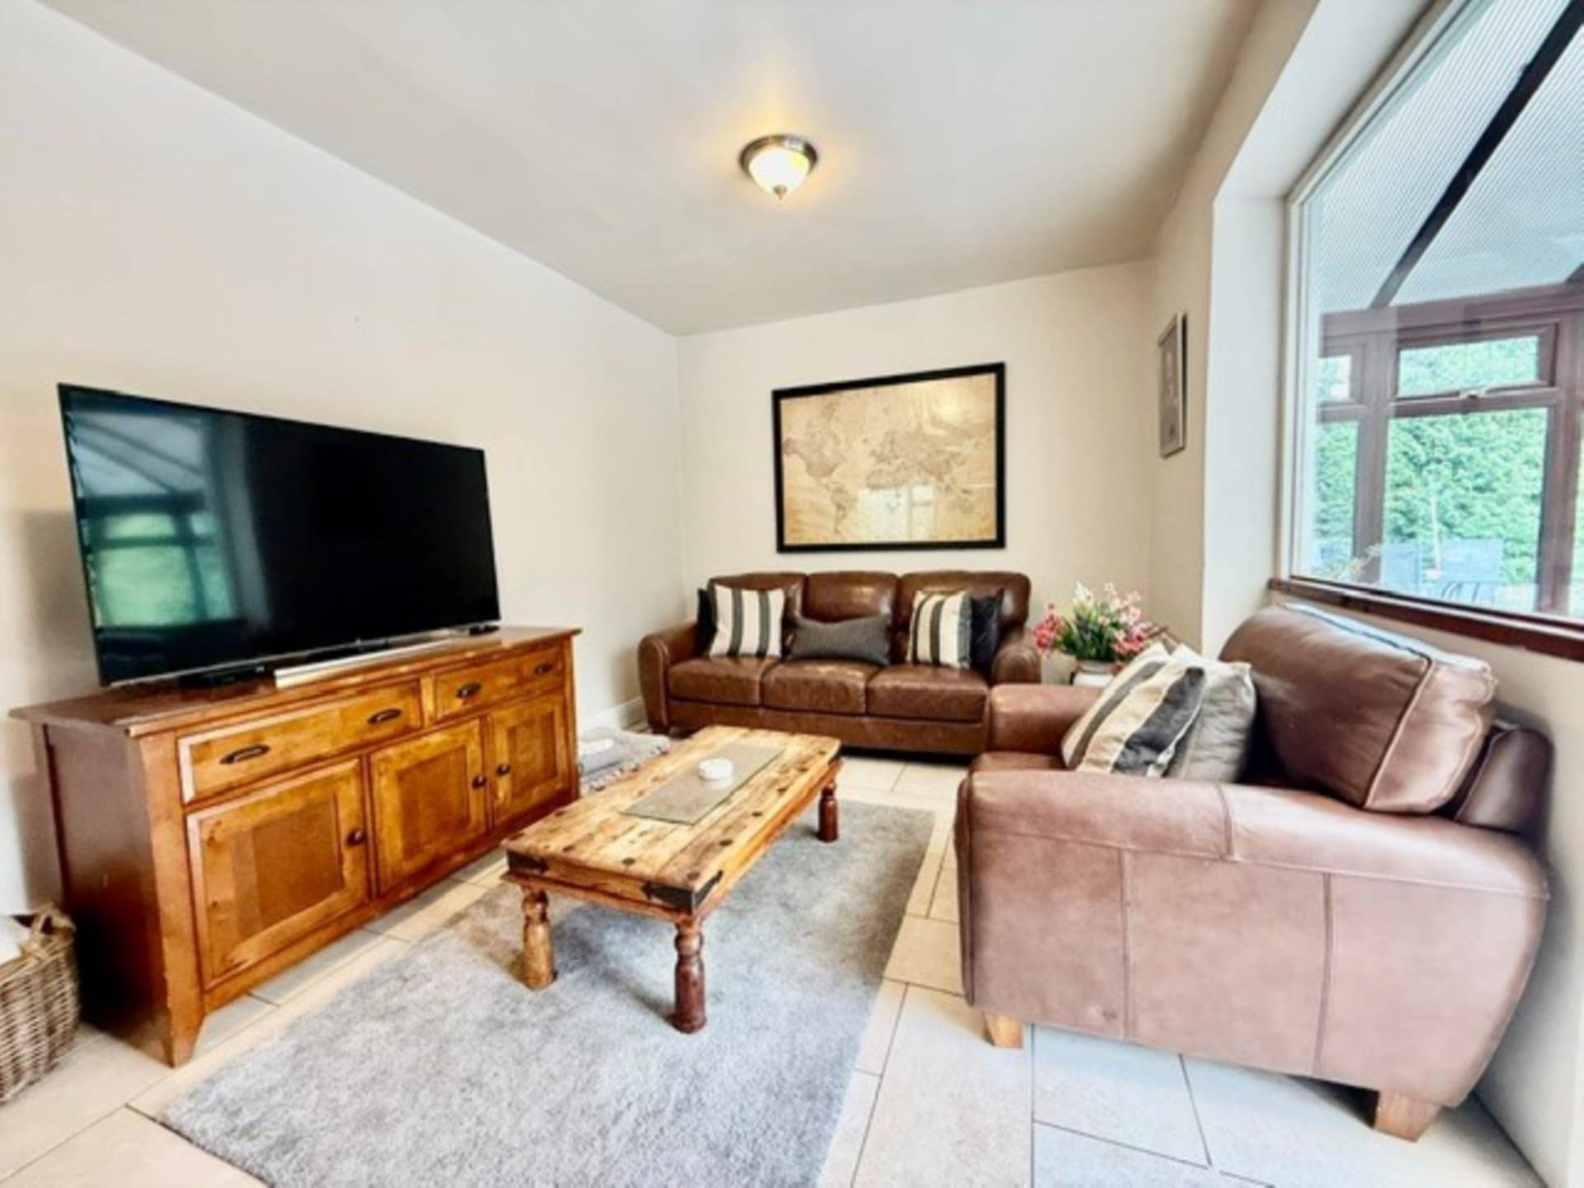
Living Area - 5.3m (17'5") x 3.05m (10'0")
This area has a tiled floor, T&G painted wooden ceilings. Feature ceiling light fittings, access door to conservatory and patio area.
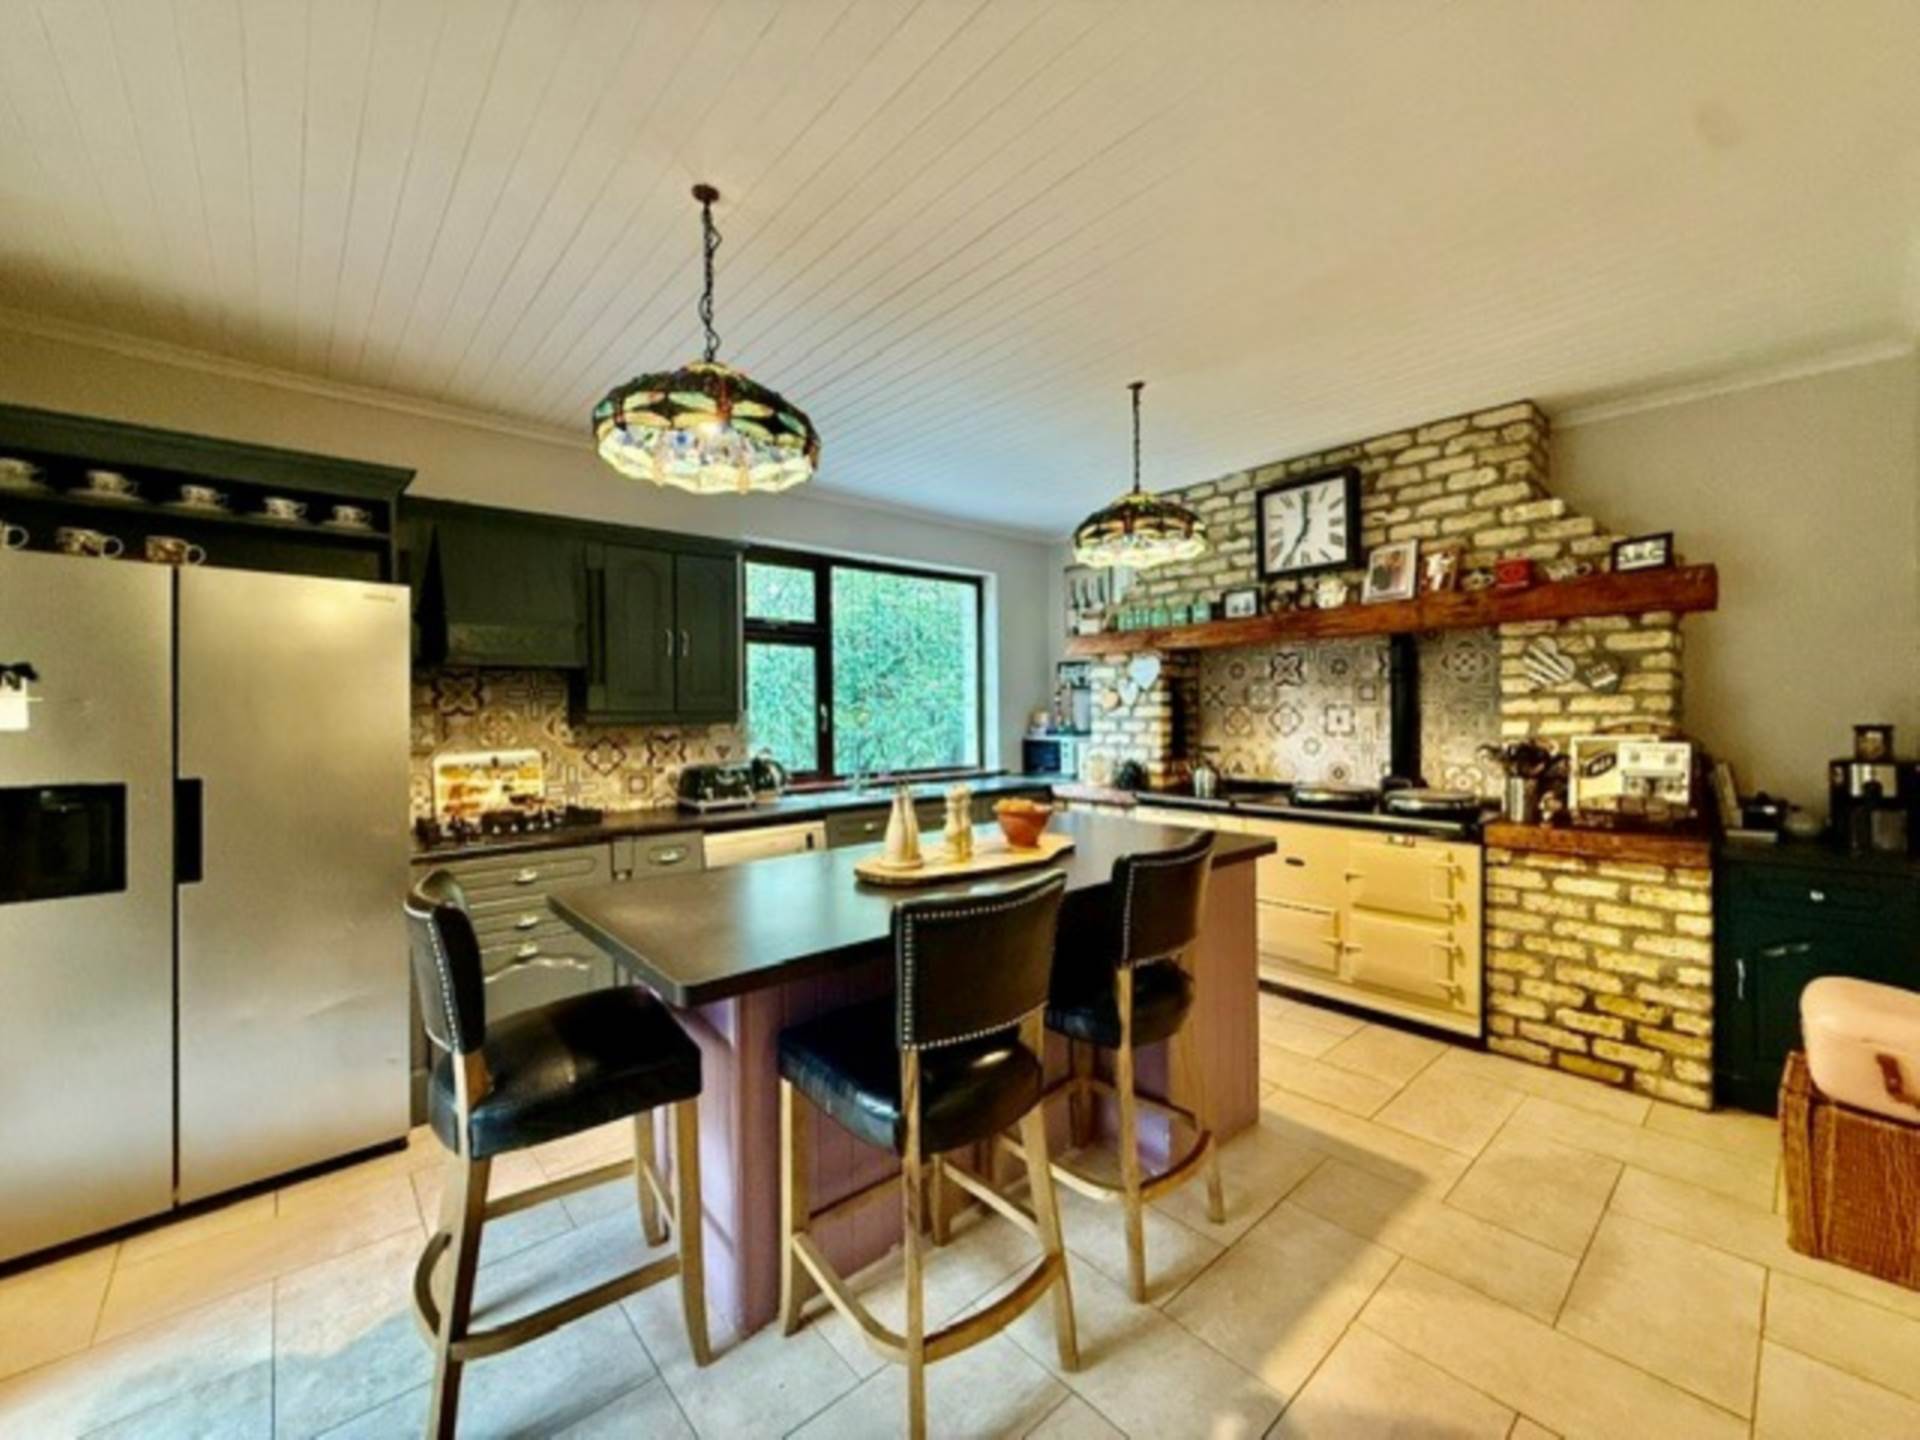

Kitchen Area - 4.85m (15'11") x 3.75m (12'4")
This area is tiled floor T&G wooden painted ceilings. Fitted kitchen with breakfast bar and fitted old style dresser unit. Hand built floor to ceiling fireplace with wooden mantle over Aga cooker. SS sink with mixer tap. Gas hob. West facing windows.
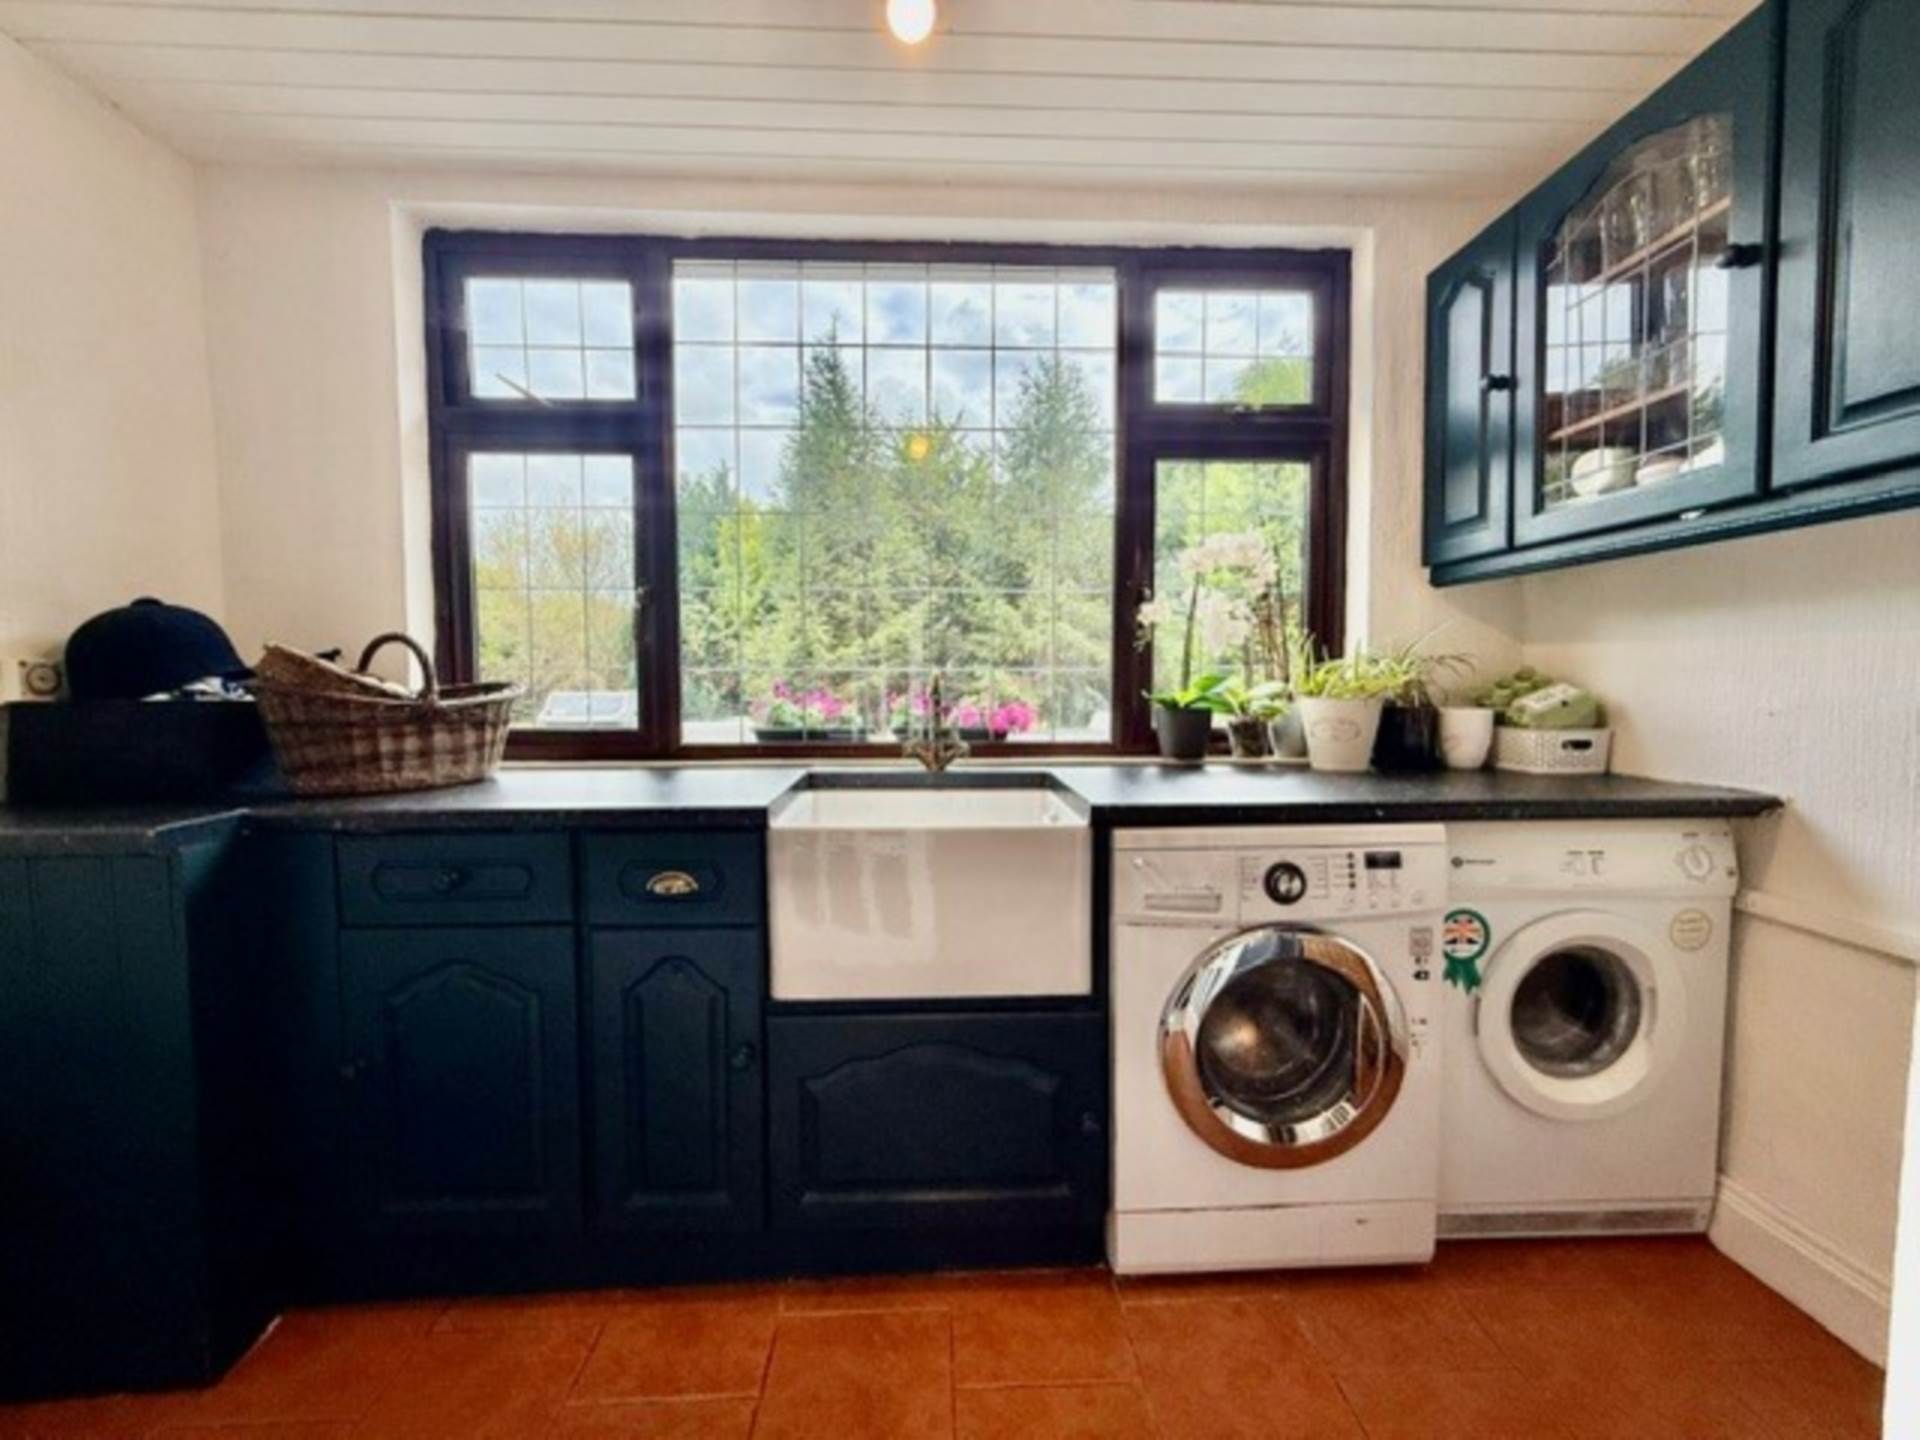
Utility - 2.1m (6'11") x 2.35m (7'9")
This room has tiled floor and fitted units with Belfast tap and a corner mixer tap. T&G wooden ceiling. South/West facing windows. Hanging feature light fittings
Sitting Room - 8.3m (27'3") x 4m (13'1")
This room has semi solid oak flooring. Feature coving and rose centre pieces. Cast Iron fireplace with mahogany surround and mantle with granite tiled hearth. Double Aspect windows. NE facing and NW facing.
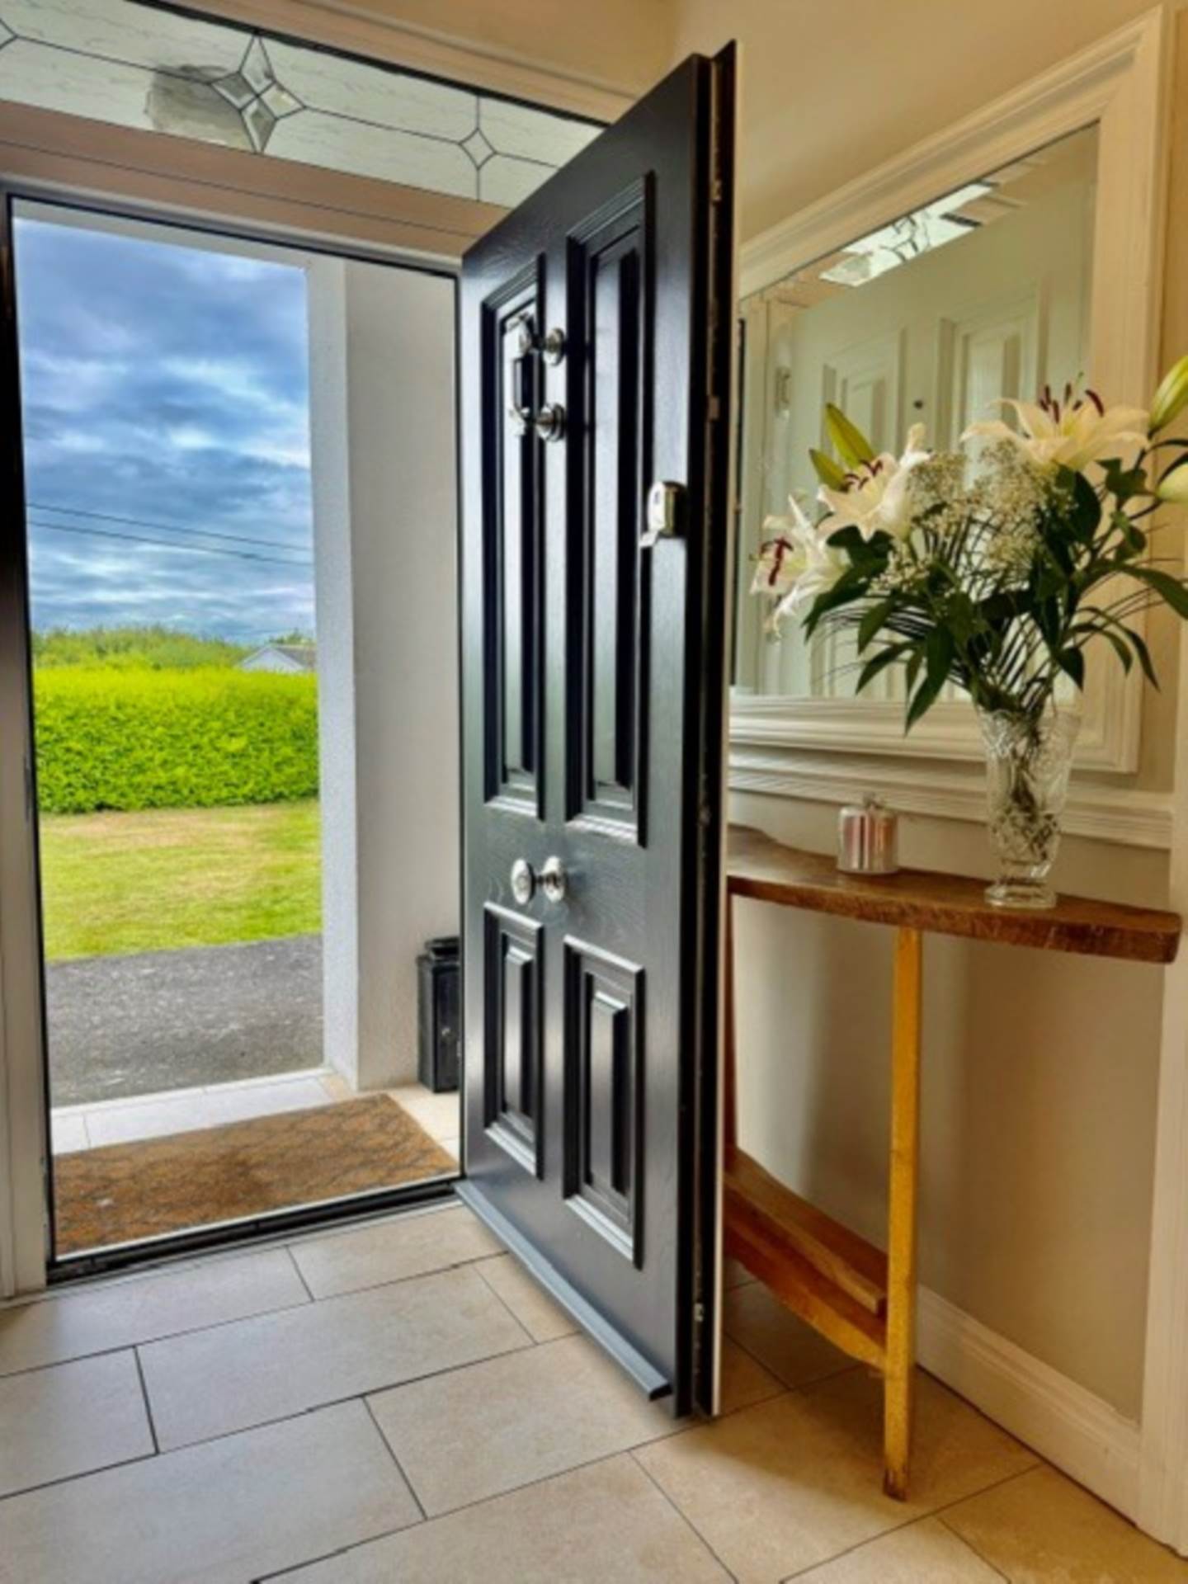
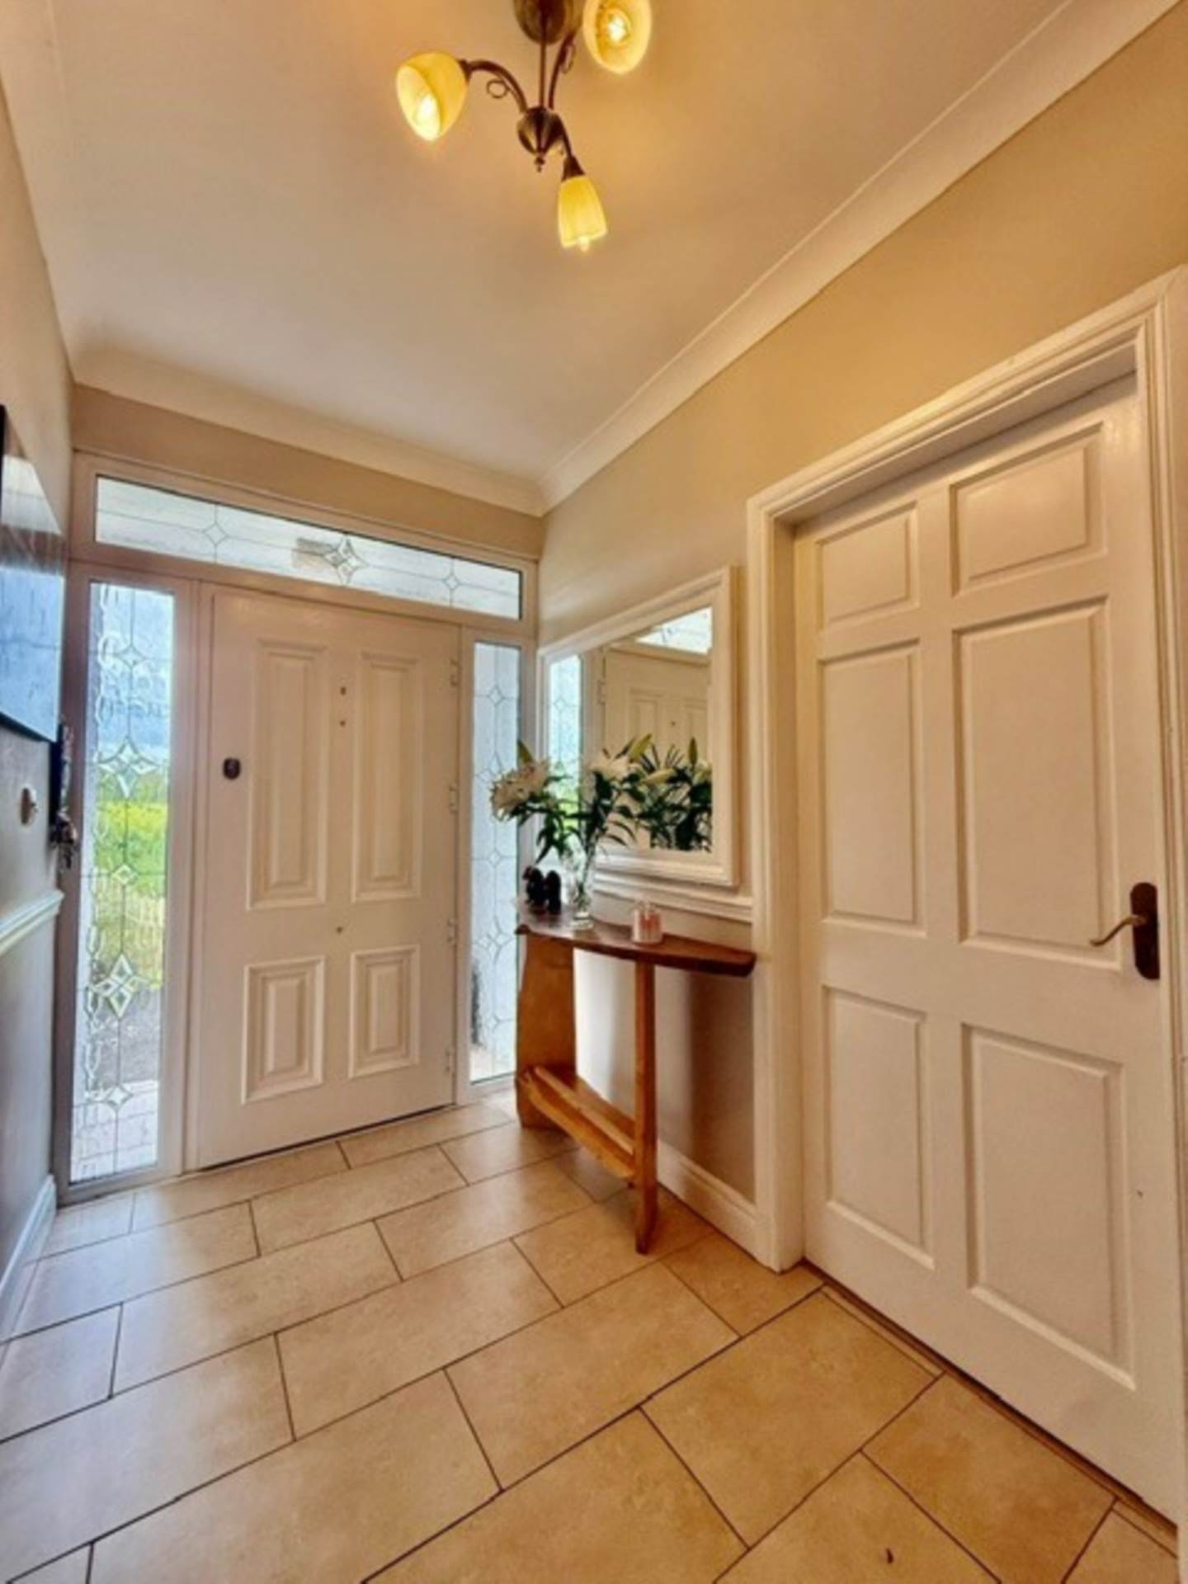
Reception Hallway - 2.85m (9'4") x 1.7m (5'7")
This area has tiled flooring. New composite front door.
Bedroom 1 - 3.65m (12'0") x 3.35m (11'0")
This bedroom is downstairs. Wooden effect laminate flooring. Coving NE facing window.
Bedroom 2 - 4m (13'1") x 3.2m (10'6")
This room has wooden effect lamiate flooring. T&G painted wooden ceilings. Fitted wardrobe units. Vanity sink unit with storage under sink unit. SE facing windows.
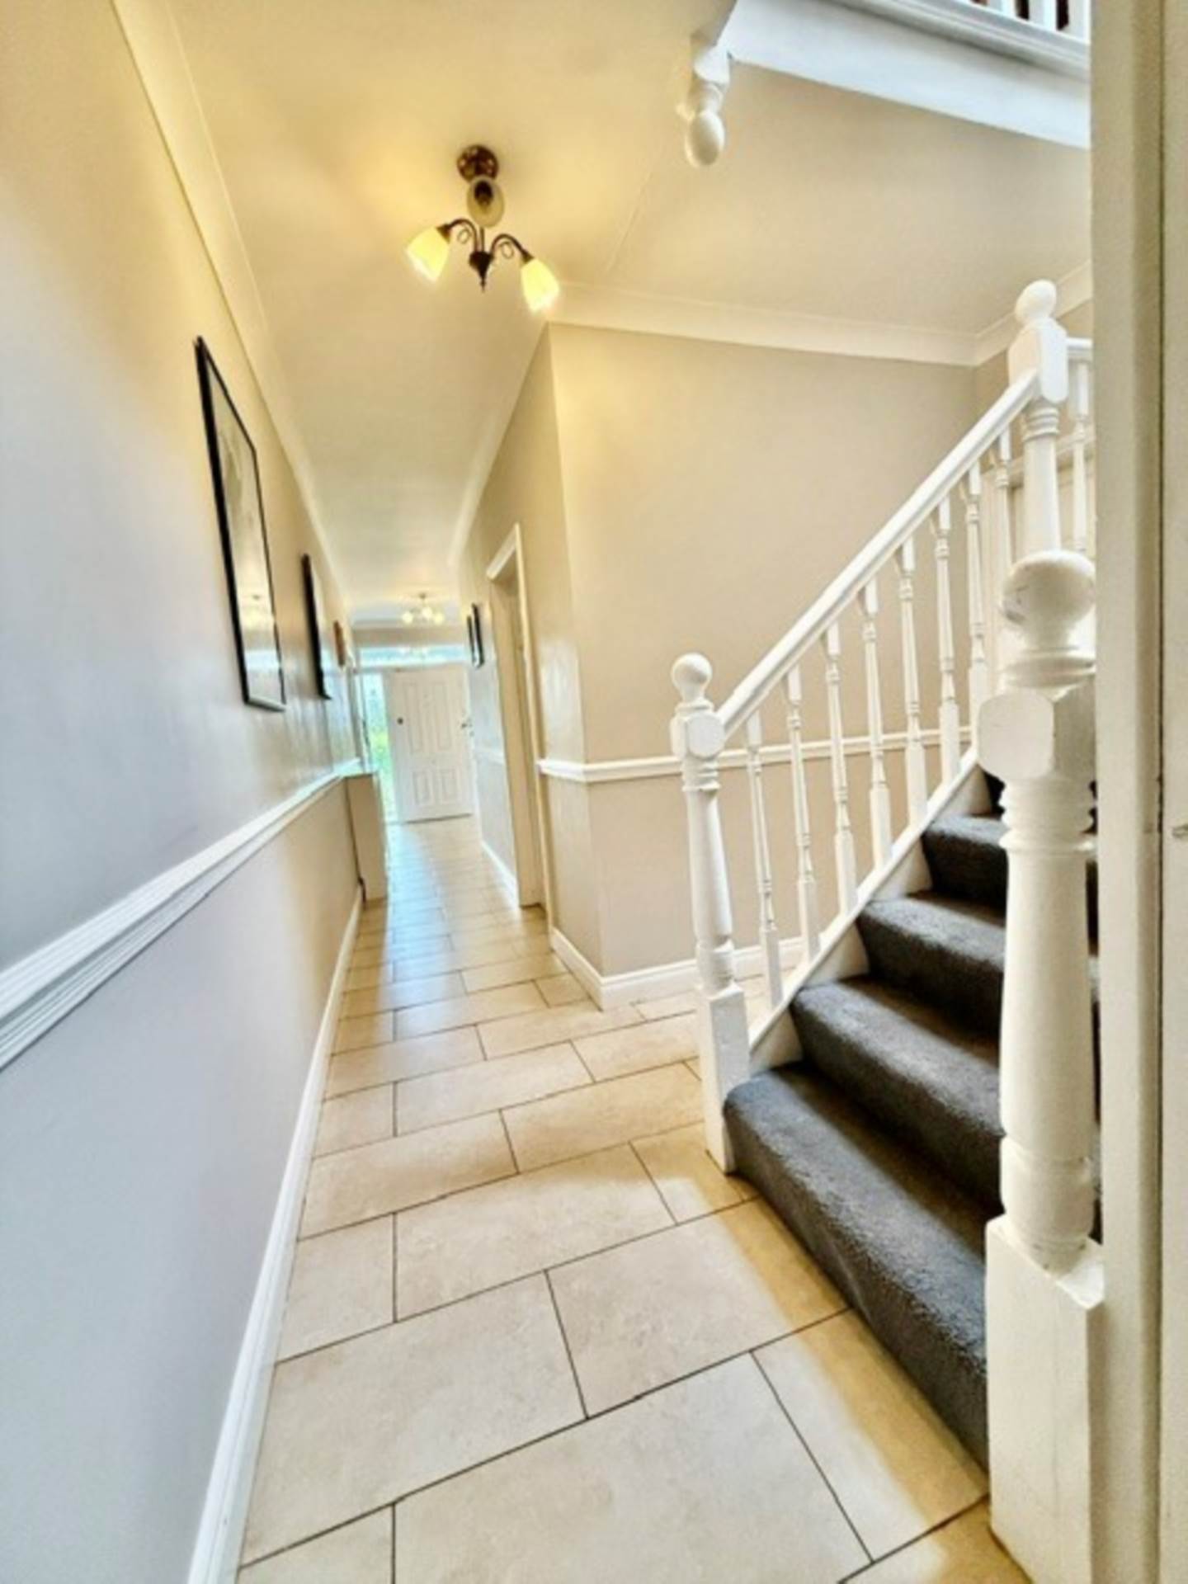
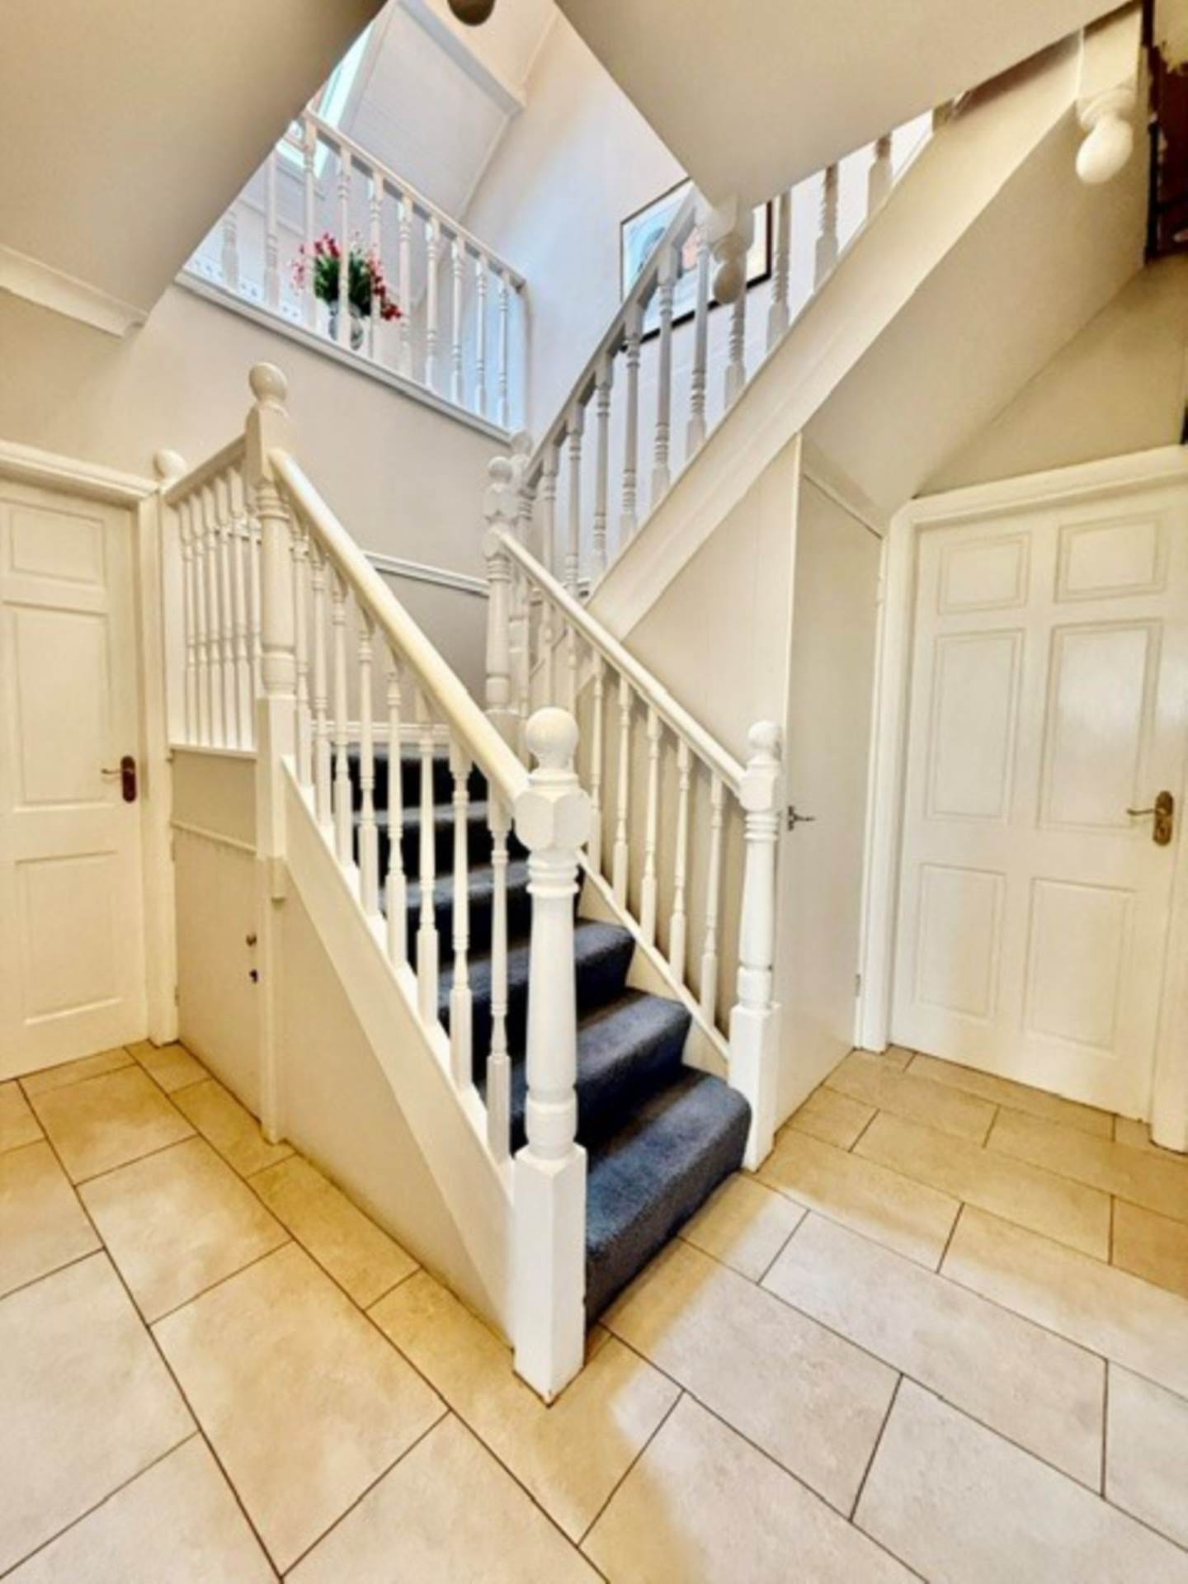
Internal Hallway - 6.5m (21'4") x 1.05m (3'5")
This area has a tiled floor. Coving and feature light fittings. Staircase carpeted with understairs cloak room.
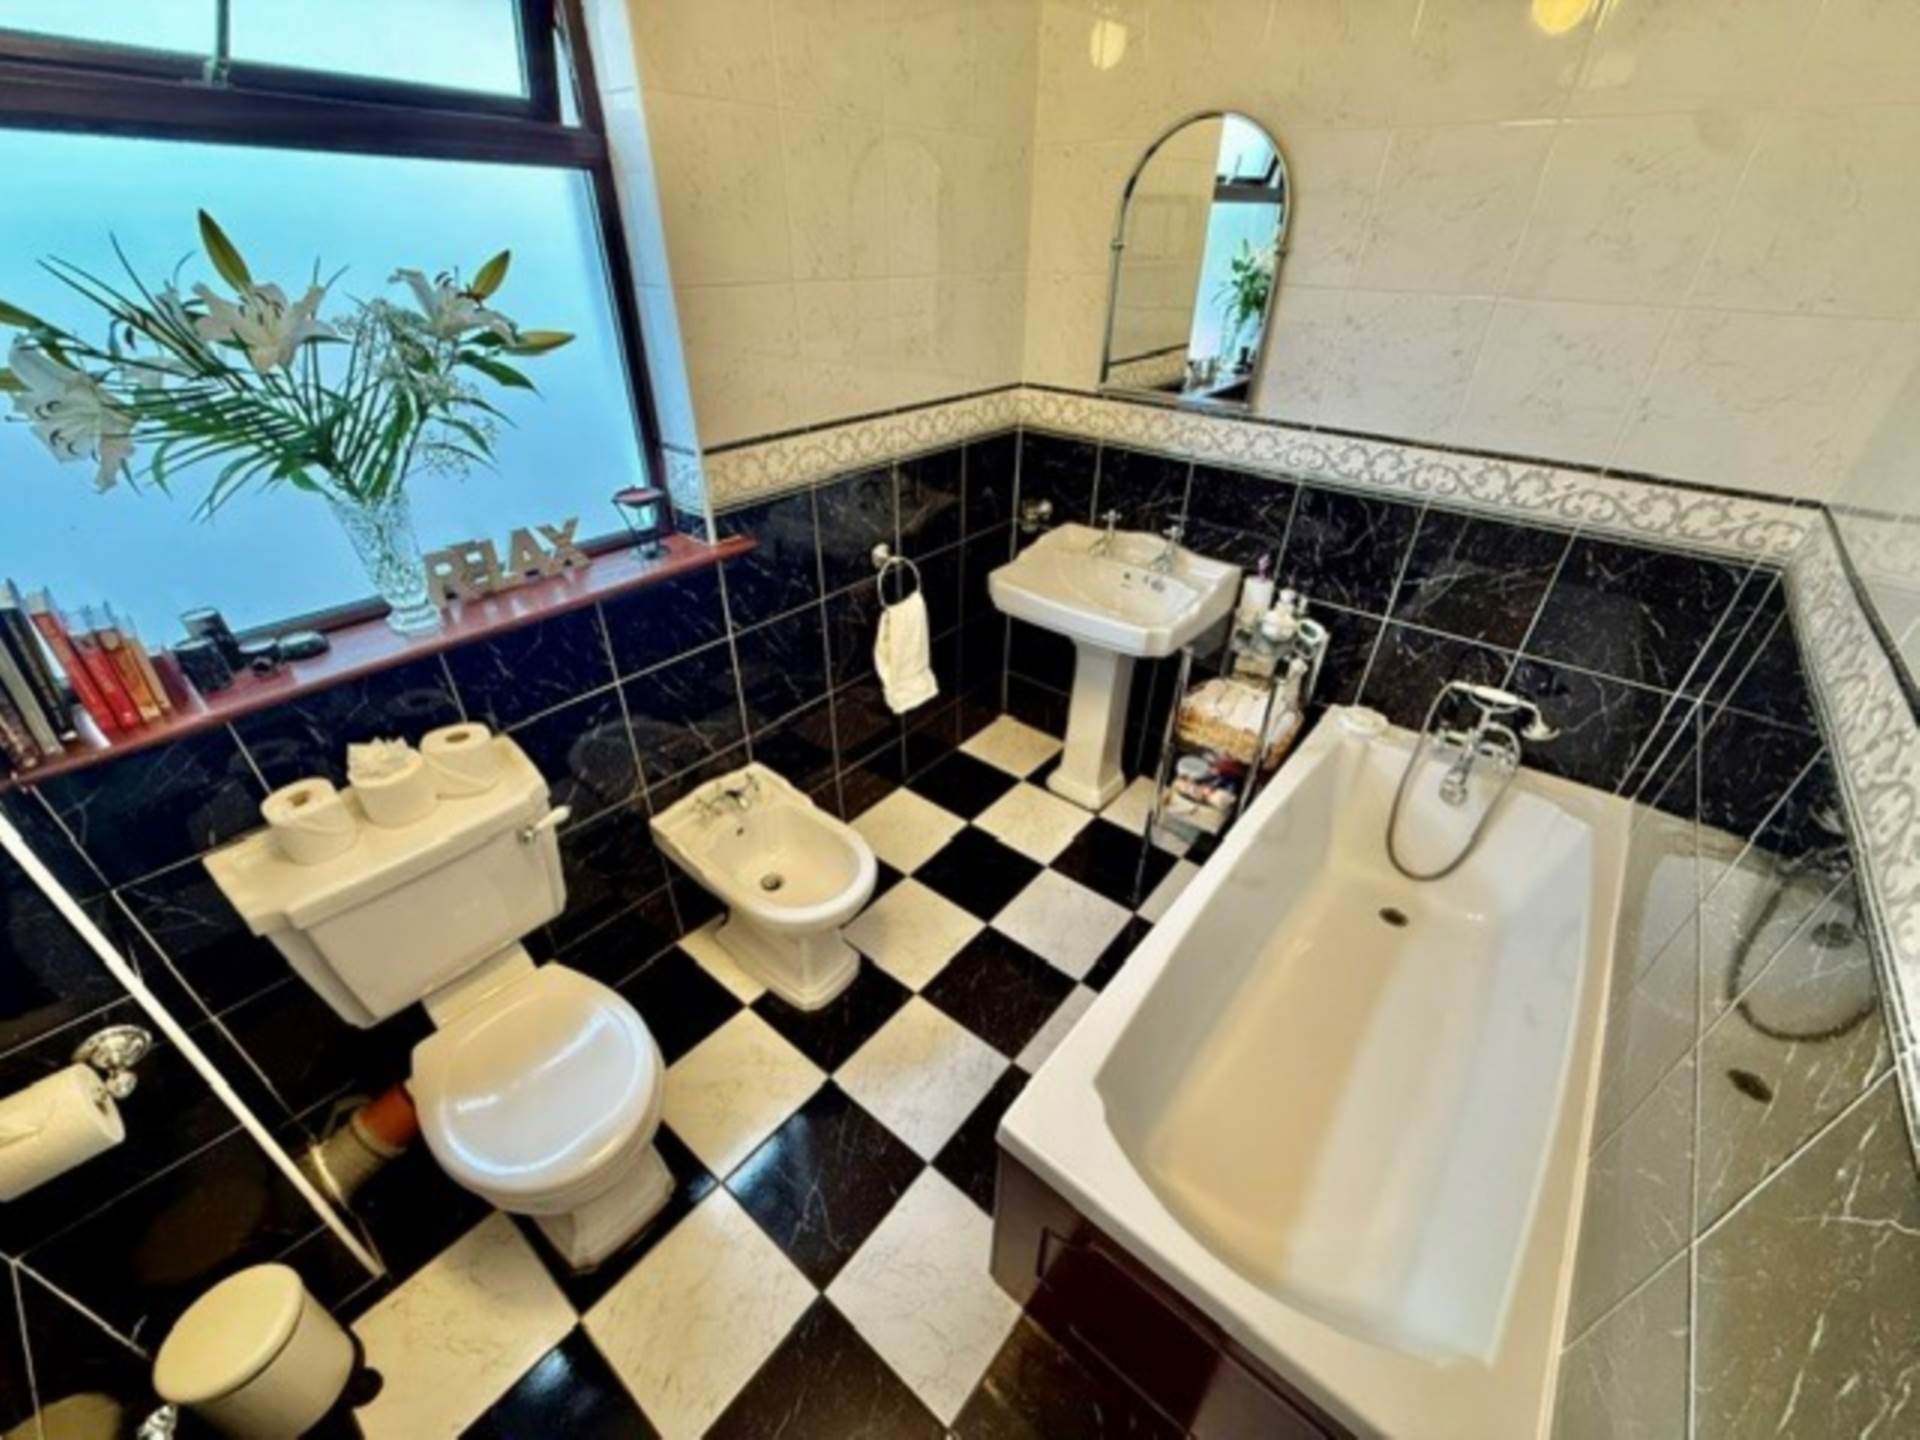
Main Bathroom
This room is tiled floor to ceiling. Bath with shower hose and mixer tap. WC and Bidet. Feature sanitary ware. WHB on pedestal. Fitted wall mirror.
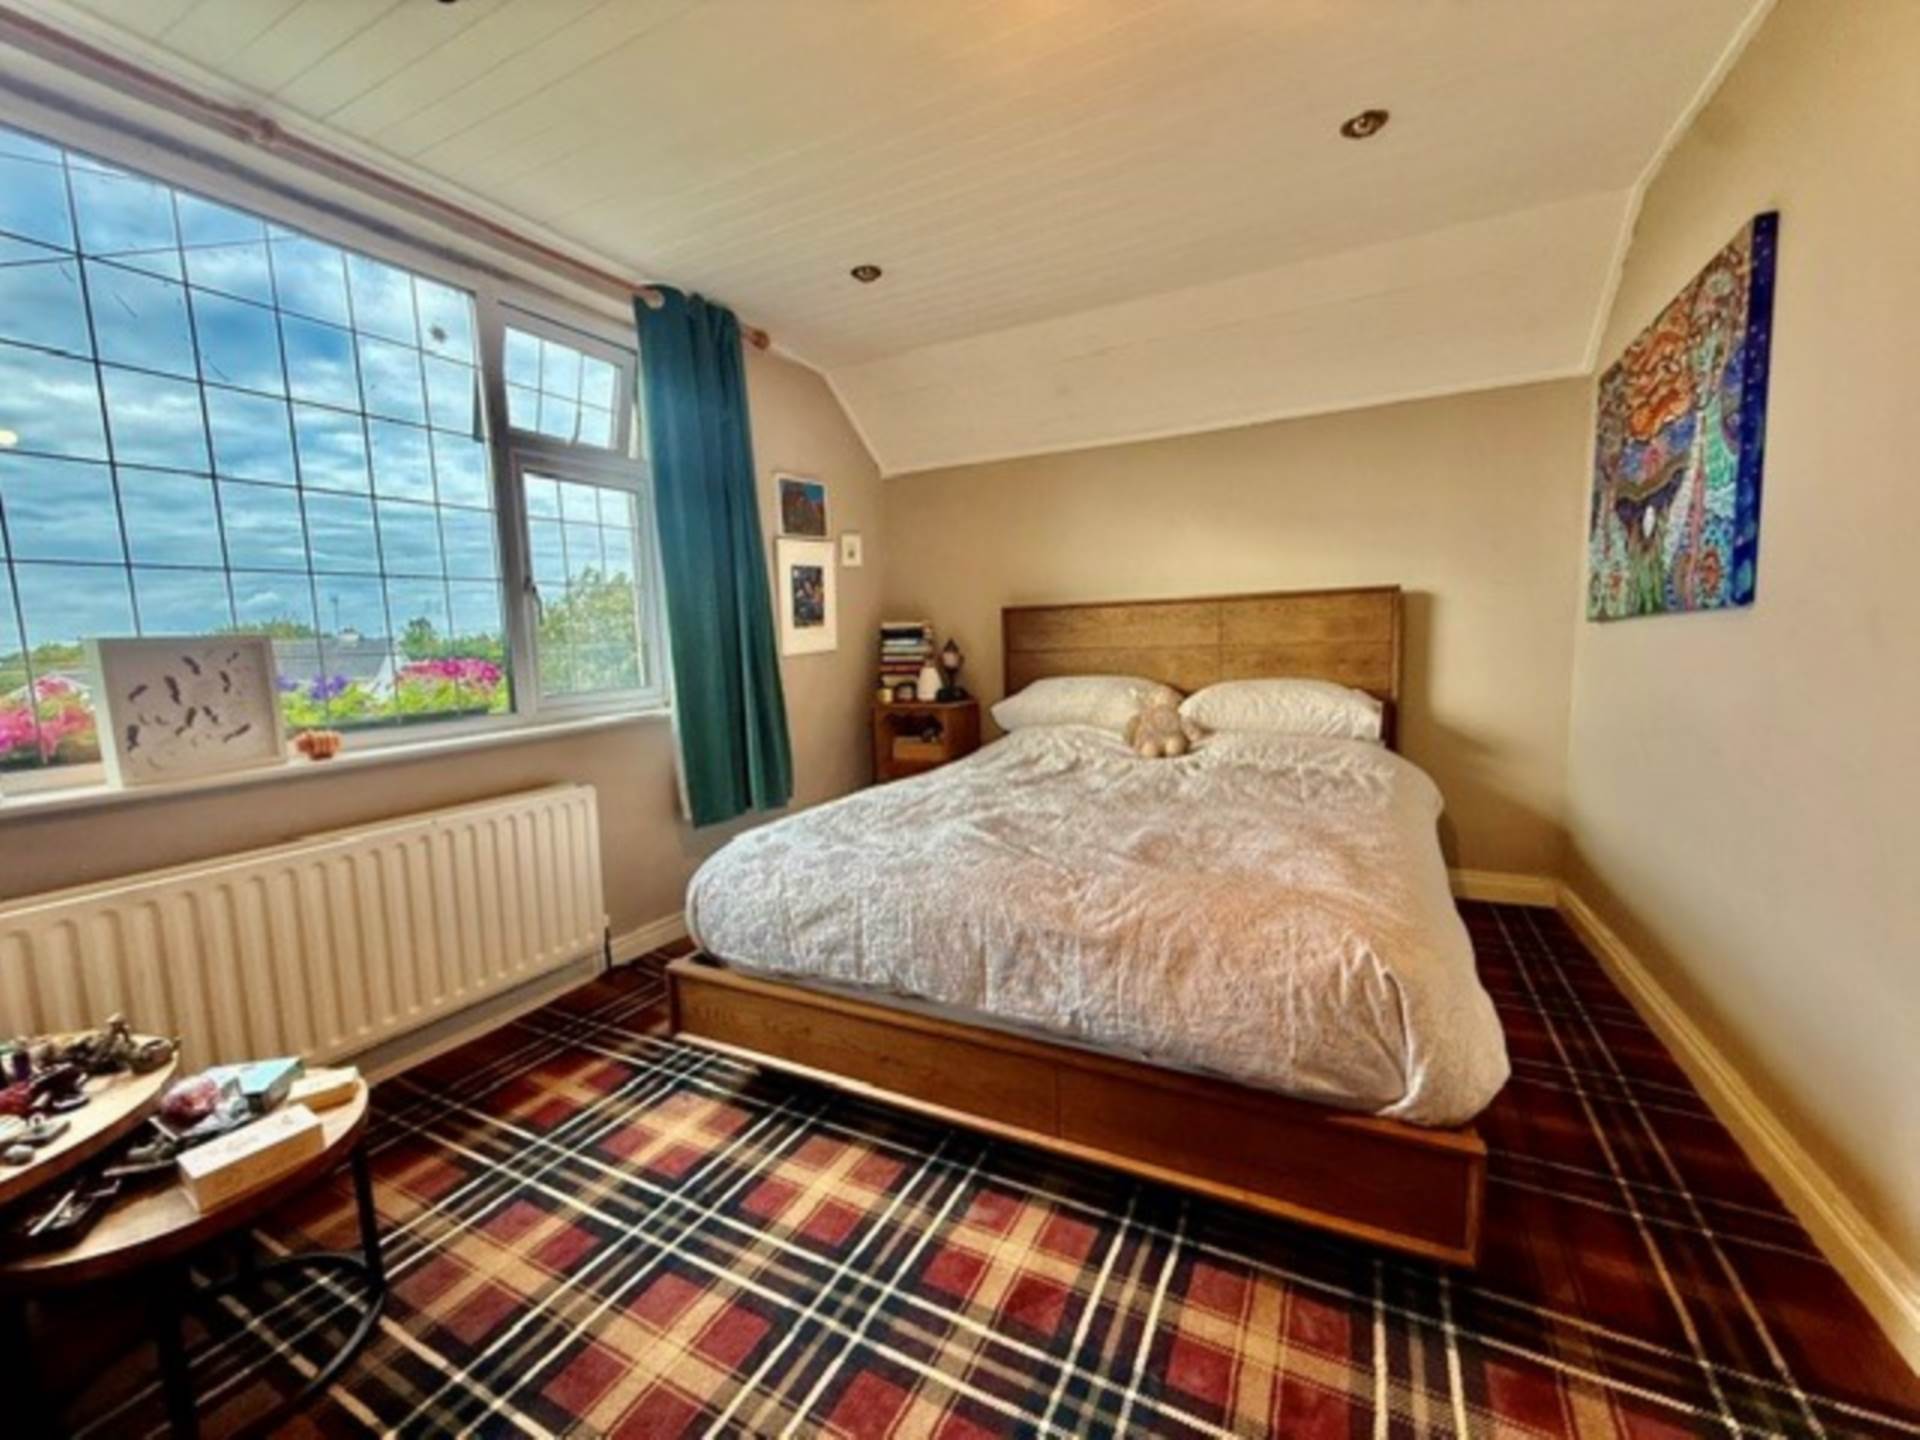
Bedroom 3 - 5m (16'5") x 3.55m (11'8")
This room has carpet flooring. NE facing window. T&G wooden painted ceiling with recess lighting.
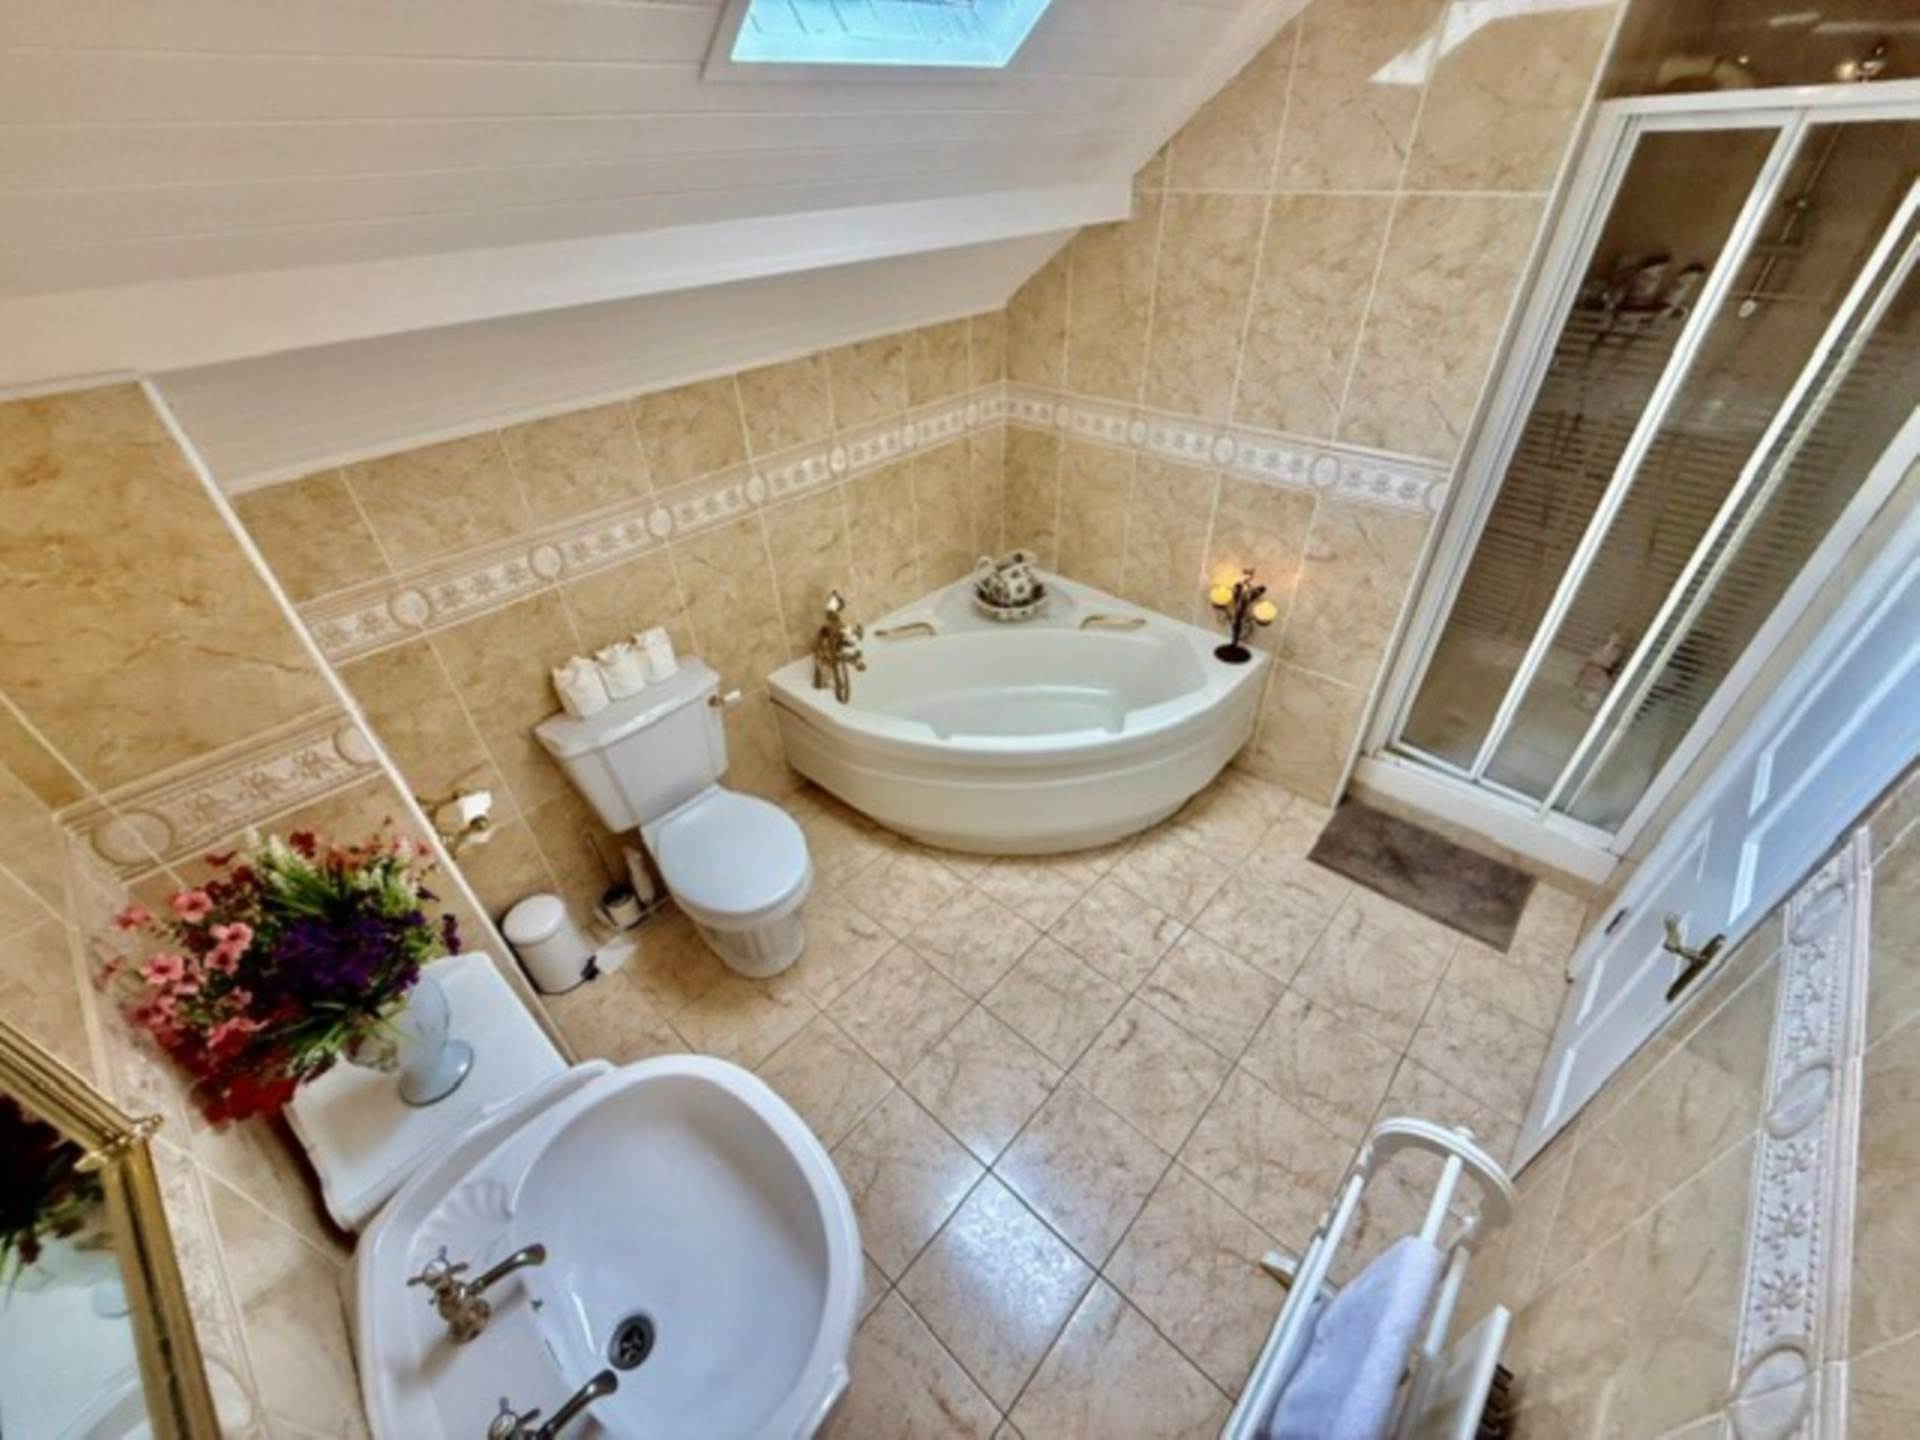
Upstairs bathroom - 2.7m (8'10") x 2.4m (7'10")
This room is tiled floor to ceiling. Corner bath unit and corner shower unit. Feature sanitary ware. Vaulted T&G wooden painted ceiling. Velux windows.
Bedroom 4 - 3.2m (10'6") x 2.9m (9'6")
This room has wooden effect laminate flooring. Fitted wardrobes and velux windows with blinds.
Upstairs internal hallway - 2.7m (8'10") x 1m (3'3")
This area has carpeted flooring. T&G wooden painted ceilings.
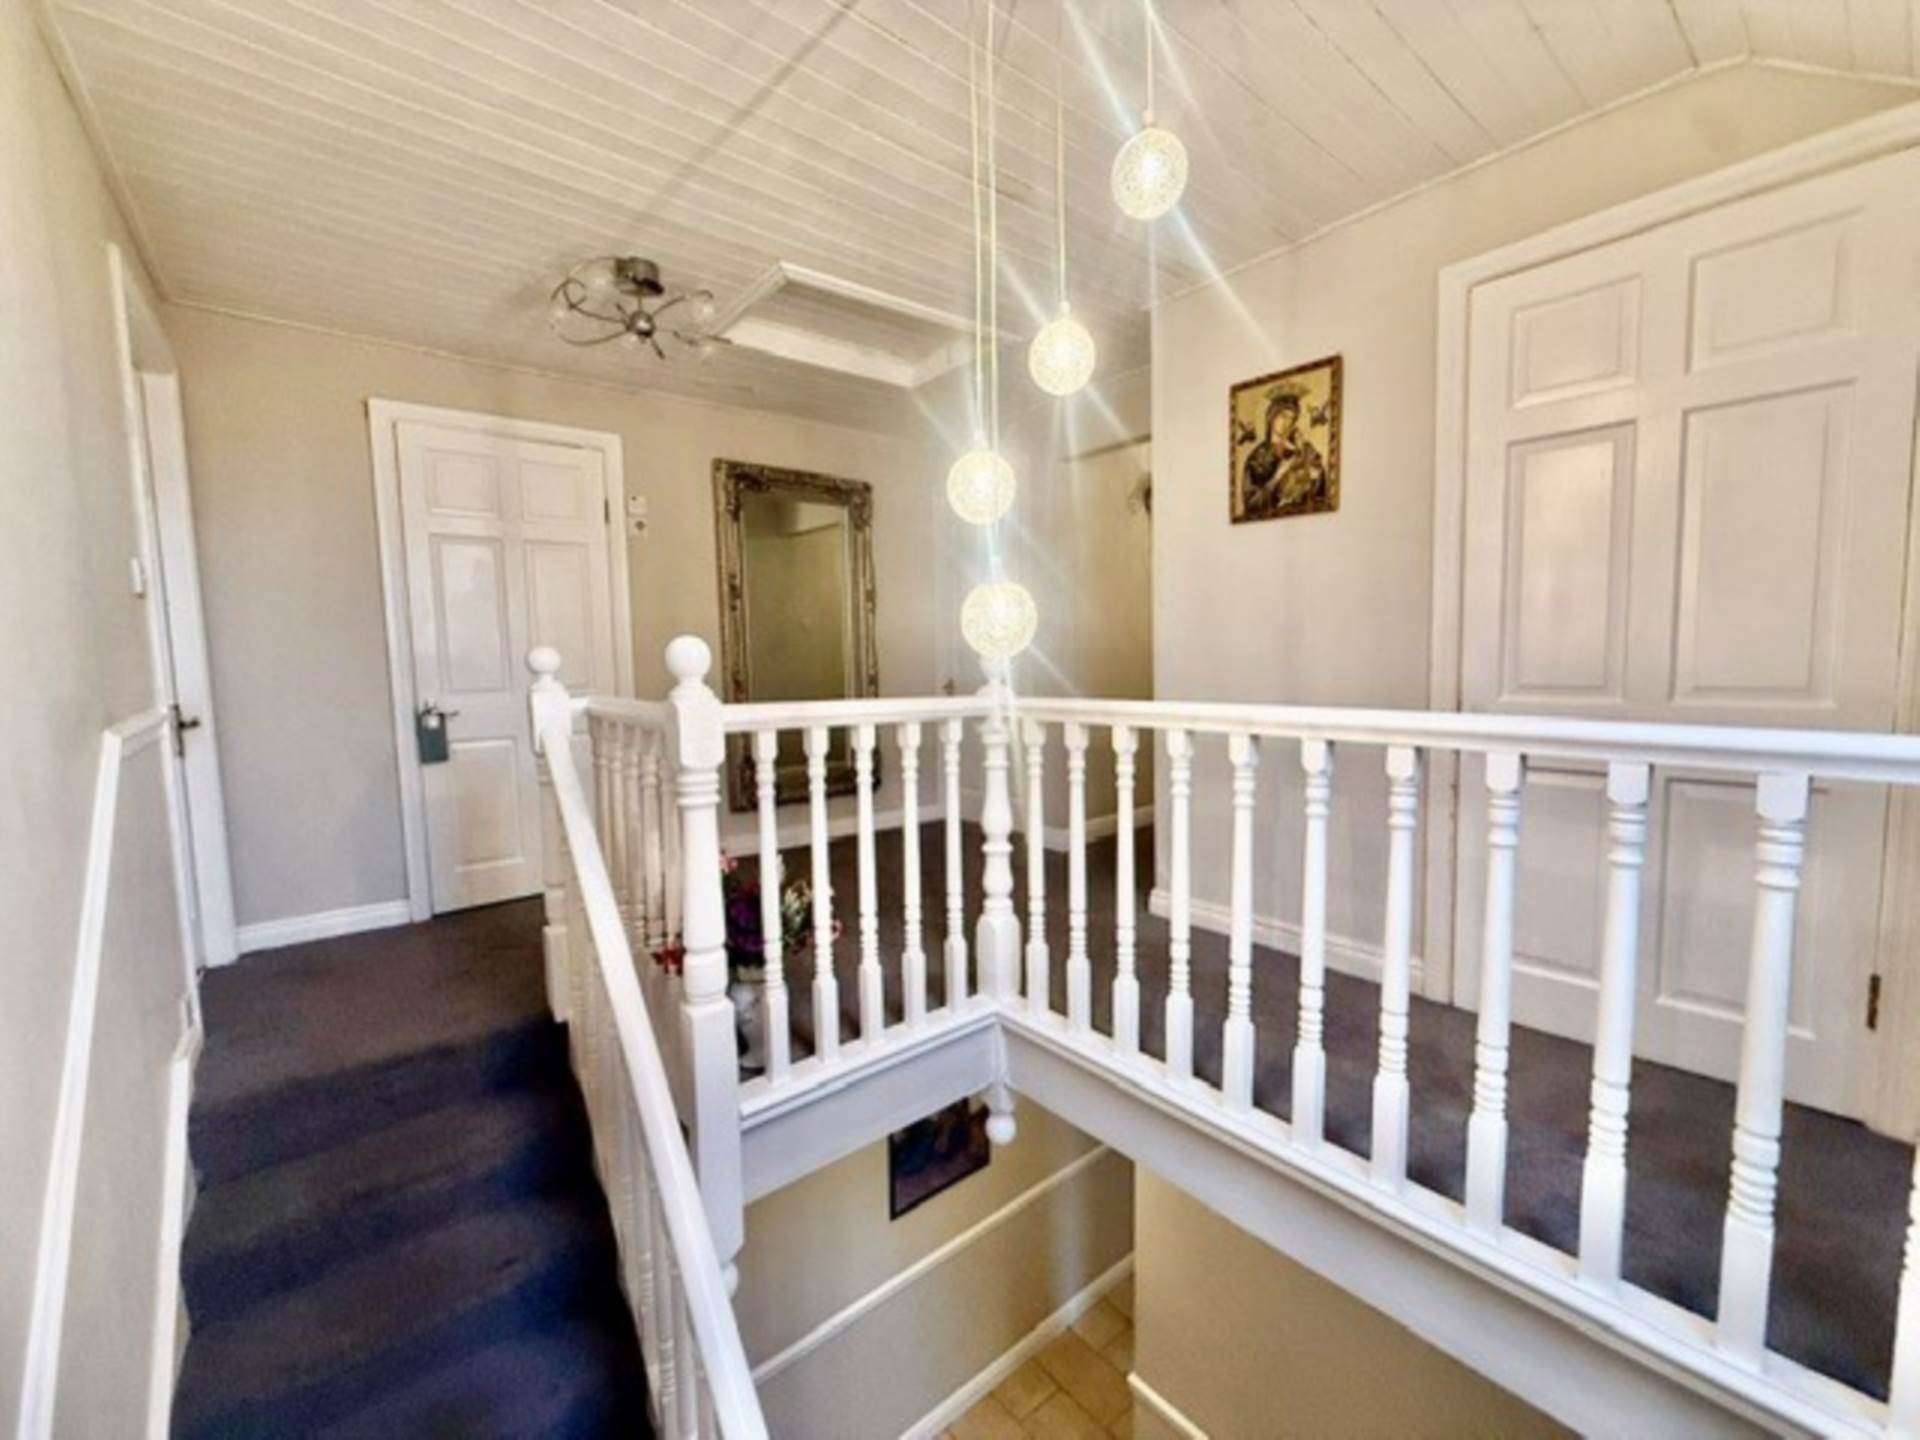
Landing area
This area has carpeted flooring. Vaulted T&G painted wooden ceiling. Velux windows. Access to attic area. Hotpress and storage area.
Bedroom 5
This room has wooden effect laminate flooring. Vaulted T&G wooden painted ceiling. Access to attic storage. SW facing window.
Garage/Studio - 5.5m (18'1") x 4.8m (15'9")
This area has wooden effect laminate flooring. Fitted kitchen units. SS sink with mixer tap. SE facing windows.
Boiler room with built in shower facilities - 2.5m (8'2") x 1.6m (5'3")
This room has a tiled floor, feature sanitary ware. Shower area with WHB and WC, Tiled floor to ceiling.
Explore other properties and sales history in Cappagh Beg.