Castletown House, Collestown, Corbella, Co. Sligo, F26 KX03
Castletown House, Collestown, Corbella, Co. Sligo, F26 KX03
Price
€1,250,000
Type
Country House
Status
For Sale
BEDROOMS
6
BATHROOMS
7
Size
630sq. m
4.79 acres
Description
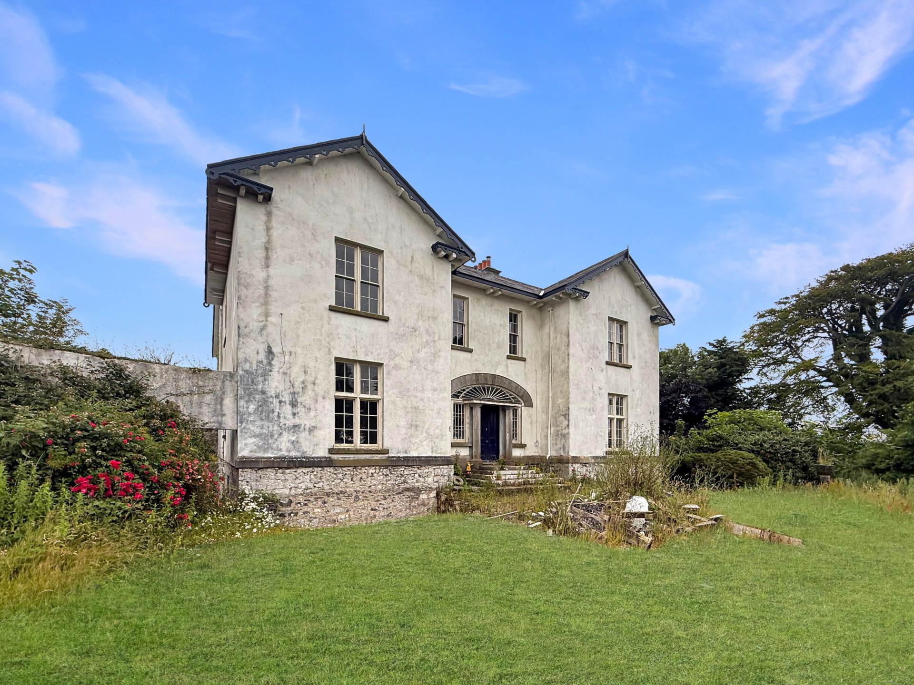
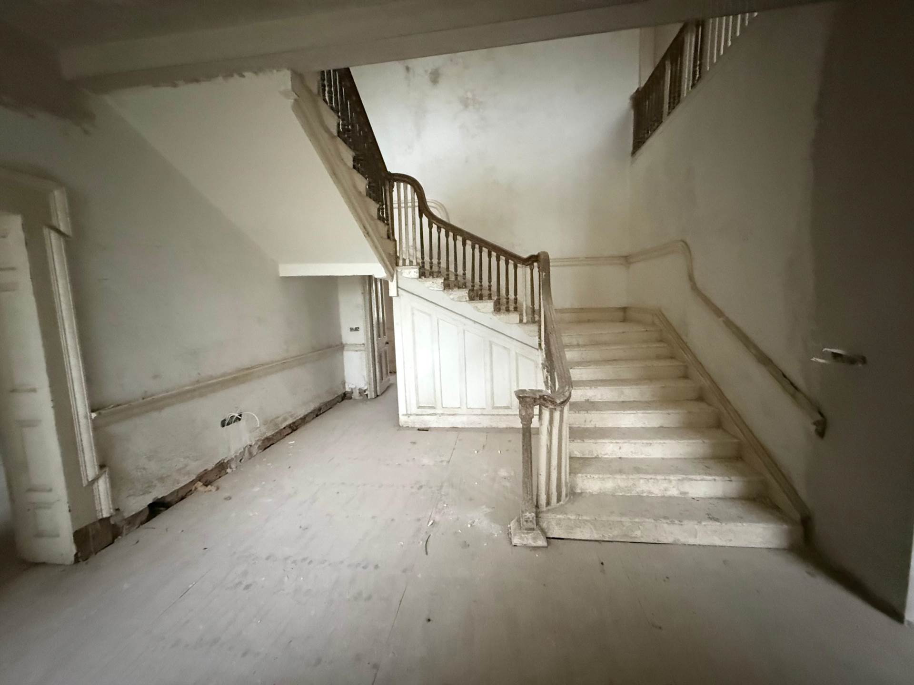
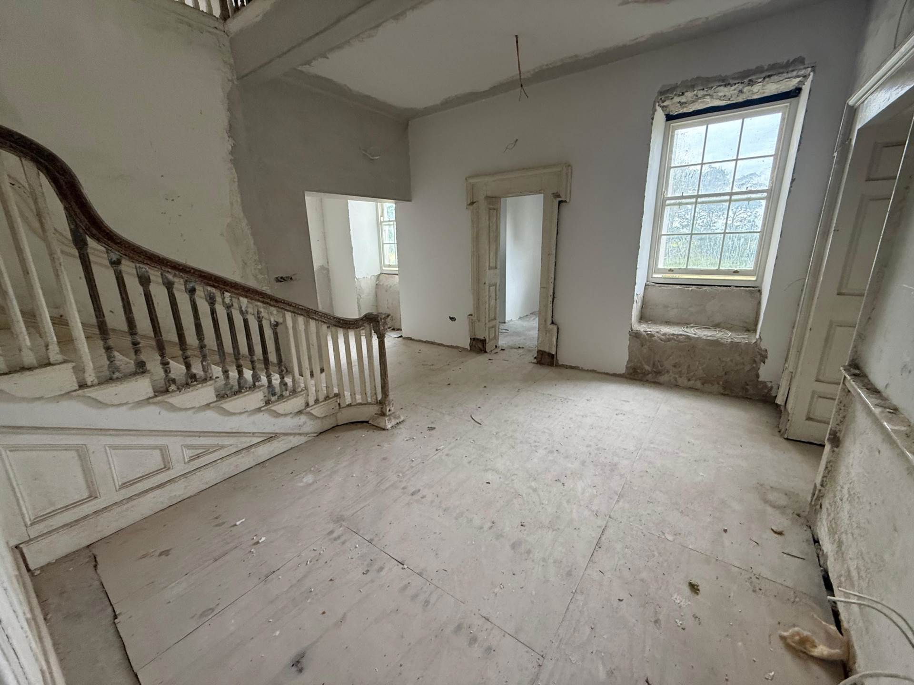
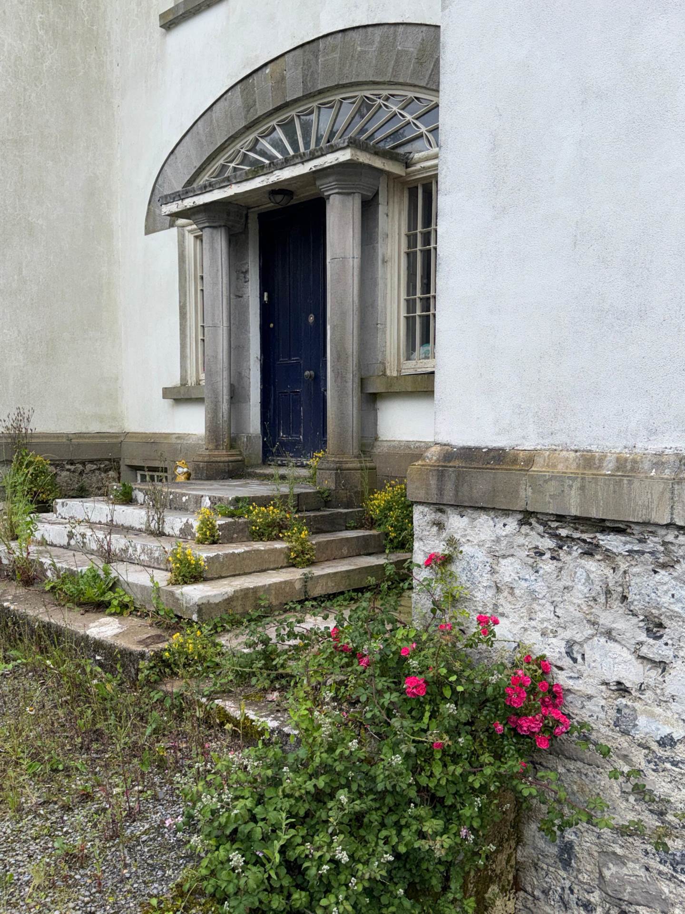
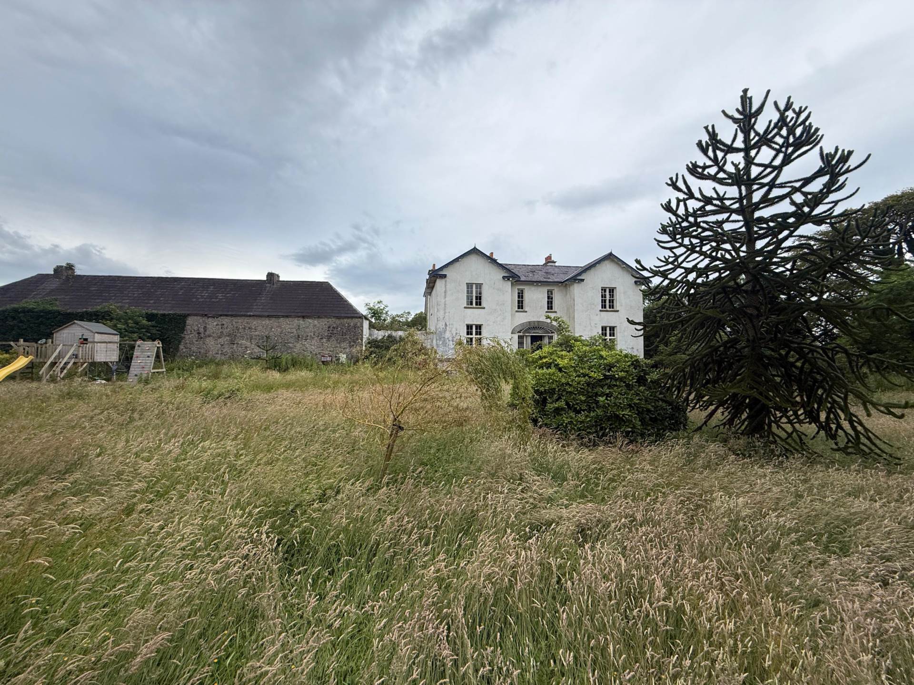
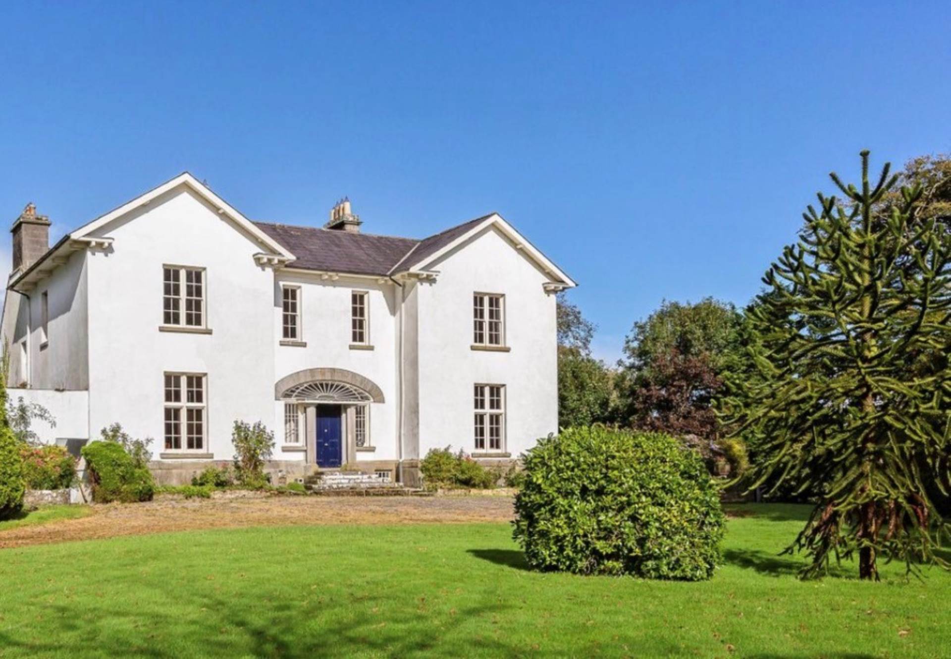
Farrell Auctioneers, Valuers & Estate Agents Ltd are delighted to bring to the market this original Georgian house which was built in the 1700`s, and significantly extended in the later Victorian period and style in the 1860`s. The stunning property which has huge potential to the purchaser extends to approx. 6,994 sq.ft two storey over basement and is is set on five acres of land. The property has many of the original features including plasterwork, fireplaces, solid fuel range, staircase and period doors.
The entrance hall moves in and out of time, leading within a few steps from the Victorian period back 150 years to the Georgian era.On the ground floor there`s a drawing room, dining room, reading/living room, two kitchens, shower room and WC. Upstairs are six bedrooms (two en suite) and a family bathroom. Currently laid out with a wine cellar, bar room and storage rooms, the basement is in need of dry-lining and plastering, in return for which new owners would get an additional 2,000 sq ft of living space.
The house qualifies under Section 482 of the Taxes Consolidation Act, 1997, which allows owners tax relief on repairing, maintaining and restoring their properties, which must be made open to the public at certain times of the year.
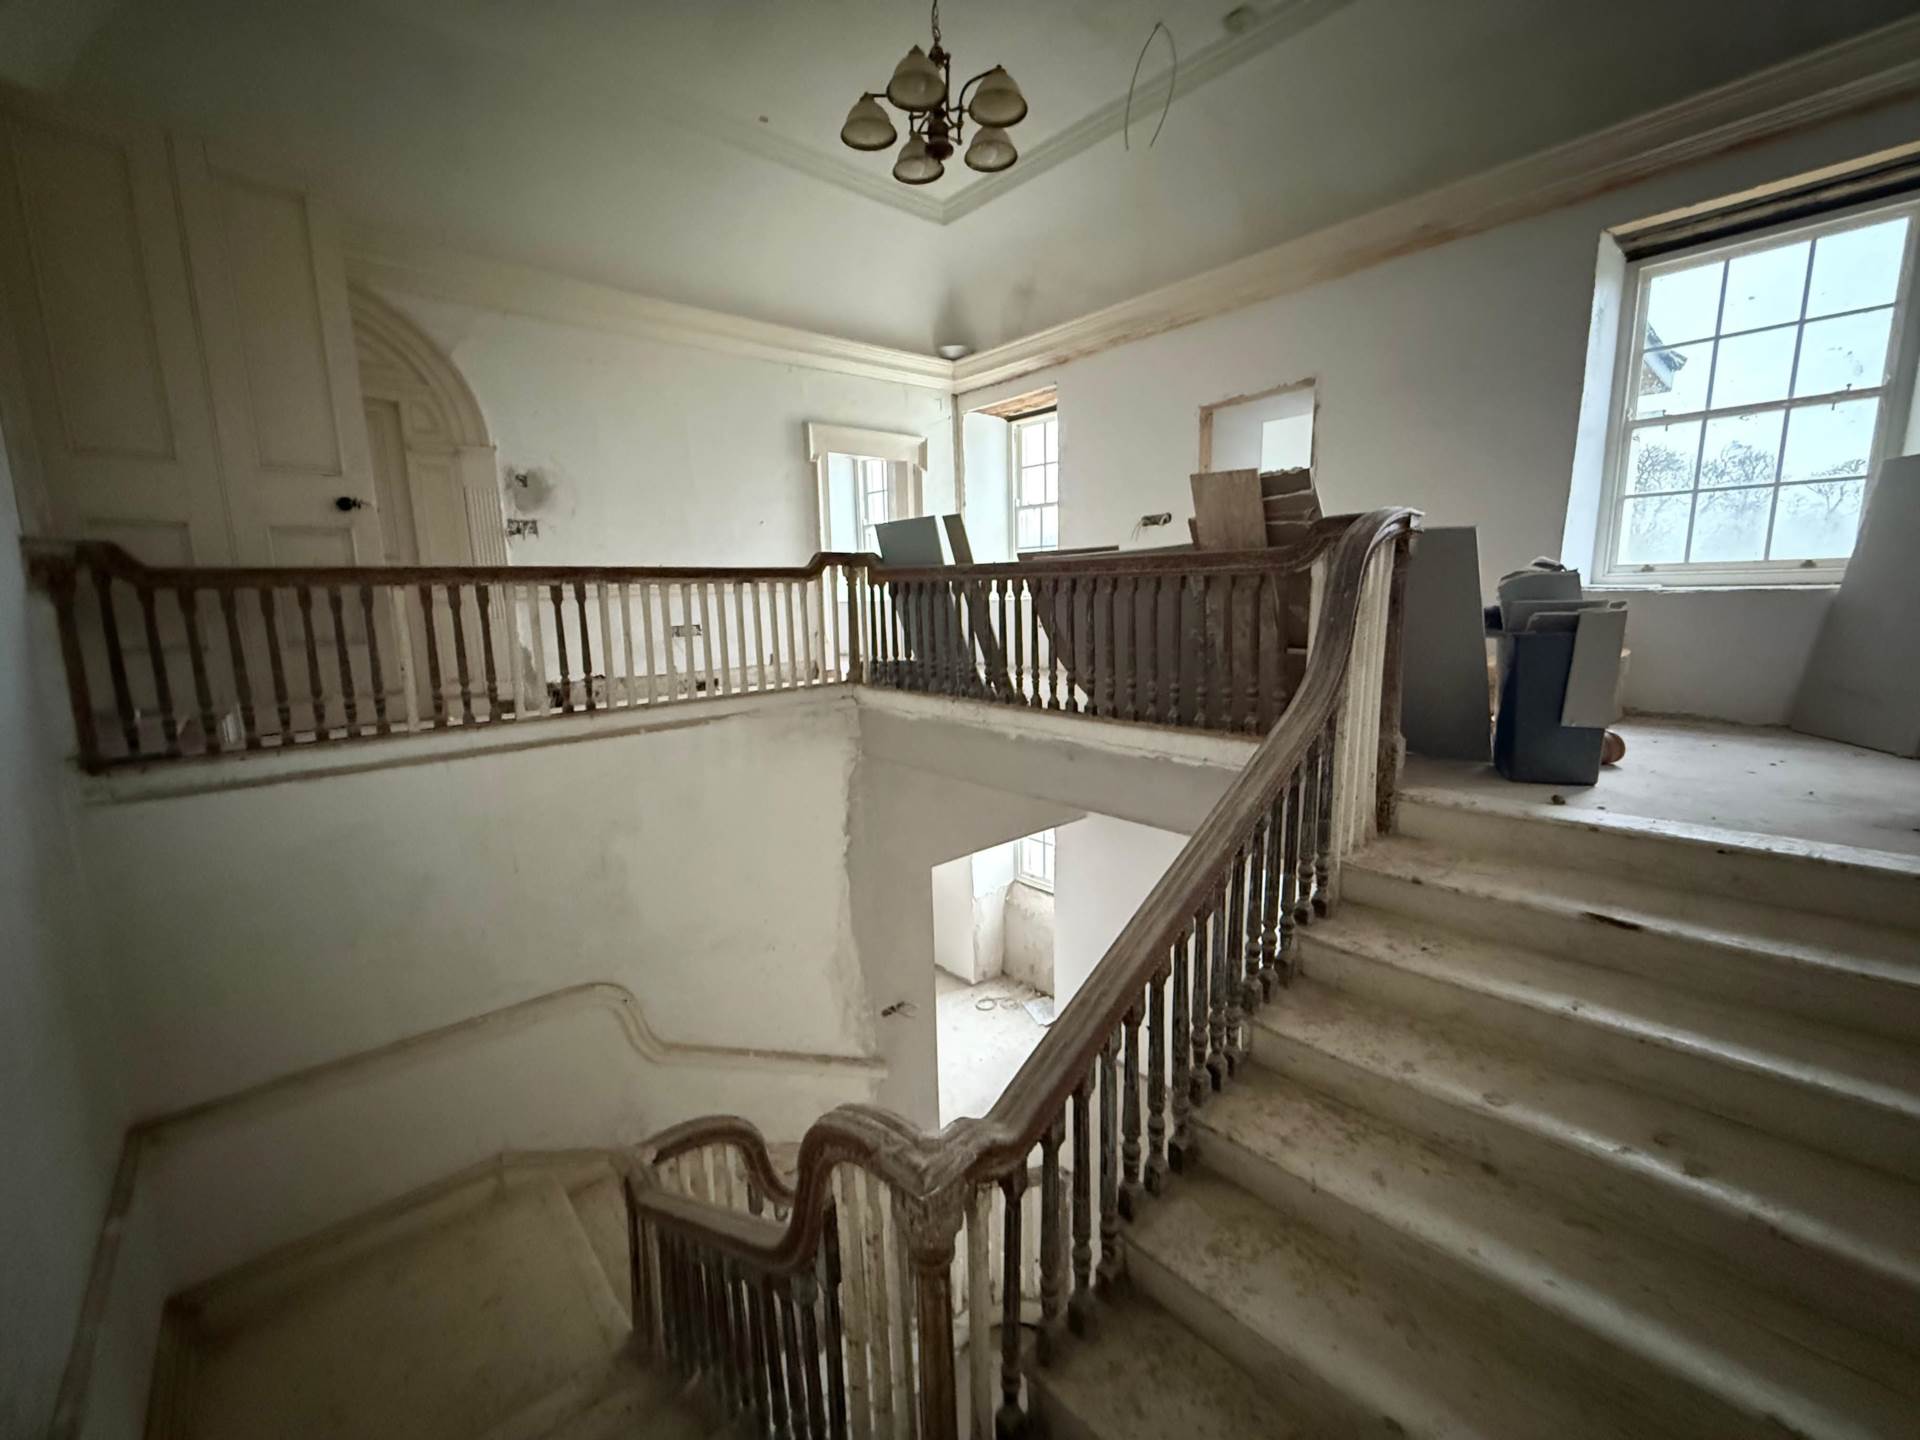
Standout features include the original staircase, marble fireplaces, elegant plasterwork.
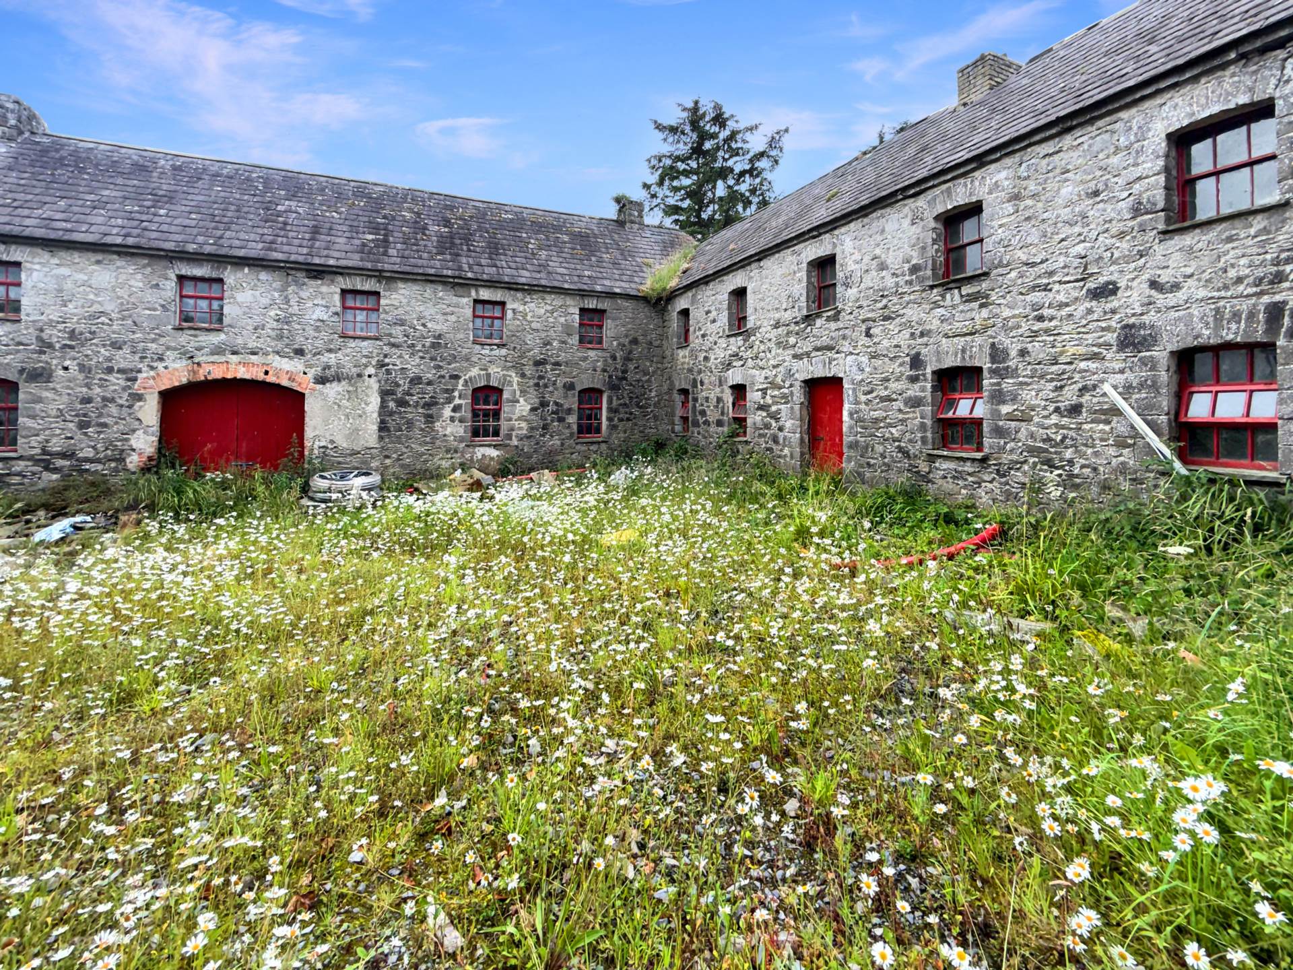
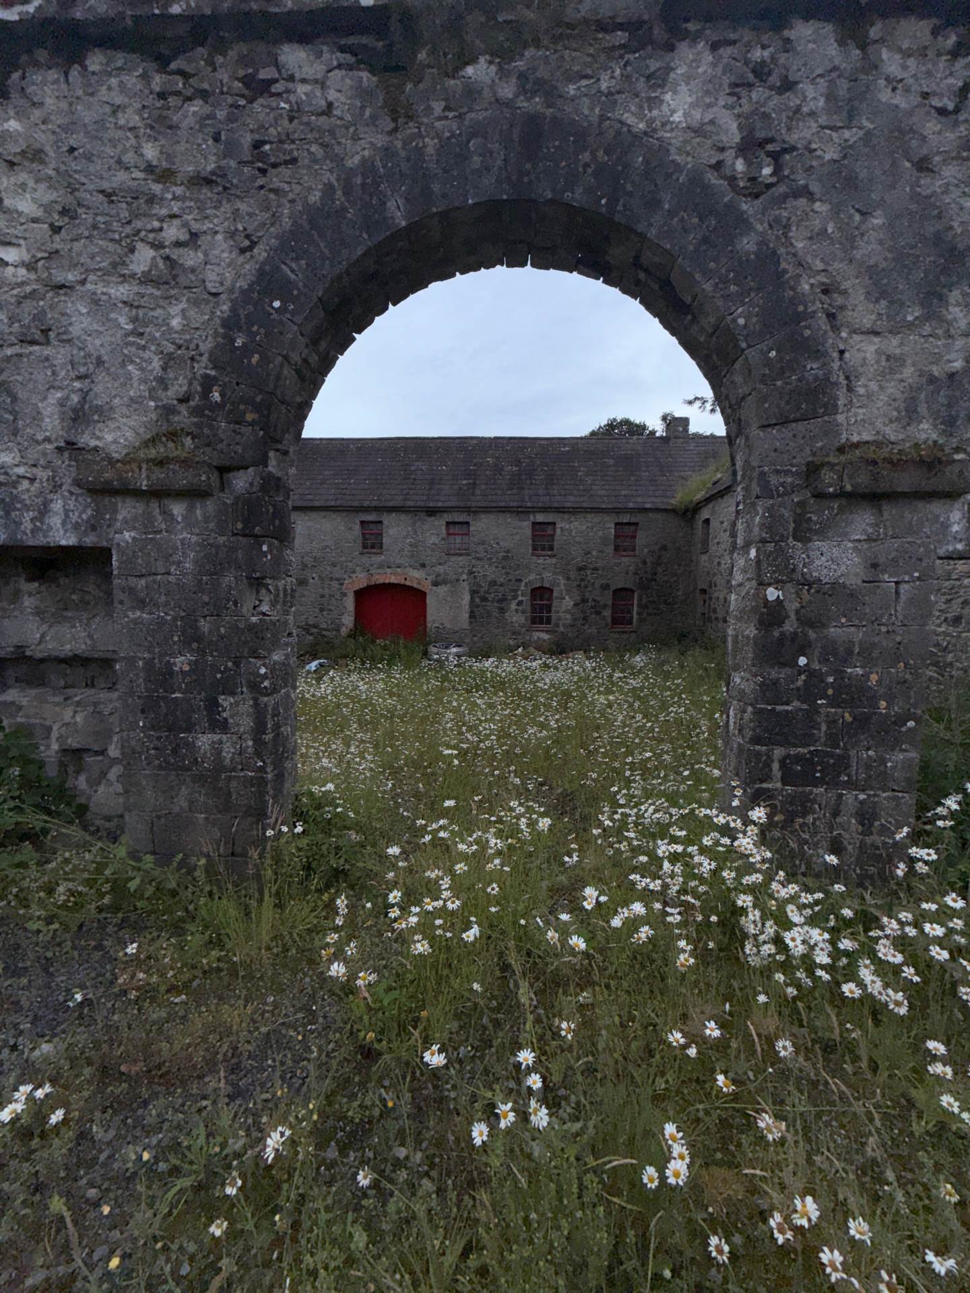
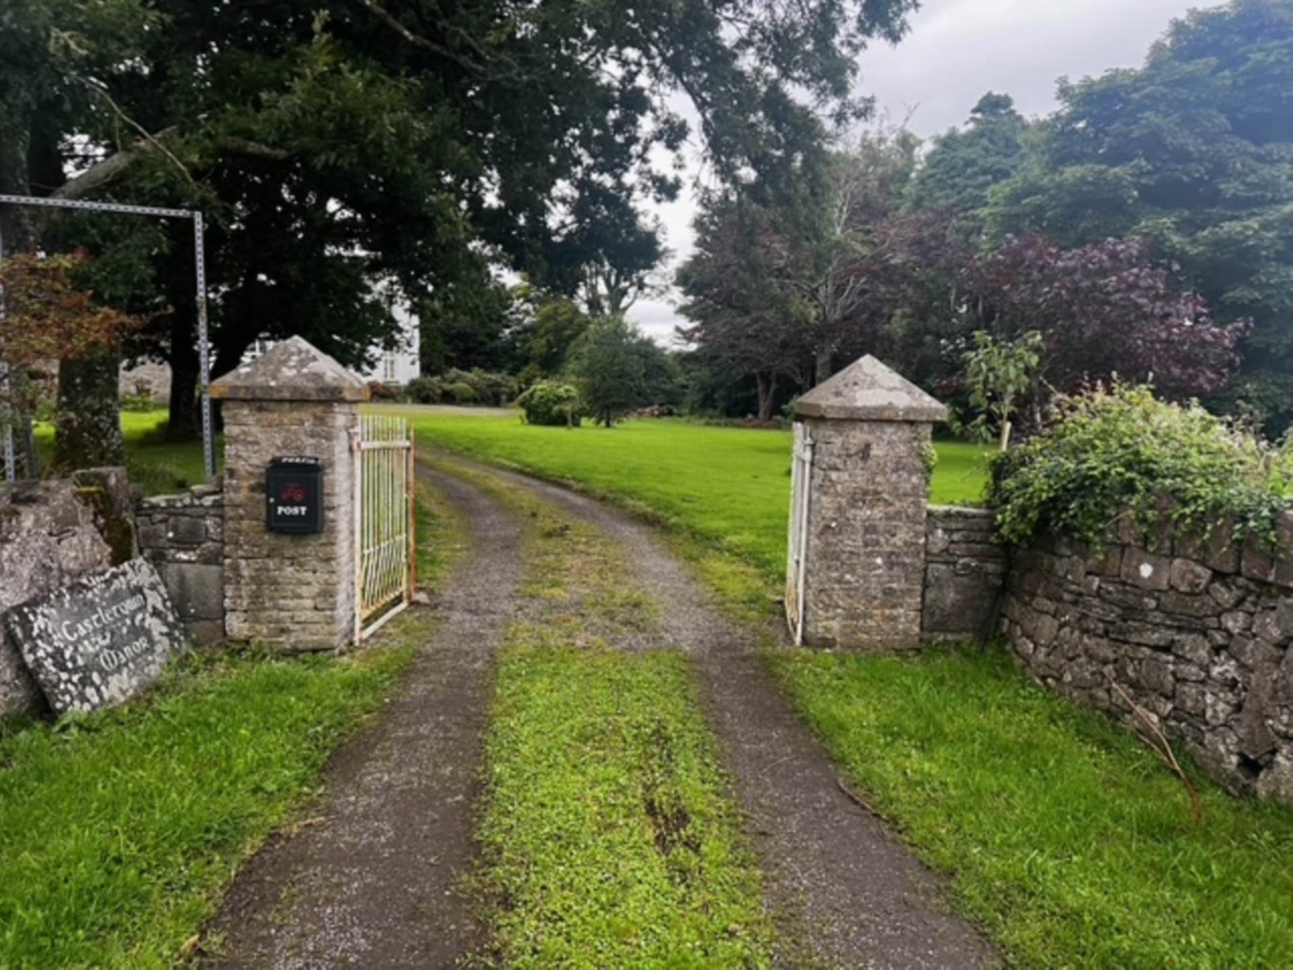
The house is approached through a tree-lined avenue, and the grounds include extensive cut-stone outbuildings.
Although the property is in need of refurbishment and redecoration, it offers the purchaser huge opportuntiy to restore this little piece of history.
History
During the Irish War of Independence (1919-21) and subsequent the Civil War (1922-23), it is reported that at least 275 Big Houses` across the country were destroyed, 199 of them by anti-Treaty forces during the latter conflict.
Dermot Bourke, the 7th Earl of Mayo and Baron of Naas, described the IRA guerrillas dispatched to destroy his home as being `excessively polite` and apologetic.
Those who came knocking on the door of Sligo`s Castletown Manor were even more obliging, ultimately agreeing to spare the sprawling 6,994 sq ft country pile after learning of its history over a cup of tea.
Previous owners discovered the reason why from a local woman who had worked in the house as a scullery maid in the 1930s.he told me that women who lived here in the 1920s, relatives of the Boyd family, invited the IRA men in and made them tea,` he says. `They then went on to recount to their guests the history of the house and why they felt it should be saved.`
If walls could talk, this could have been an extremely lengthy conversation, but the hosts concentrated on key events.
It started when Cromwellian cavalry officer Robert Morgan dispossessed the O`Dowd family from their nearby ancestral castle in the 1650s and subsequently bagged a further 600 acres of surrounding lands, on which he built a dwelling he called Cottlestown House.
Mark-Anthony Morgan, Robert`s grandson, added some Georgian era extras in the early 18th century including a courtyard, servants` quarters, icehouse, coach house and a walled garden.
Further owners came and went, but of these, Major Thomas Jones was the one who was to go down in local folk memory. A soldier turned solicitor with practices in Dublin and Sligo, he was also active in local community affairs as chairman of the Dromore Poor Law Union and during famine times, a member of the Easkey-Dromore Relief Committee.t a time when the population of Ireland was being decimated by starvation and emigration, the population of Cottlestown actually increased, with Jones creating jobs for the destitute by employing them to build a wall around his estate.
Now known as the Famine Wall, the construction still exists. Jones also set up a soup kitchen, serving local people from a vast pot, which remains in the courtyard to this day.
The squad sent to burn Castletown Manor were so inspired by the Boyd women`s account of Jones`s human decency over 70 years previously that they left this big house unharmed and went on their way.
Following Jones`s death aged 70 in 1858, the house was bought by Charles Boyd, who changed the named from Cottlestown House to Castletown Manor.A few years later his son John built on a Victorian style extension, changing the orientation of the house from west to east, with a new main entrance.
In more recent times, Castletown Manor became home to a pair of French restaurateurs who built a bar and a wine cellar in the basement.
Features
- Magnificent Period County Residence
- Set On Approx. 5 Acres
- Huge Potential
- Many Of The Original Features
Accommodation
Front Reception Hallway - 6.4m (21'0") x 5.6m (18'4")
Drawning Room - 5.55m (18'3") x 6.6m (21'8")
This room has fire place and Chandelier and Bay window
Side Hallway - 2.46m (8'1") x 1.2m (3'11")
Cloak Room - 2.5m (8'2") x 1.28m (4'2")
Sitting Room - 4.5m (14'9") x 5.66m (18'7")
Antique fireplace
Internal Hallway - 2.2m (7'3") x 1.9m (6'3")
Guest W.C - 3.5m (11'6") x 1.77m (5'10")
Back Entrance Porch - 3m (9'10") x 1.55m (5'1")
Stair Case & Hallway - 4.4m (14'5") x 5.7m (18'8")
Bedroom 1 - 5.5m (18'1") x 4.8m (15'9")
En-Suite - 1.7m (5'7") x 5.7m (18'8")
Bedroom 2 - 5.6m (18'4") x 5.66m (18'7")
En-Suite - 1.45m (4'9") x 5.7m (18'8")
Landing - 6m (19'8") x 2.25m (7'5")
Landing - 3.3m (10'10") x 1.44m (4'9")
Bedroom 3 - 5m (16'5") x 3.64m (11'11")
W.C - 2.45m (8'0") x 1.8m (5'11")
Lounge Area - 5.8m (19'0") x 6.4m (21'0")
Master Bedroom - 5.3m (17'5") x 4.3m (14'1")
Double aspect windows and fireplace
En-Suite - 1.4m (4'7") x 3.7m (12'2")
Dressing Room - 3.73m (12'3") x 3.5m (11'6")
Bedroom 4 - 5.1m (16'9") x 4.26m (14'0")
Dressing Room - 3.75m (12'4") x 5.1m (16'9")
En-Suite - 4.5m (14'9") x 1.7m (5'7")
Lounge - 5.75m (18'10") x 4.55m (14'11")
Kitchen - 5.33m (17'6") x 4.7m (15'5")
Utility/Washroom - 5.3m (17'5") x 3.6m (11'10")
Hallway - 1m (3'3") x 1.5m (4'11")
Hallway - 1m (3'3") x 3m (9'10")
Large Hallway - 6.1m (20'0") x 2.64m (8'8")
Under Stair Area - 2.7m (8'10") x 1.83m (6'0")
Hallway - 6.26m (20'6") x 1.37m (4'6")
Storage Room - 5.75m (18'10") x 4.2m (13'9")
Plant Room - 1.58m (5'2") x 4m (13'1")
Sitting Room - 5m (16'5") x 5.3m (17'5")
Dark Room - 4.93m (16'2") x 2.1m (6'11")
Living Room - 4.5m (14'9") x 5.7m (18'8")
Sitting Room - 7.9m (25'11") x 5.2m (17'1")
Basement Bathroom - 2.5m (8'2") x 1.6m (5'3")
Explore other properties and sales history in Cottlestown, Corballa.