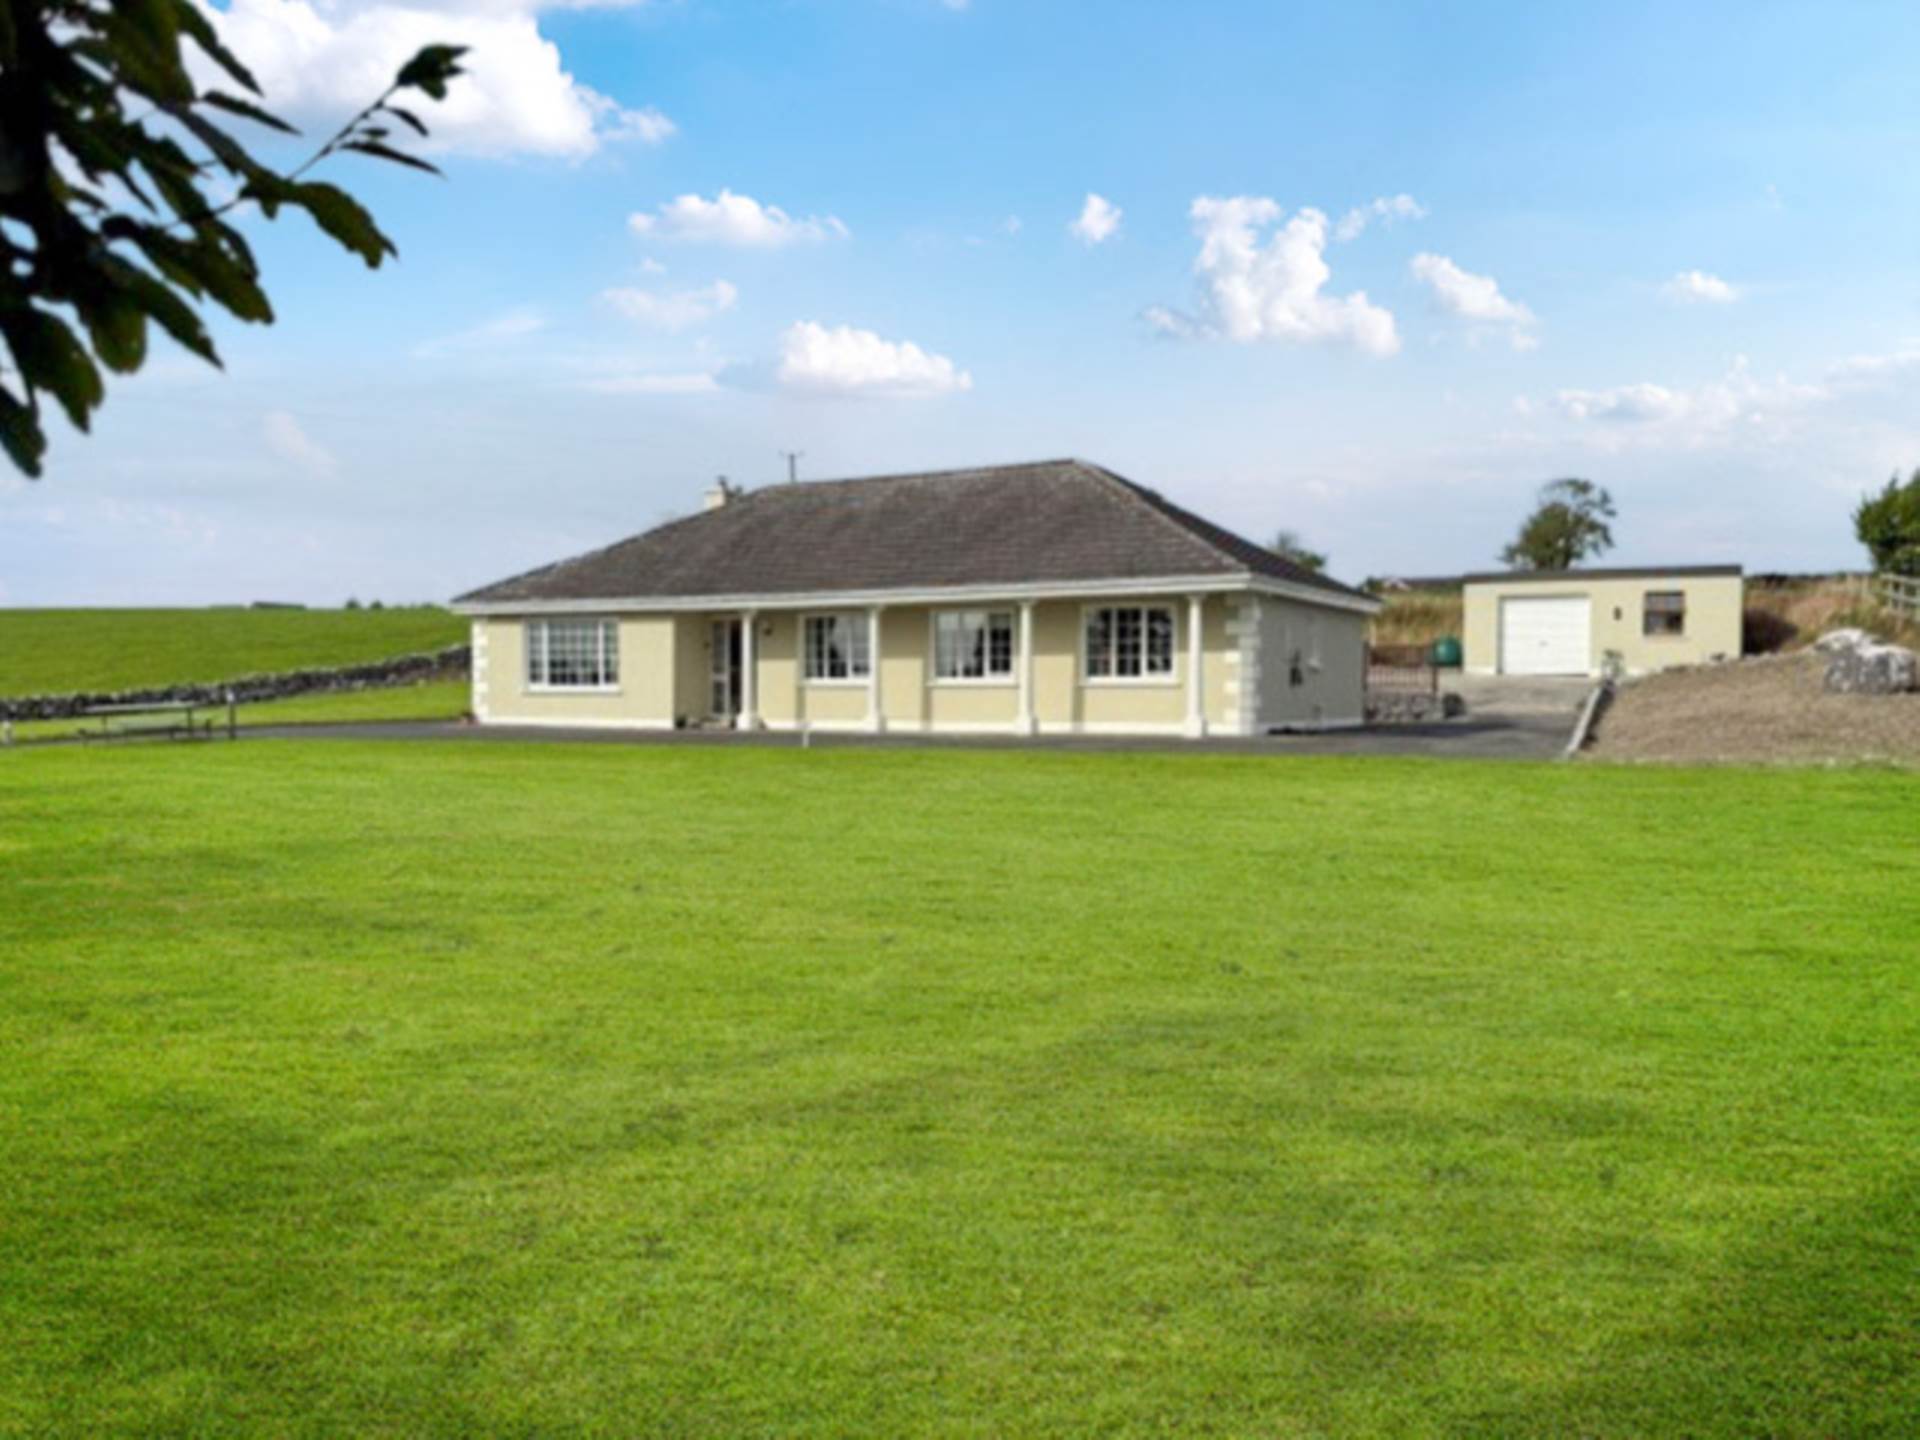
Dromorehill, Peterswell, Gort, Co. Galway, H91 VAX5
Dromorehill, Peterswell, Gort, Co. Galway, H91 VAX5
Price
€465,000
Type
Detached House
Status
For Sale
BEDROOMS
4
BATHROOMS
1
Size
0.71 acres
BER
BER No: 117109785
EPI: 236.01
Description
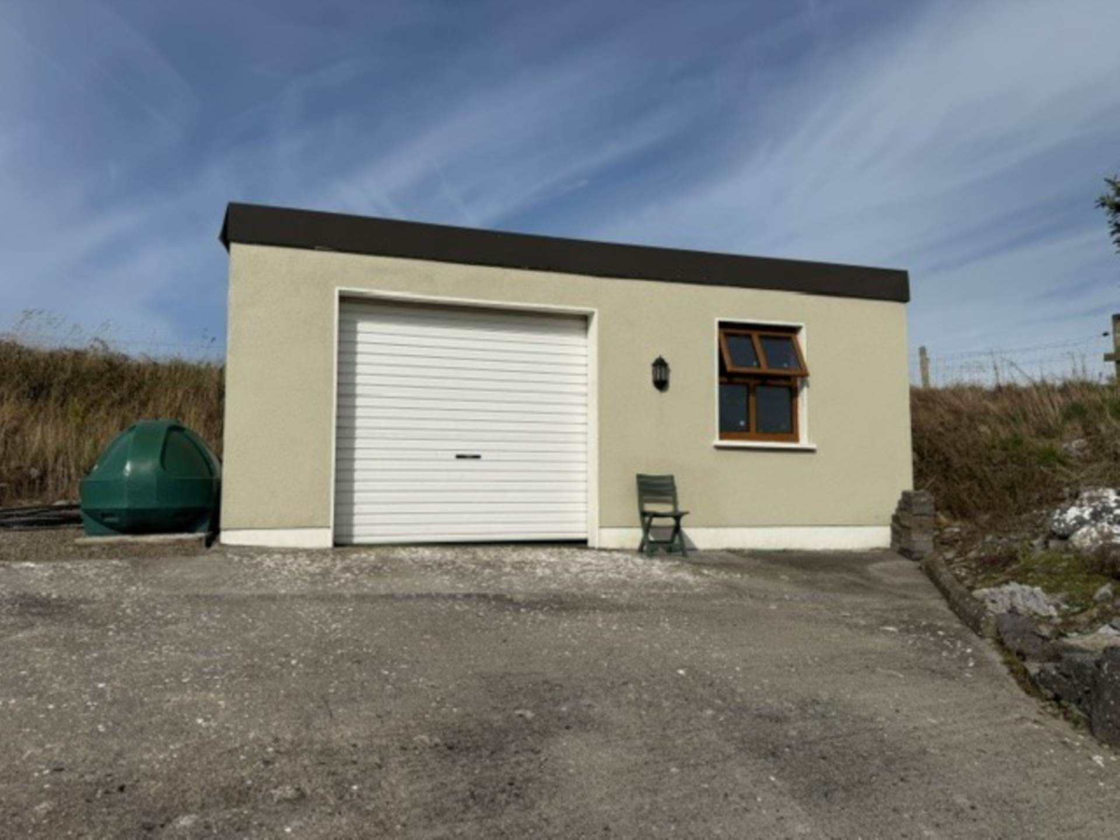
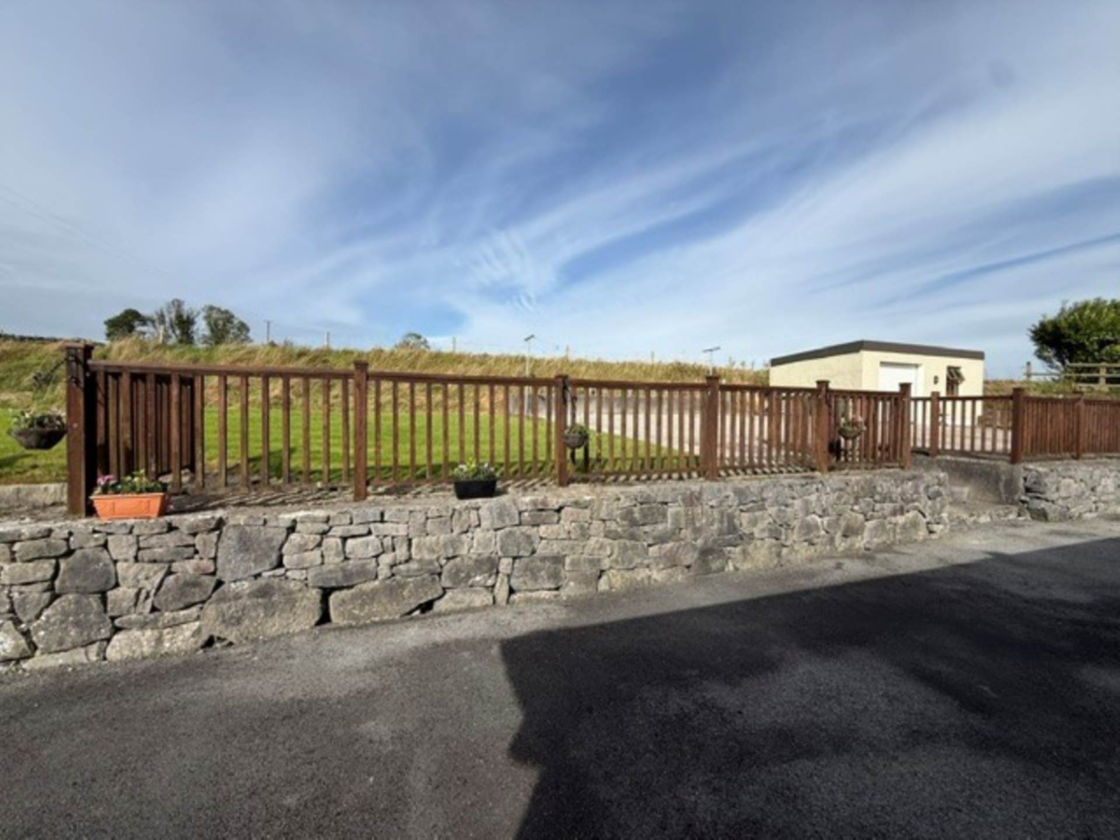
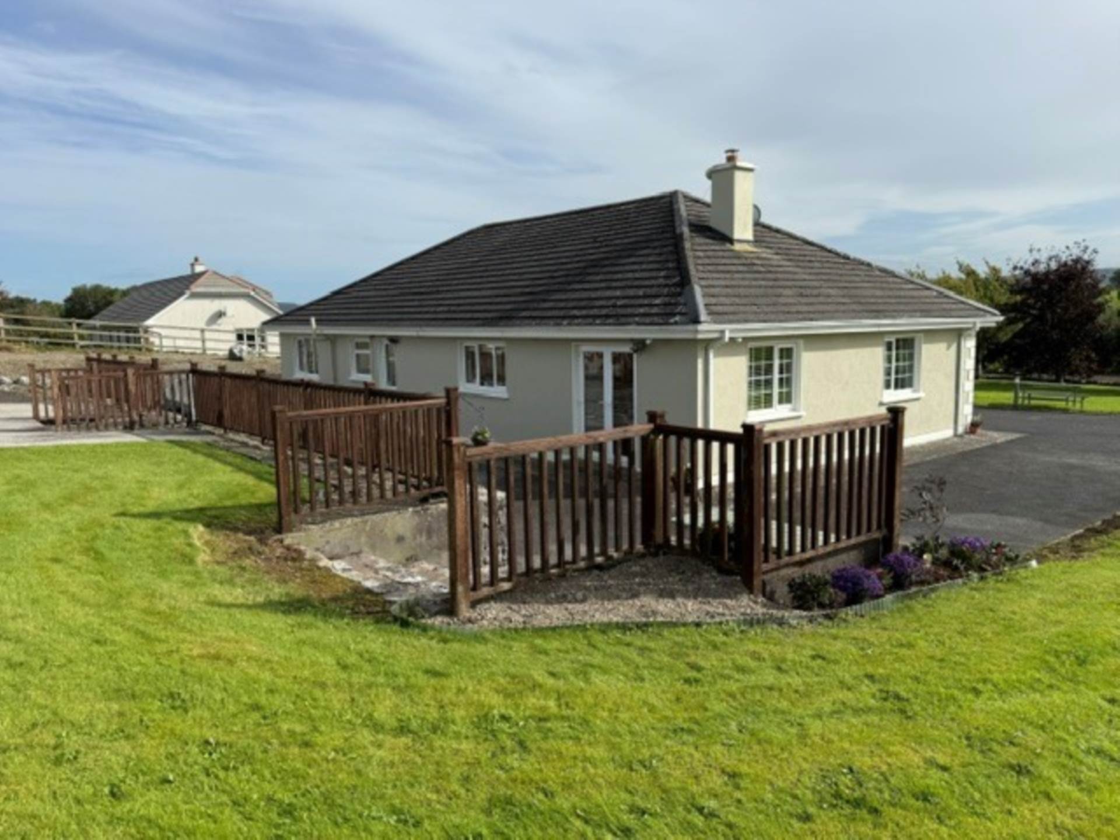
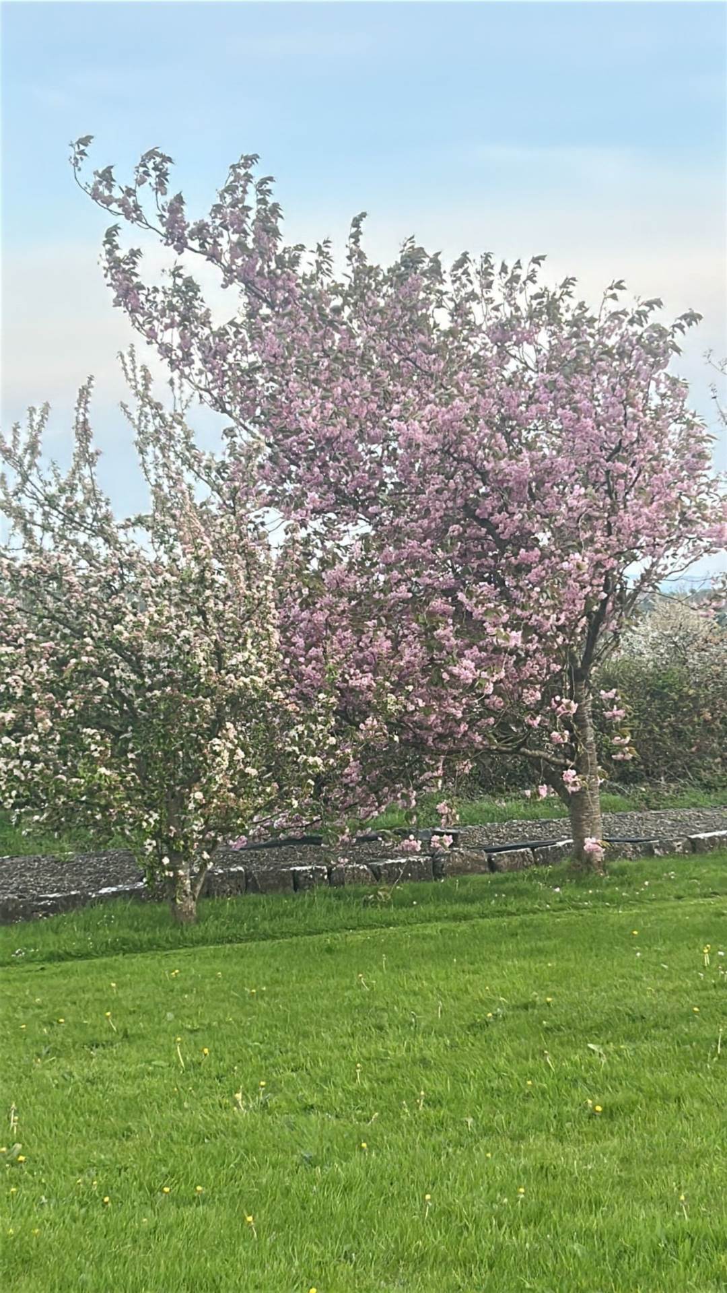
Farrell Auctioneers, Valuers & Estate Agents are delighted to bring to the market this beautiful 4-bedroom property, located in the heart of the countryside in Peterswell which is one of Co. Galway`s hidden rural gems. Set back off the road the property is accessed through a tarred driveway with beautifully maintained lawn gardens, shrubs, and trees. The property which was built in 2001 enjoys beautifully crafted stone walls to the front defining the boundary, generous parking space and a detached garage.
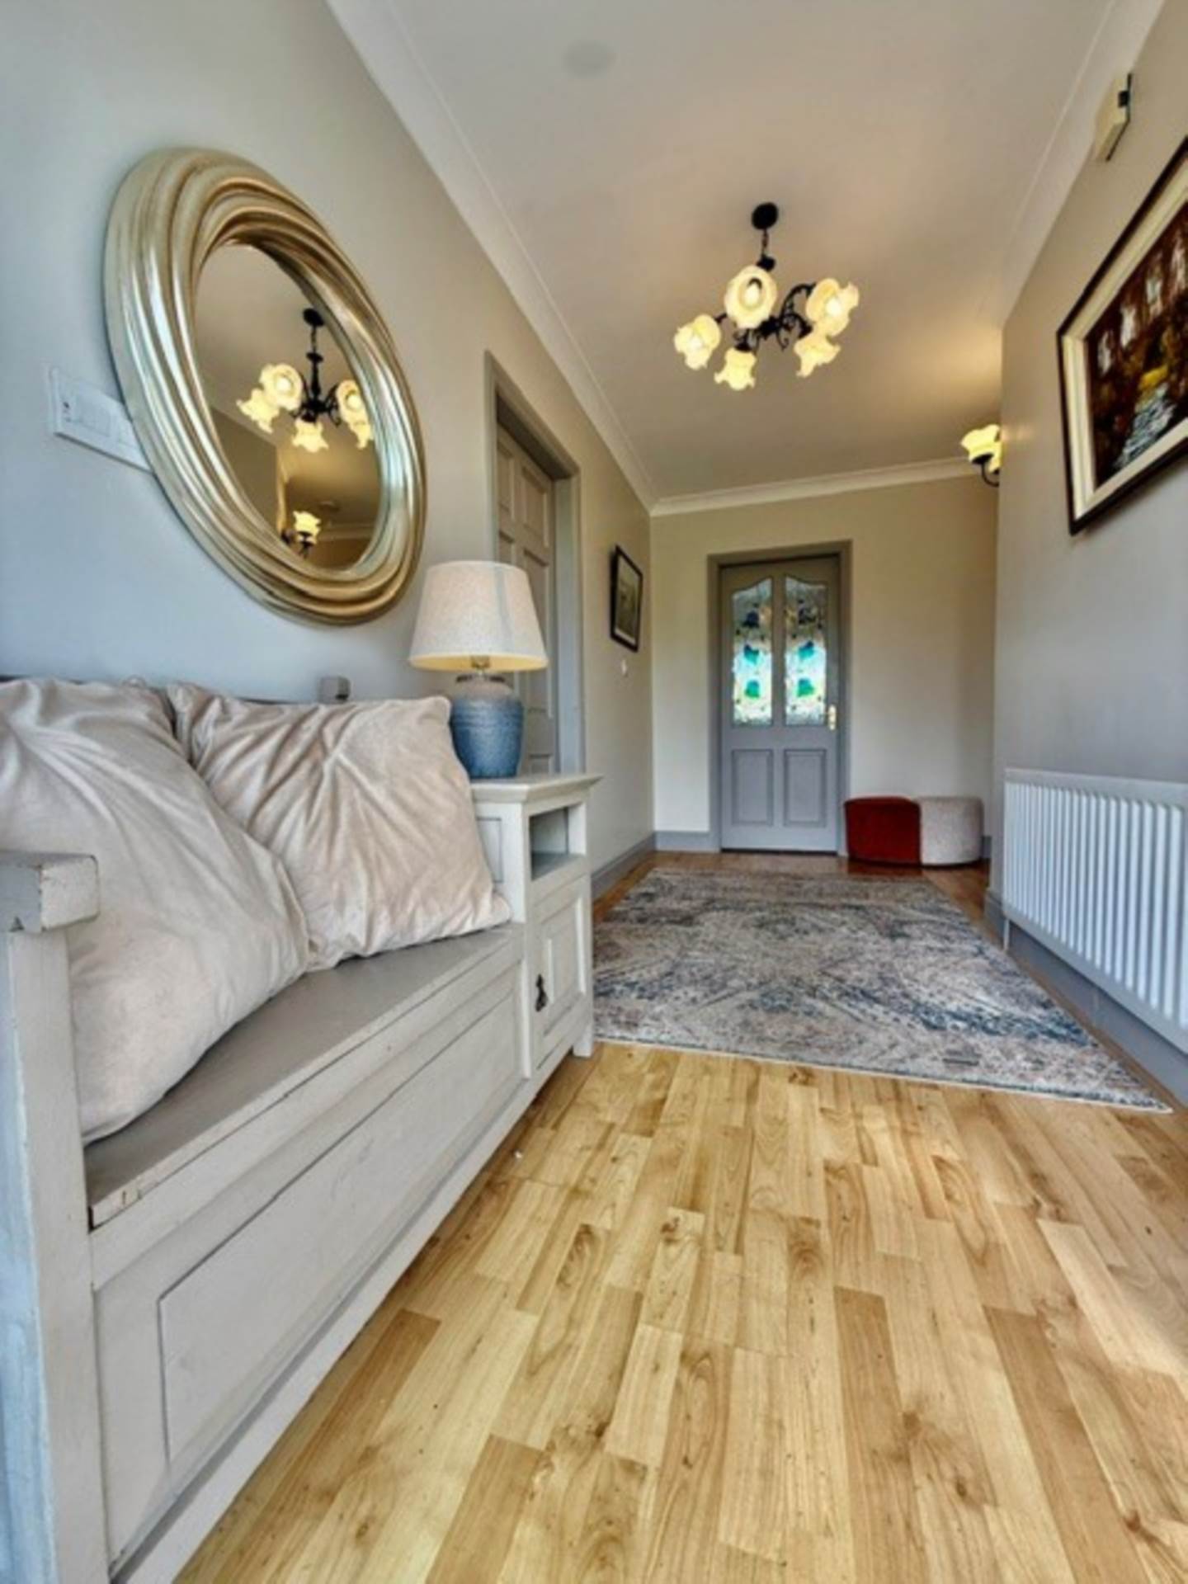
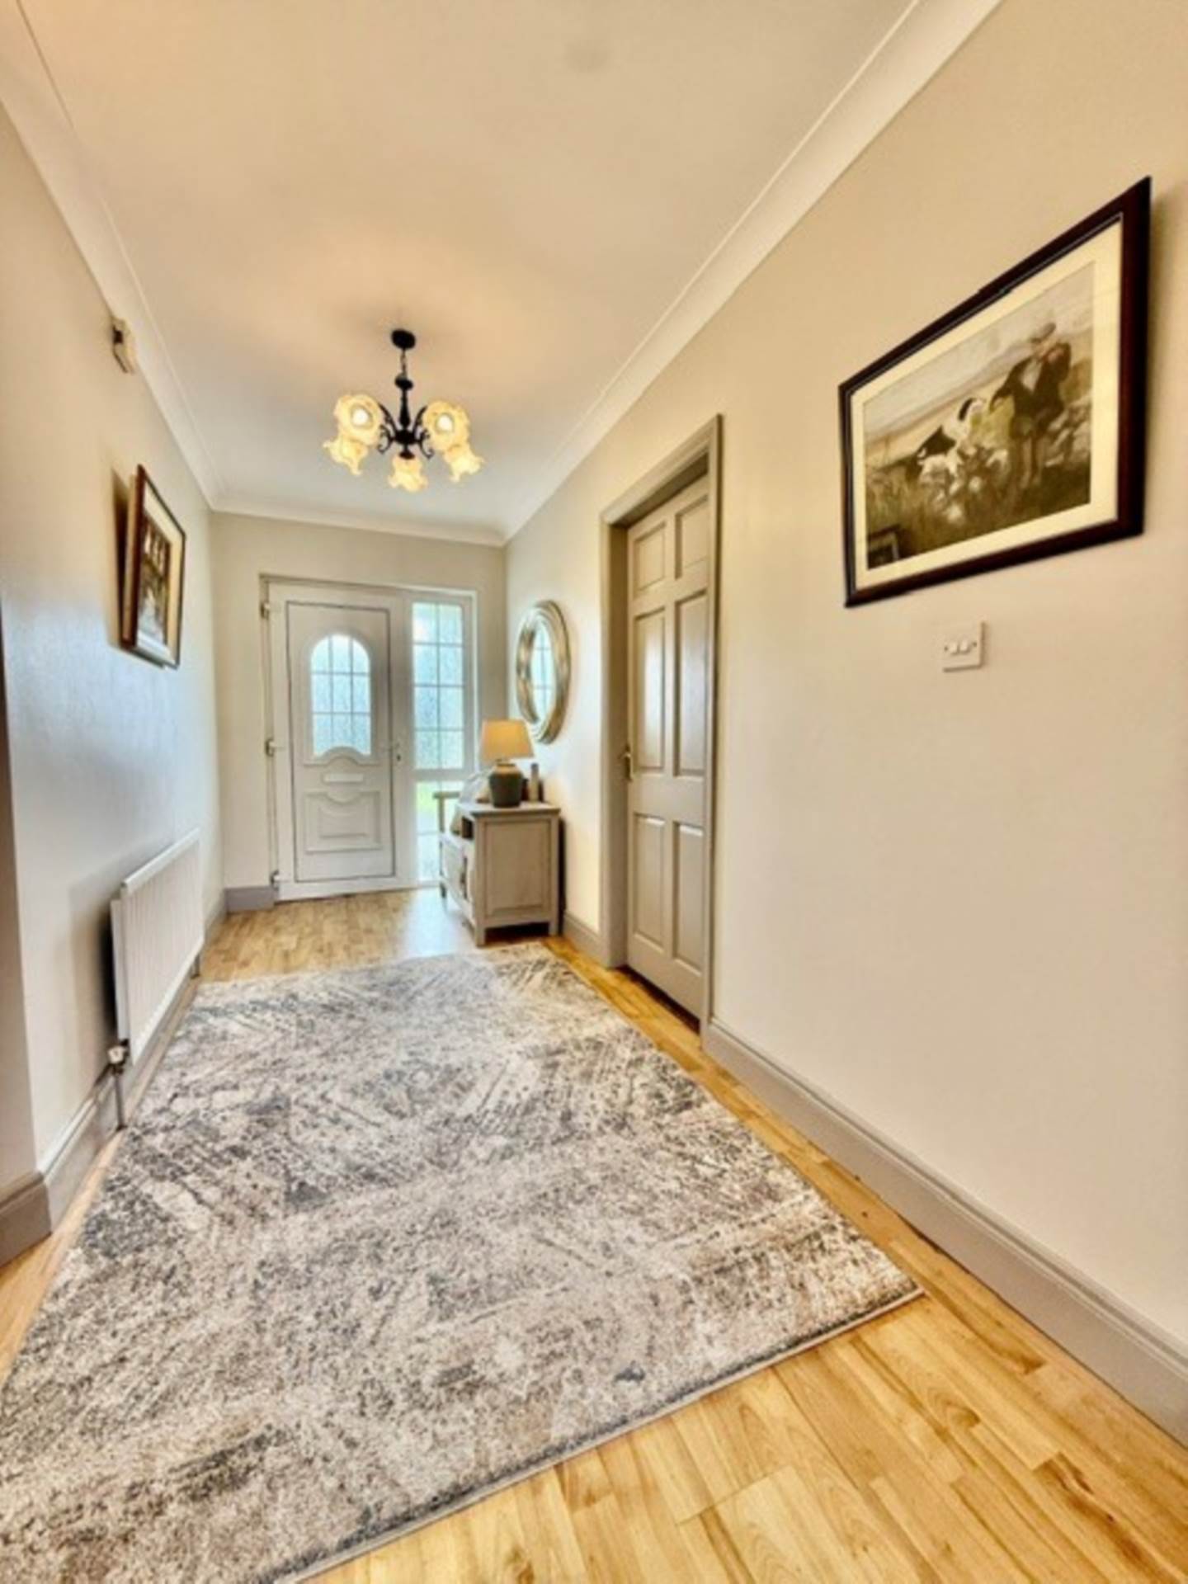
The bright, spacious entrance hallway welcomes you into this lovely family home. Accommodation extends to approx. 1,507 sq.ft and includes
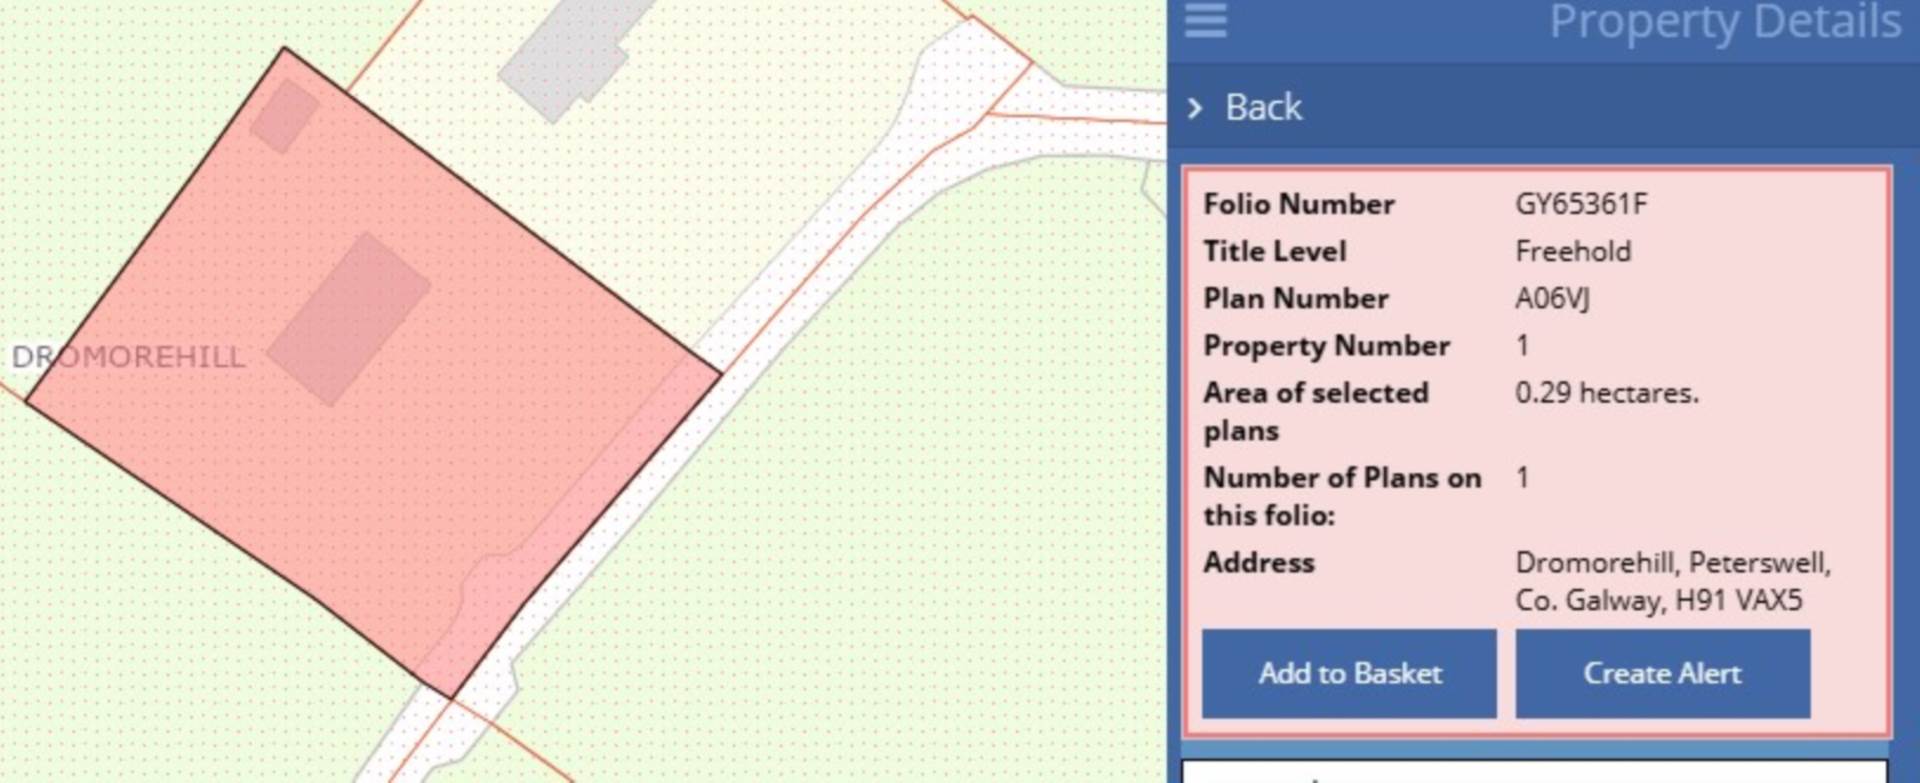
Externally the property is set on a 0.71 mature landscaped site with a host of mature shrubs and tree.
Peterswell is a small village, close to Ardrahan and only 4 miles east of the busy market town Gort. All the amenities are available close by- i.e. primary and secondary schools, shops, pharmacies, restaurants, and bars are close by. Galway city is only a 30-minute drive and Shannon airport 25-minute drive.
To arrange to view the property please contact our office on 091 - 632688 or email colm@colmfarrell.com
Features
- O.F.C.H which can be controlled by smart phone
- Electric car charging point
- Some furniture included in the sale
- Detached garage
- Approx. 7 km from Gort
- Commuting distance from Galway/Shannon/Limerick
- Water -
- Presented in excellent condition
- National school located near by
Accommodation
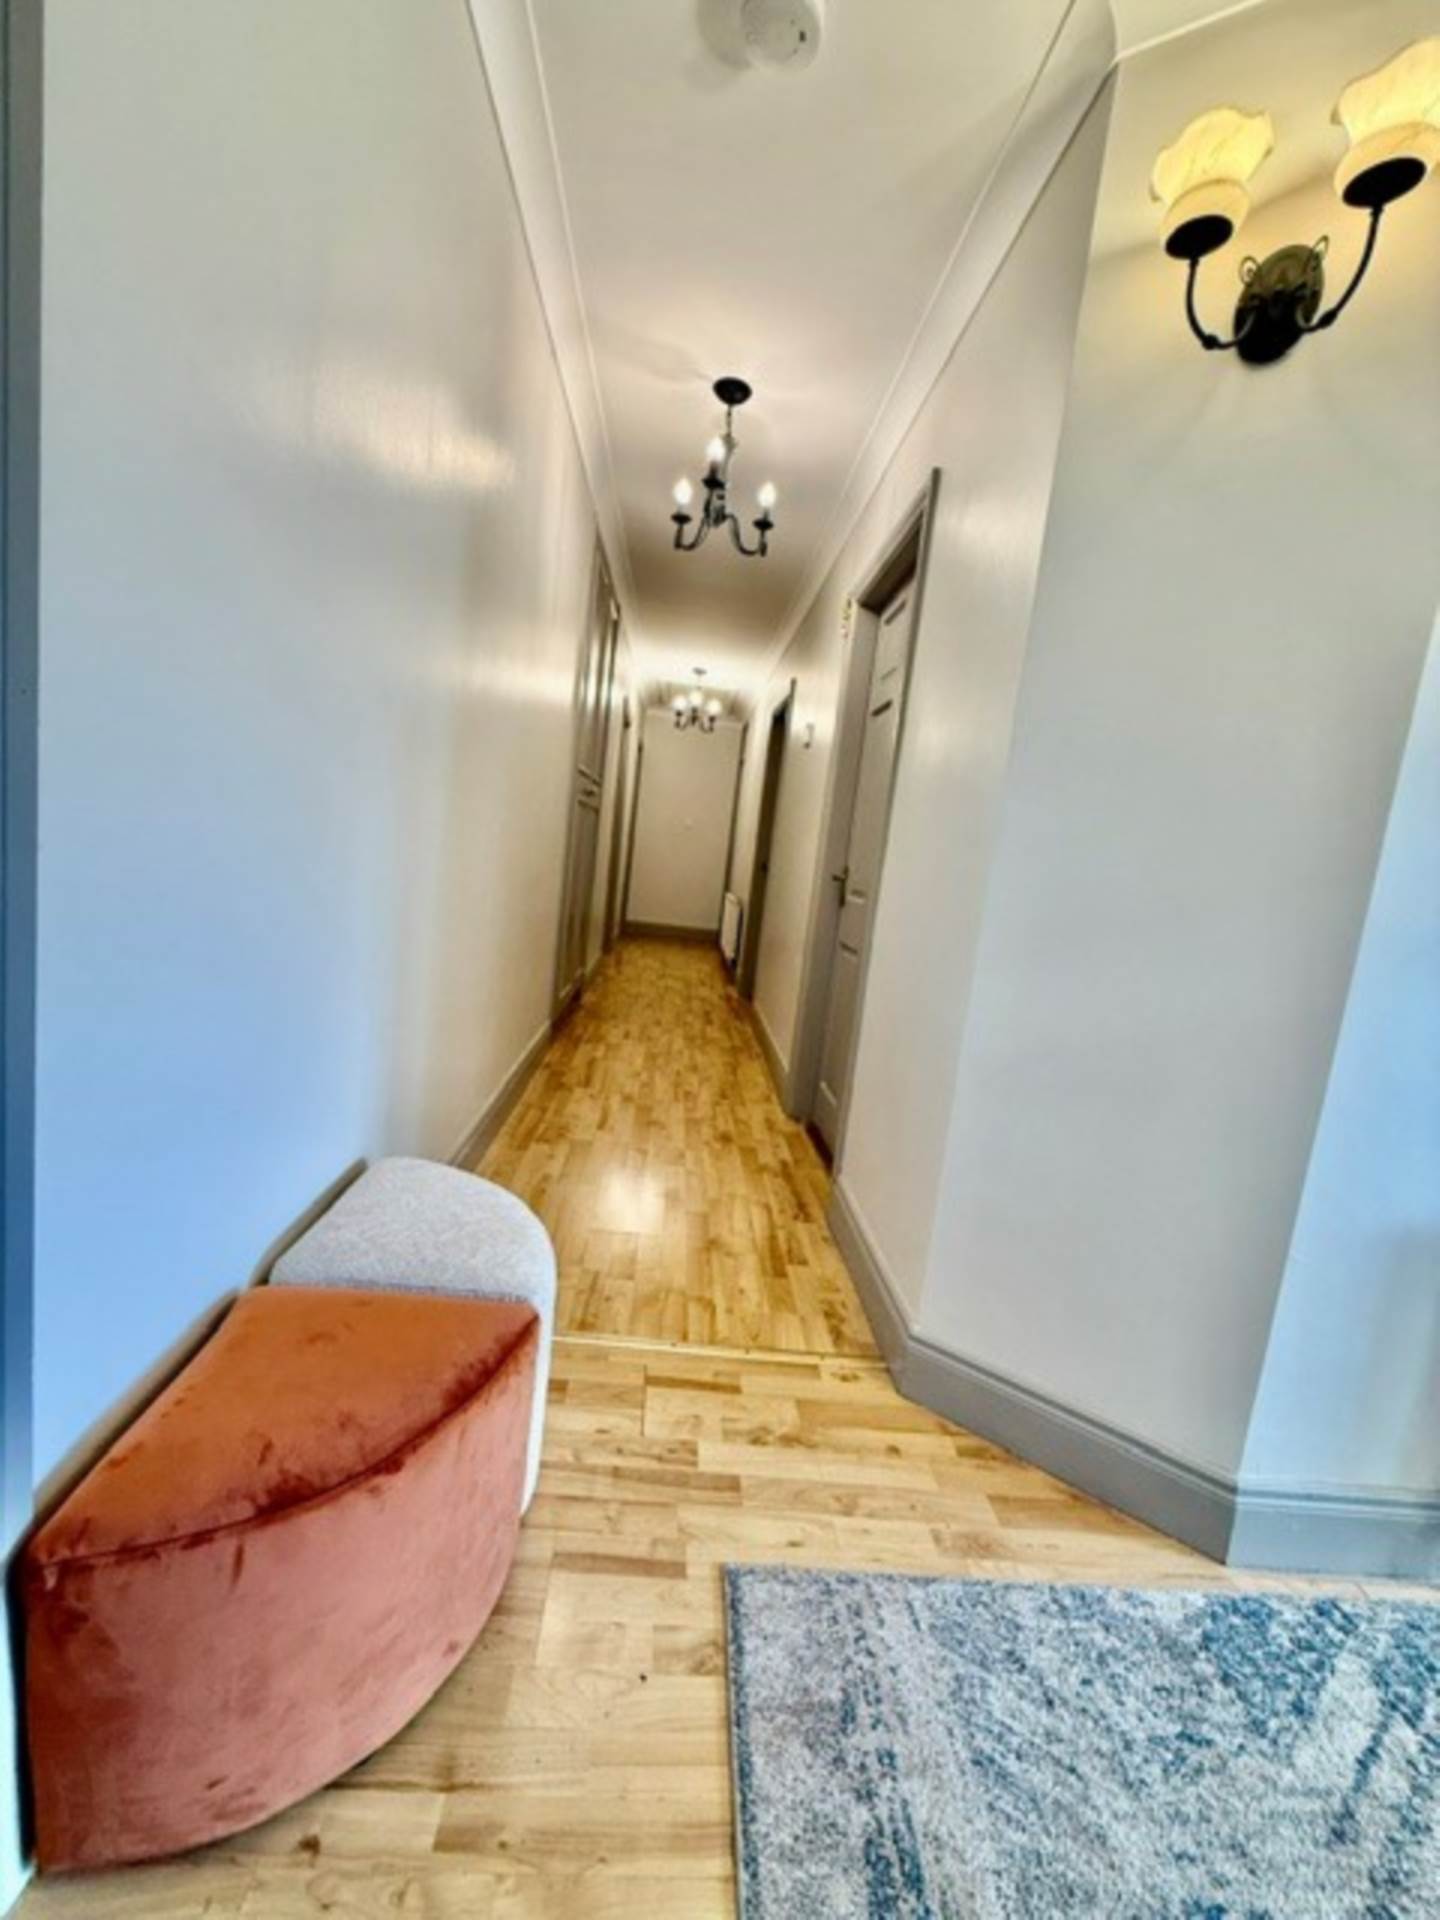
Entrance Hallway - 4.5m (14'9") x 1.75m (5'9")
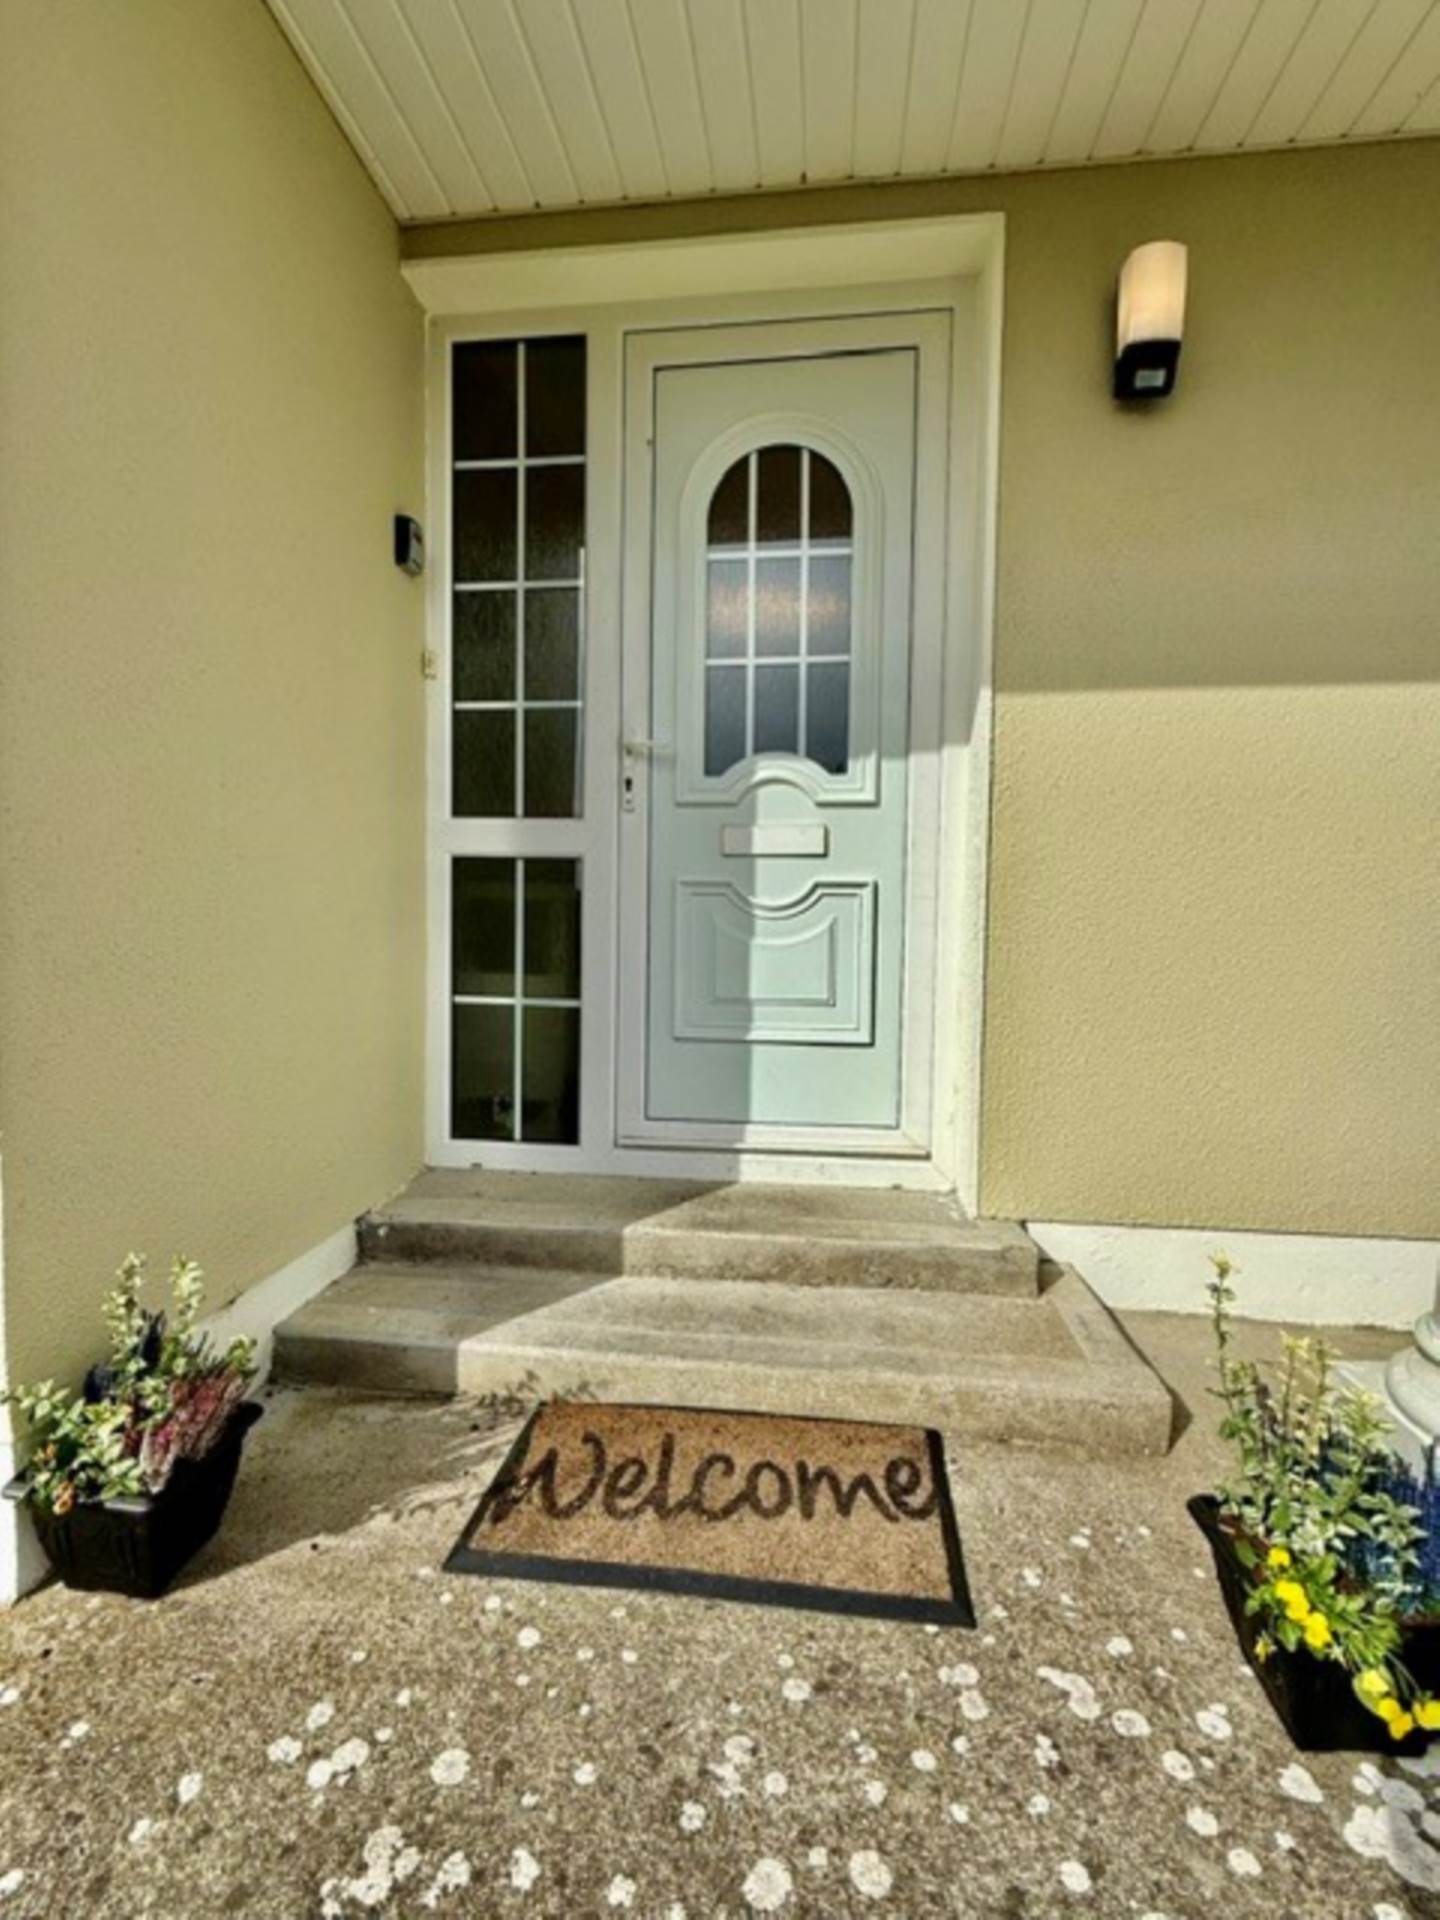
This area has a UPVC door with glass panels. Feature light with matching wall lights.
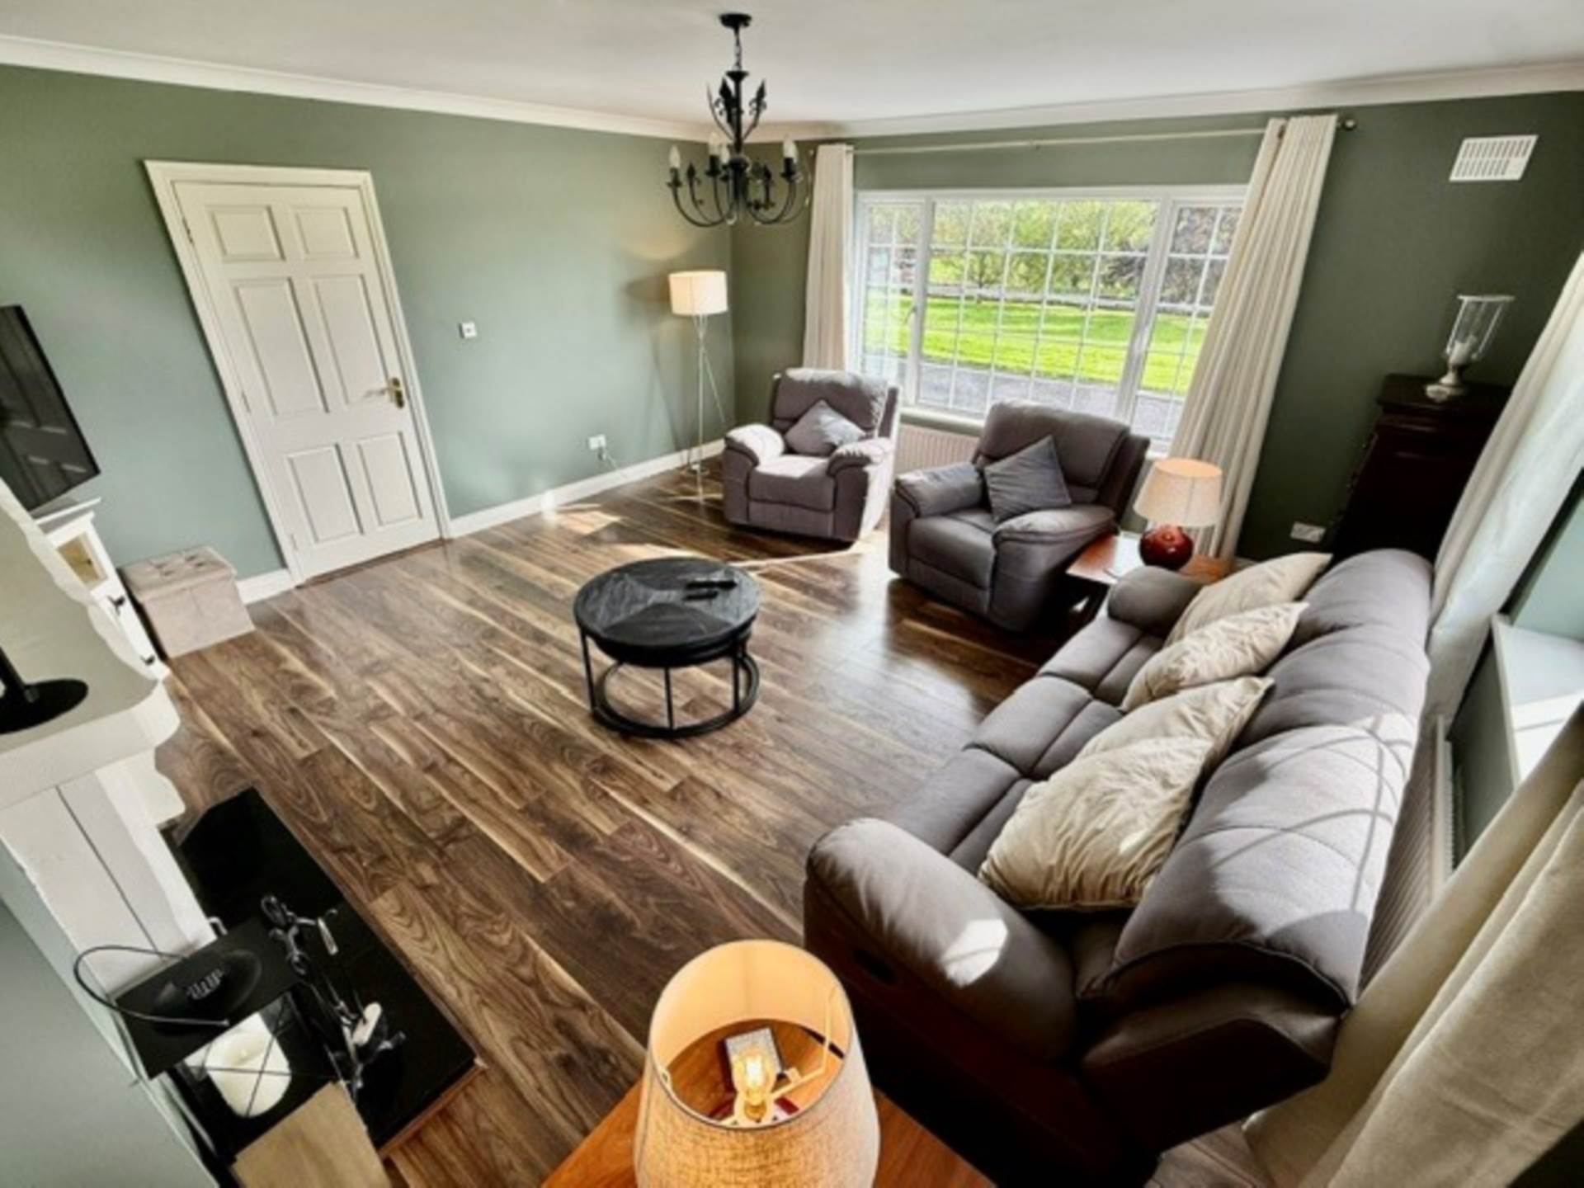
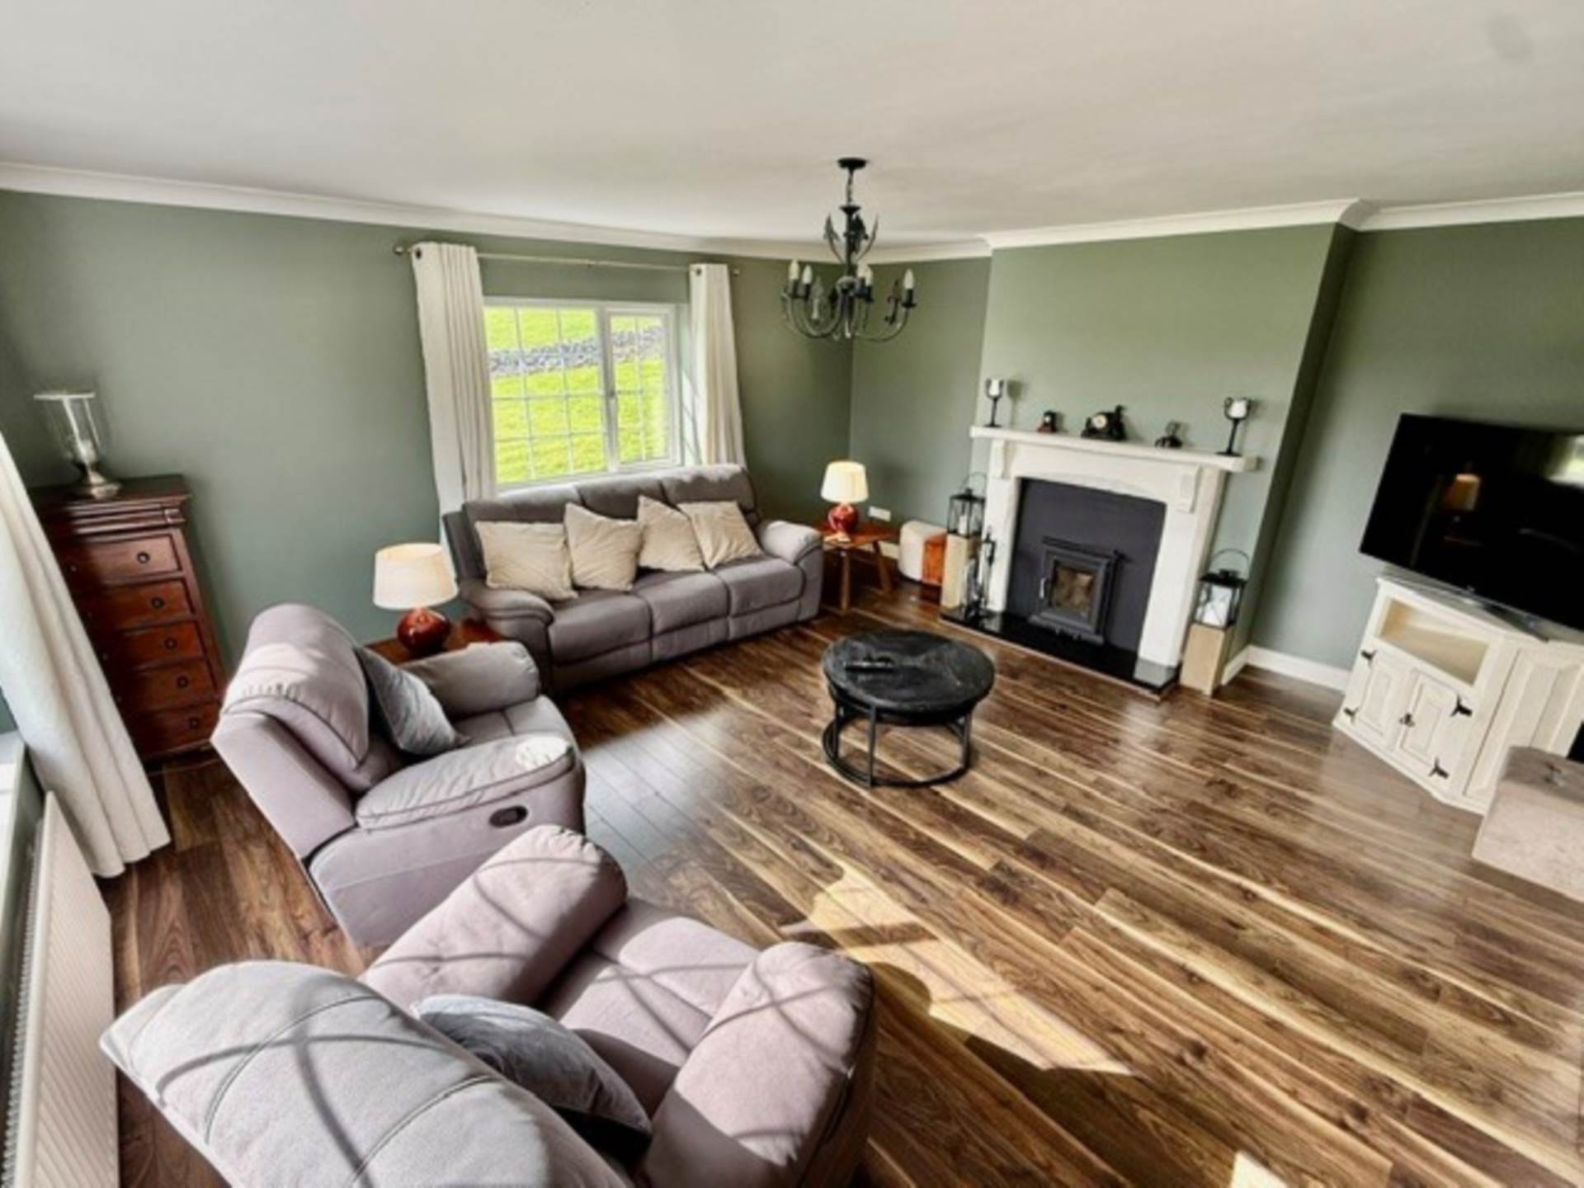
Sitting Room - 5m (16'5") x 5.35m (17'7")
This room has SE and SW facing windows. Wooden surround fireplace with granite hearth.
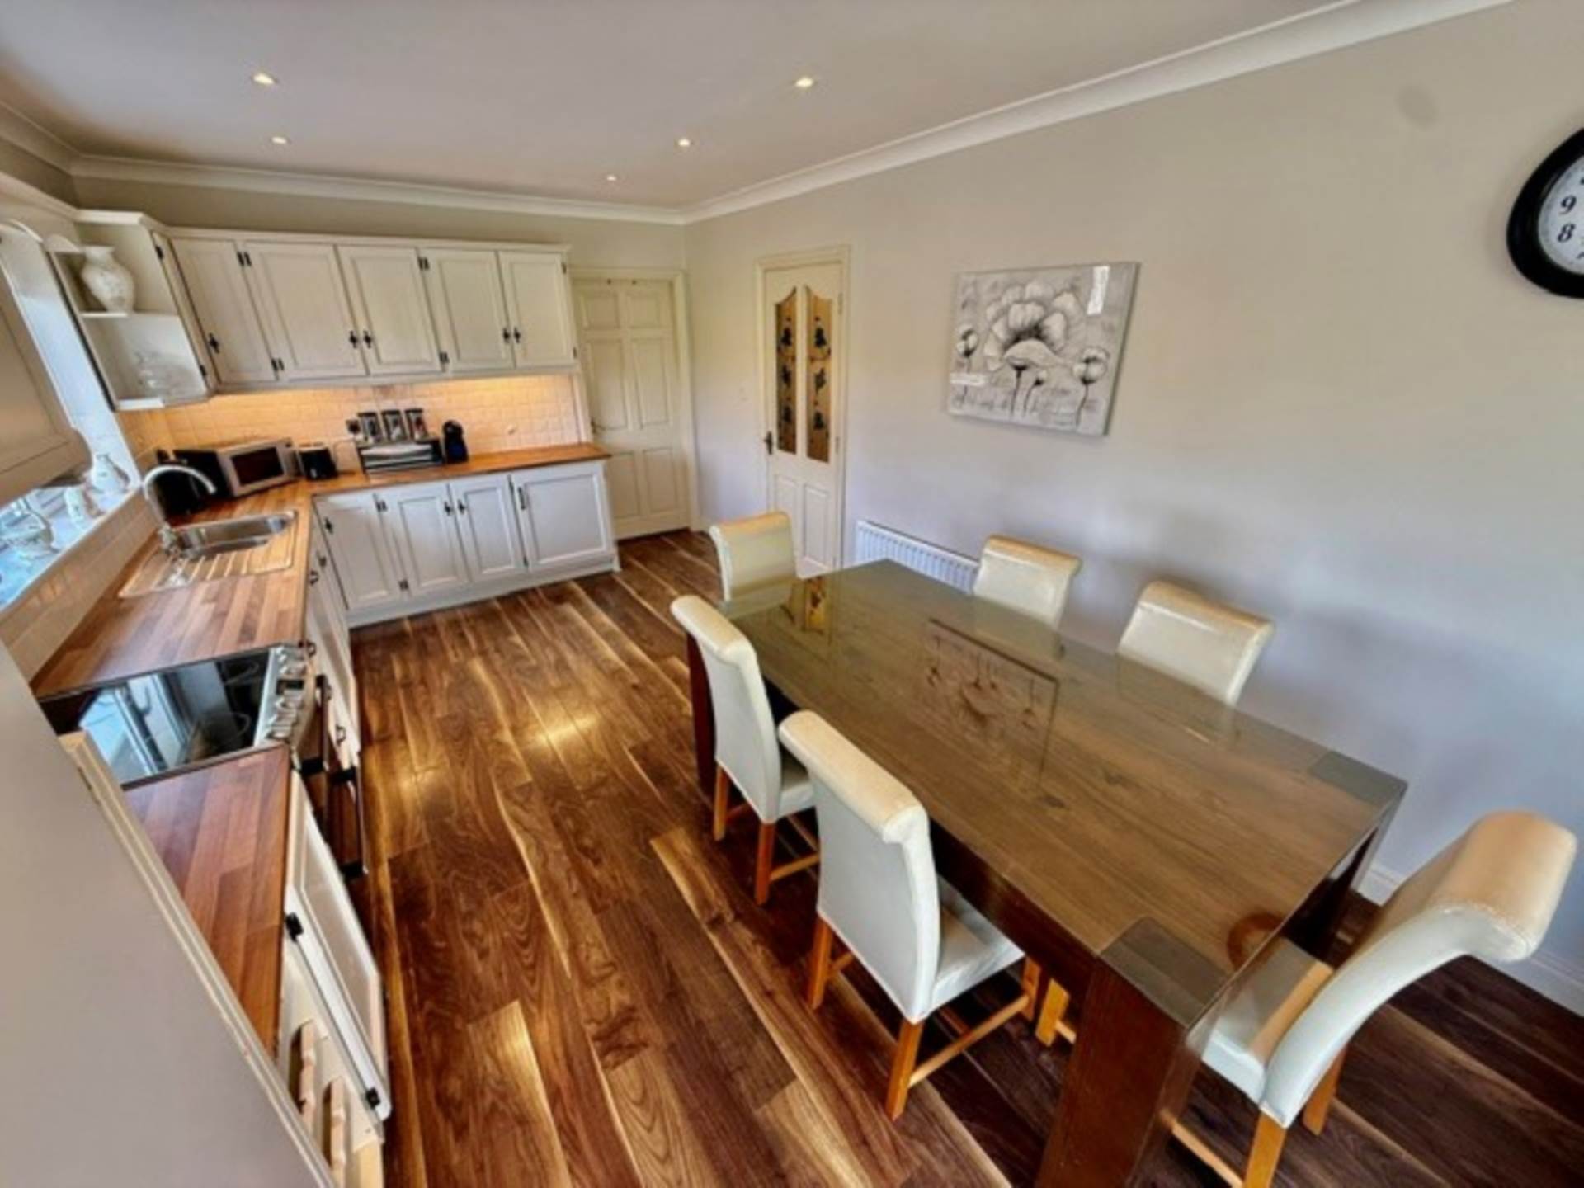
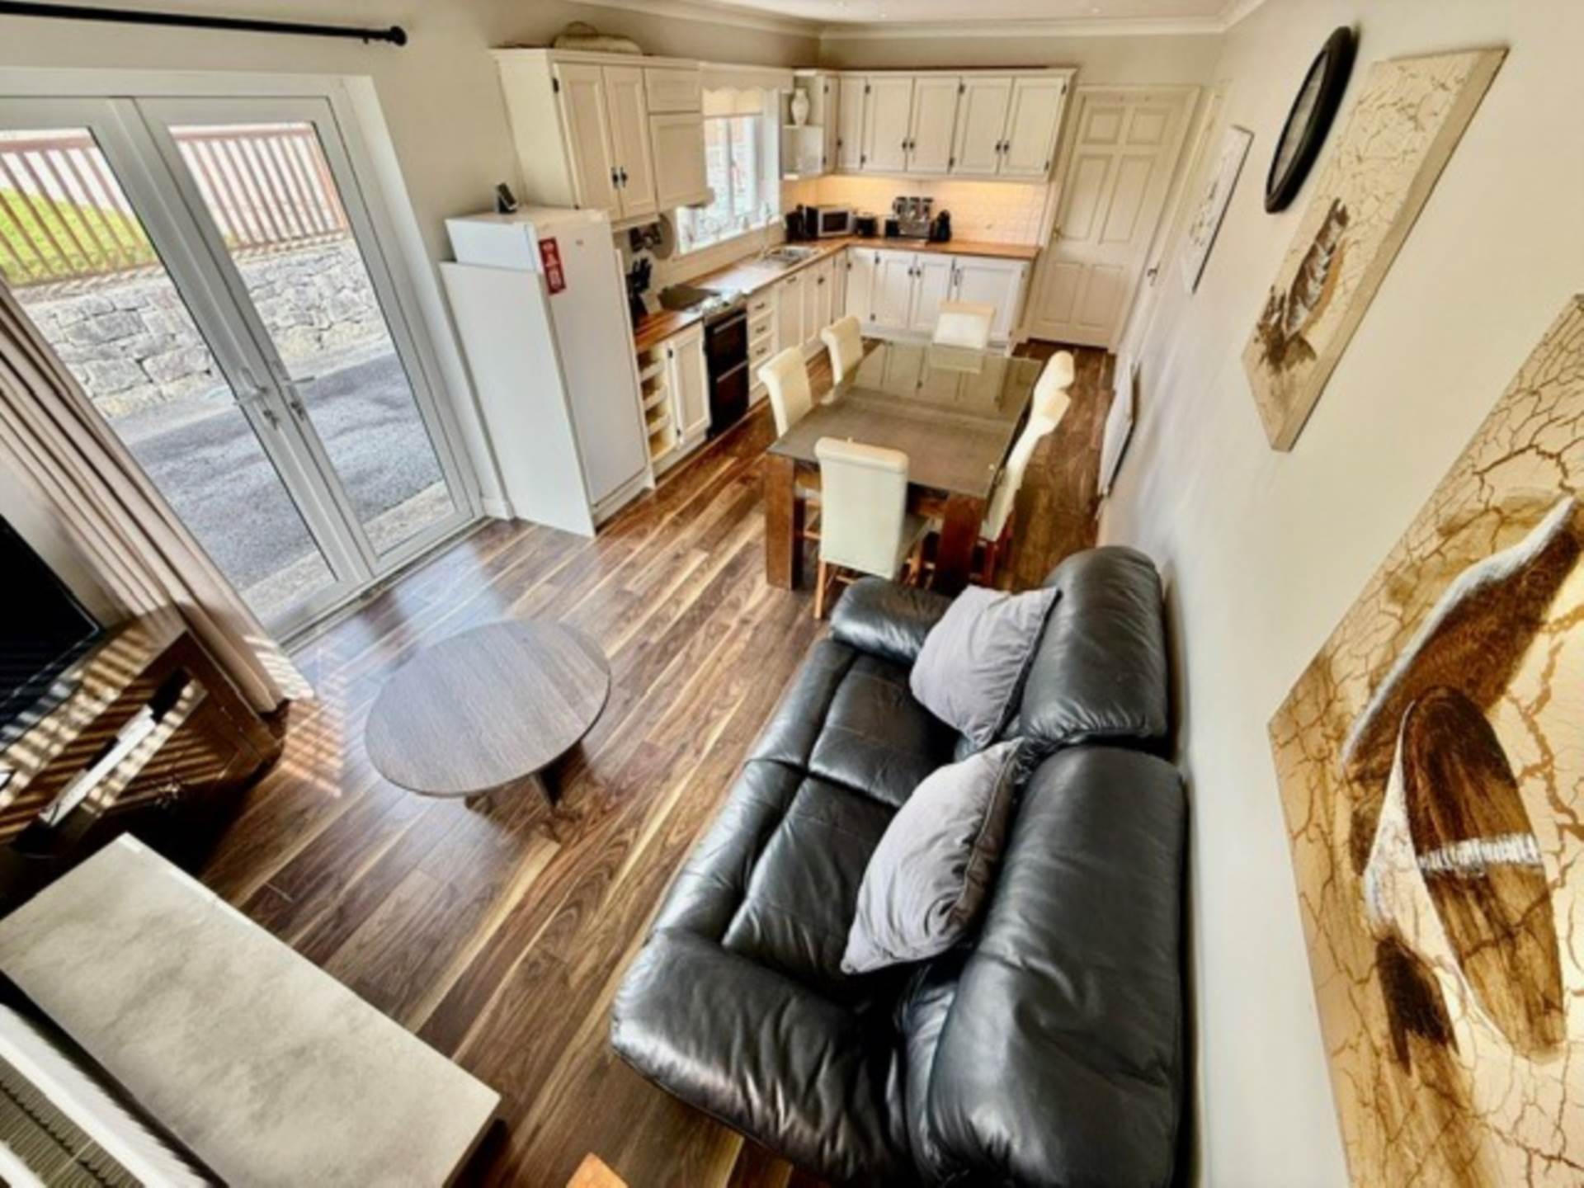
Kitchen/Dining room - 7.6m (24'11") x 3.3m (10'10")
The room has WELF flooring, bespoke fitted kitchen units, a stainless-steel sink with mixer tap, and a NW-facing window. The kitchen is also fitted with a range of integrated appliances.
Dining Area:
The dining area features WELF flooring and benefits from double doors providing access to the rear of the property.
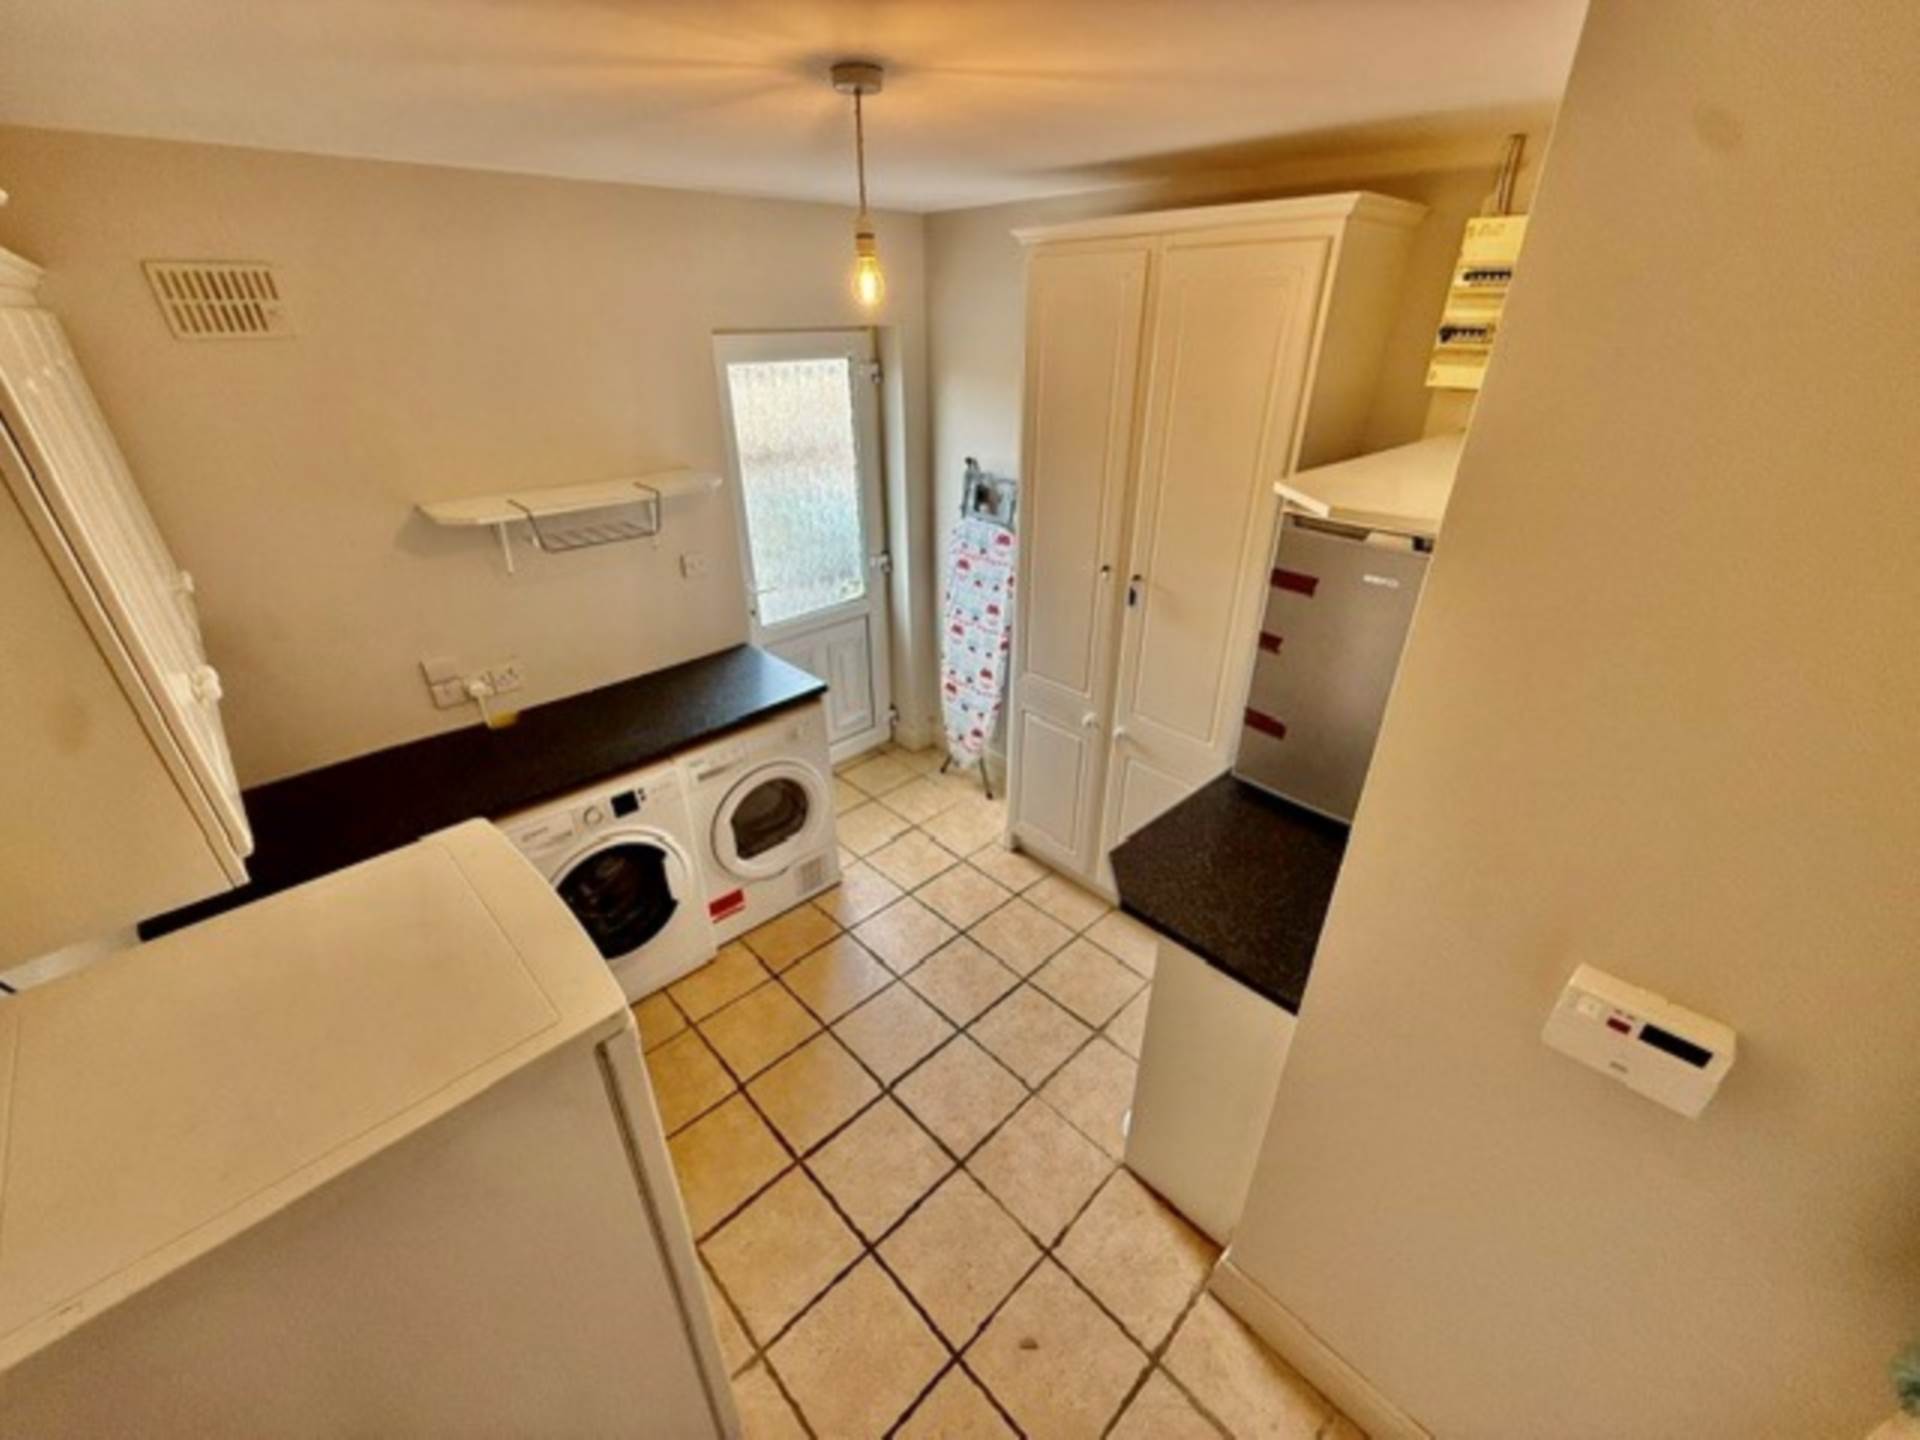
Utility - 3.3m (10'10") x 2.95m (9'8")
This room has ample storage, a spacious cloak closet with shelving, and is plumbed for a washer and dryer.
Internal Hall - 7.6m (24'11") x 1.07m (3'6")
This area provides access to a spacious hot press and attic, with a convenient Stira
Bathroom - 2.1m (6'11") x 3.35m (11'0")
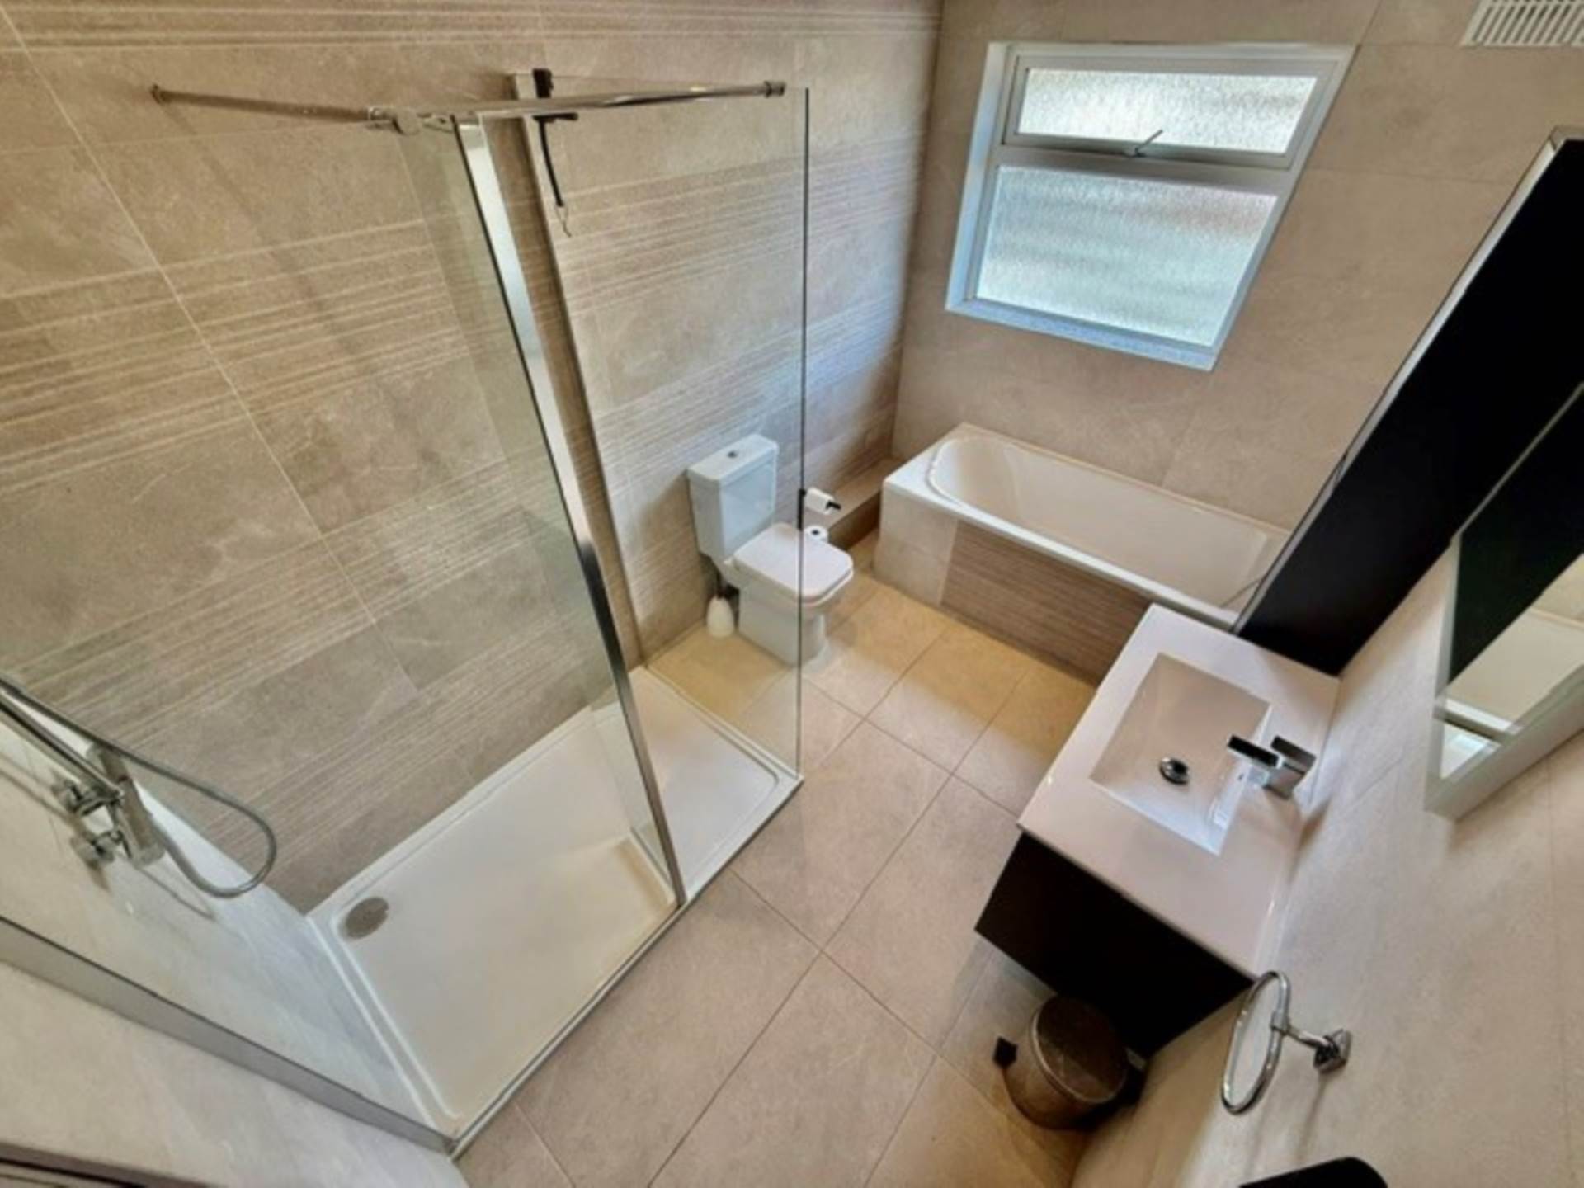
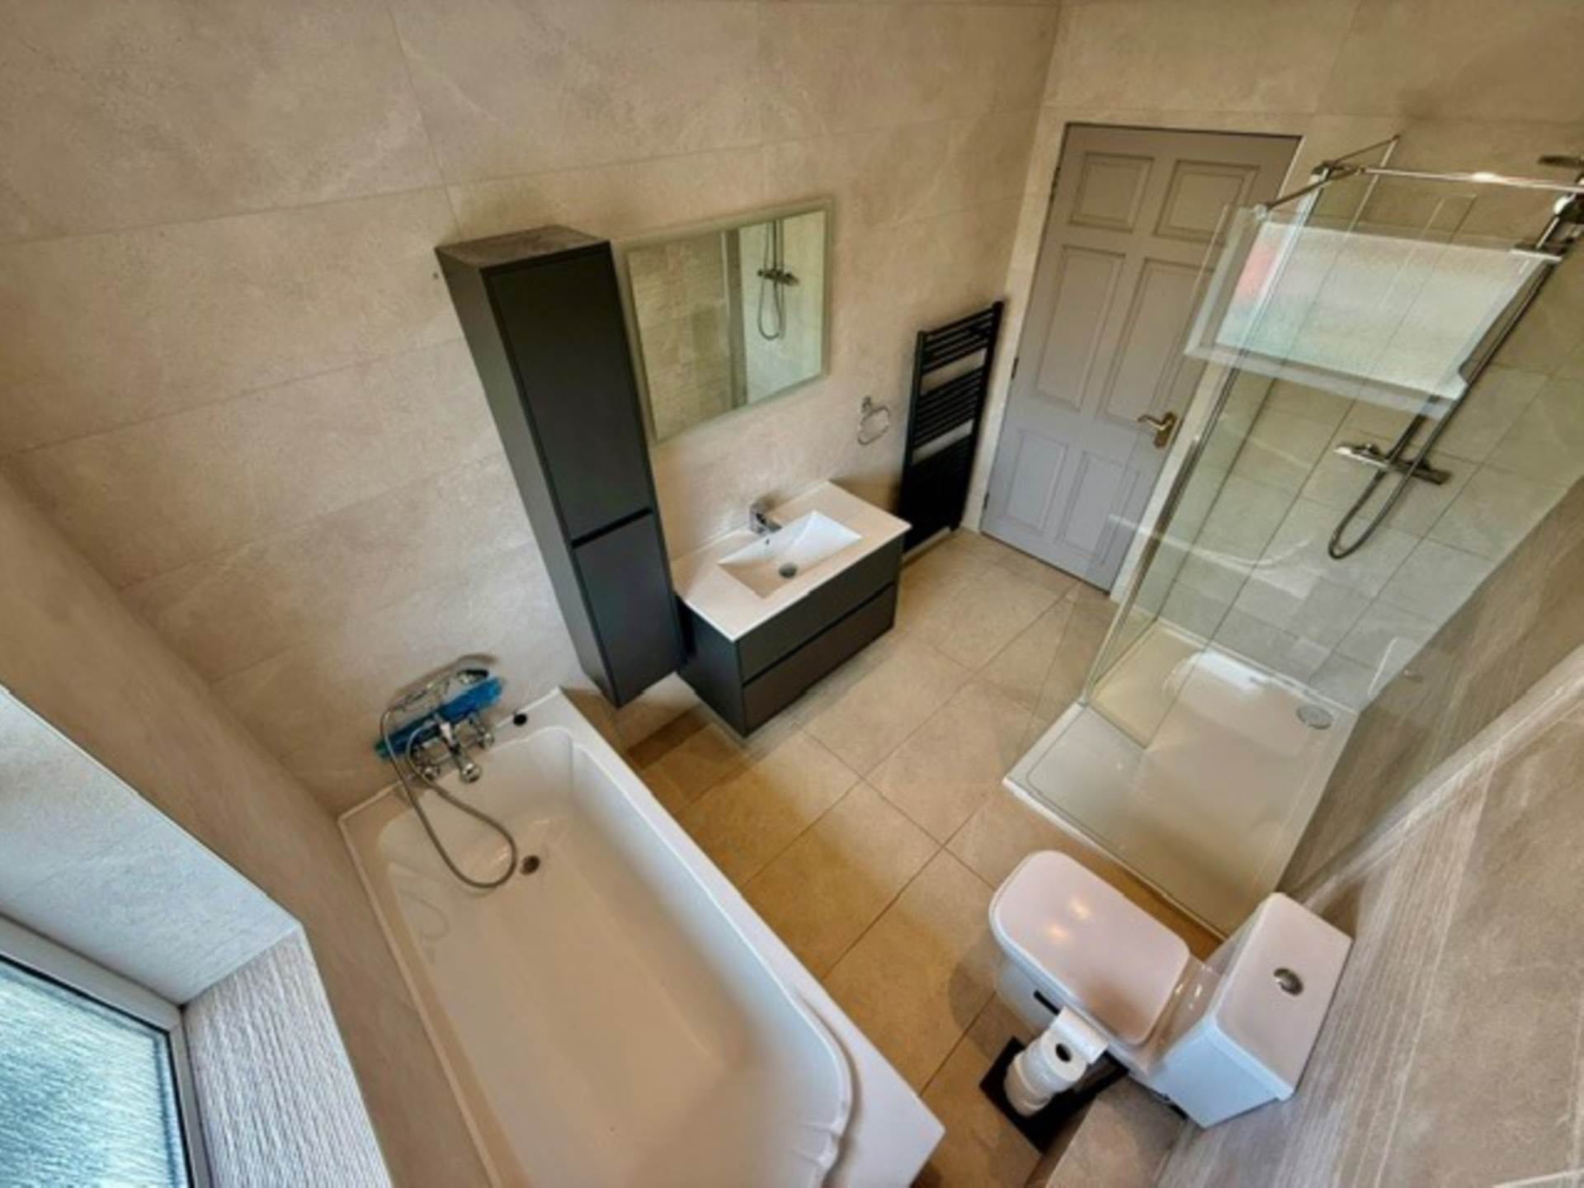
This room is floor to ceiling tiled and features a WC, WHB, rain shower, and bath. A fitted vanity unit providing additional storage
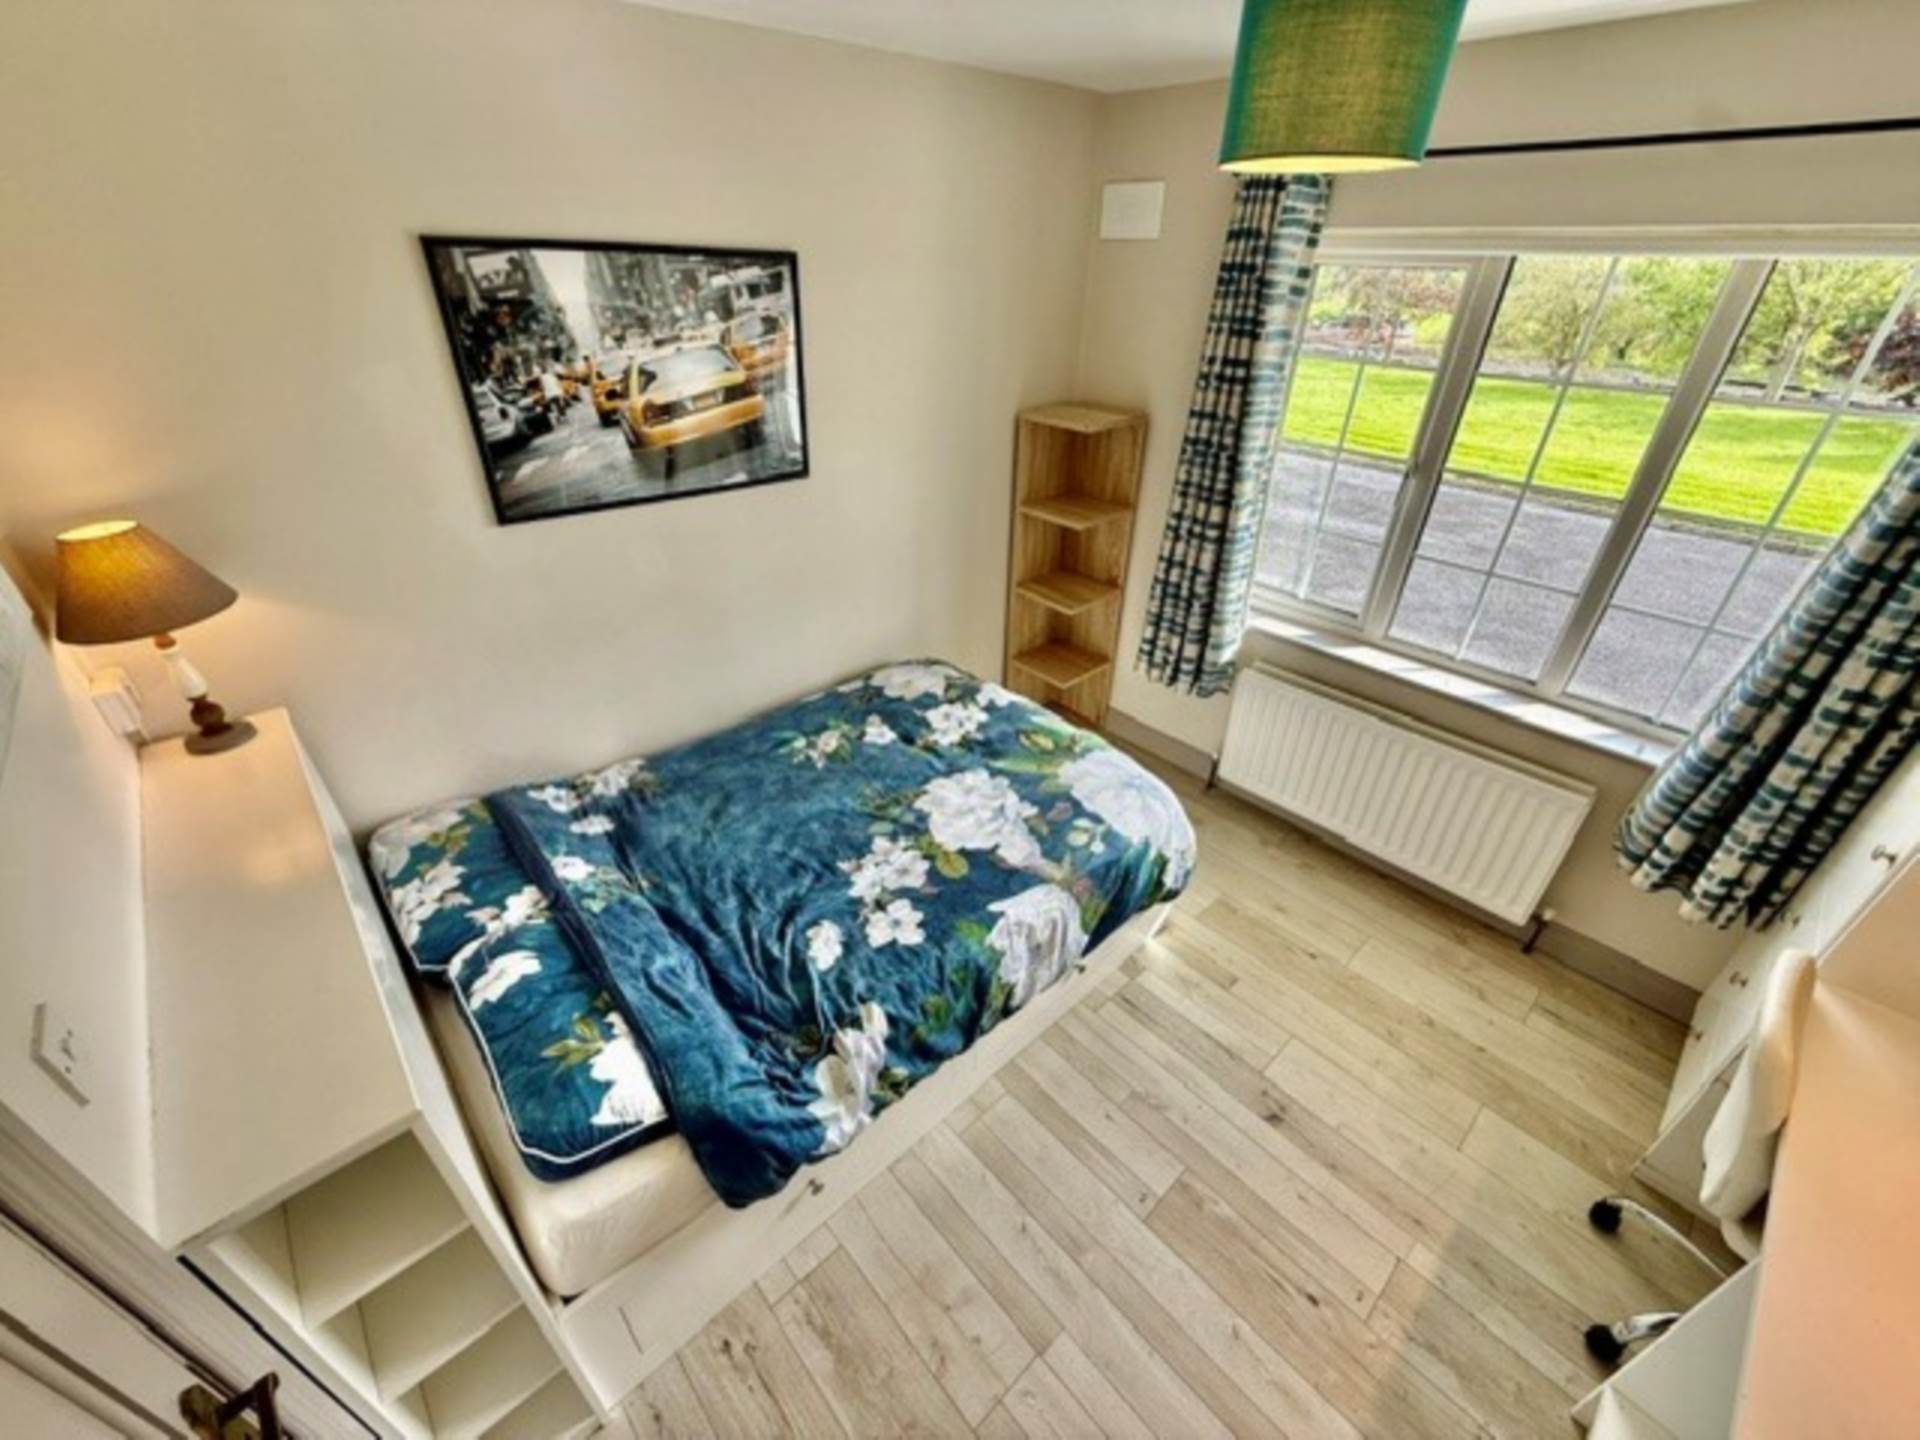
Bedroom 1 - 3.2m (10'6") x 3.05m (10'0")
This room has WELF, built in wardrobe and desk unit.
Bedroom 2 - 3.06m (10'0") x 3m (9'10")
This room has WELF, built in wardrobes, drawers and shelving.
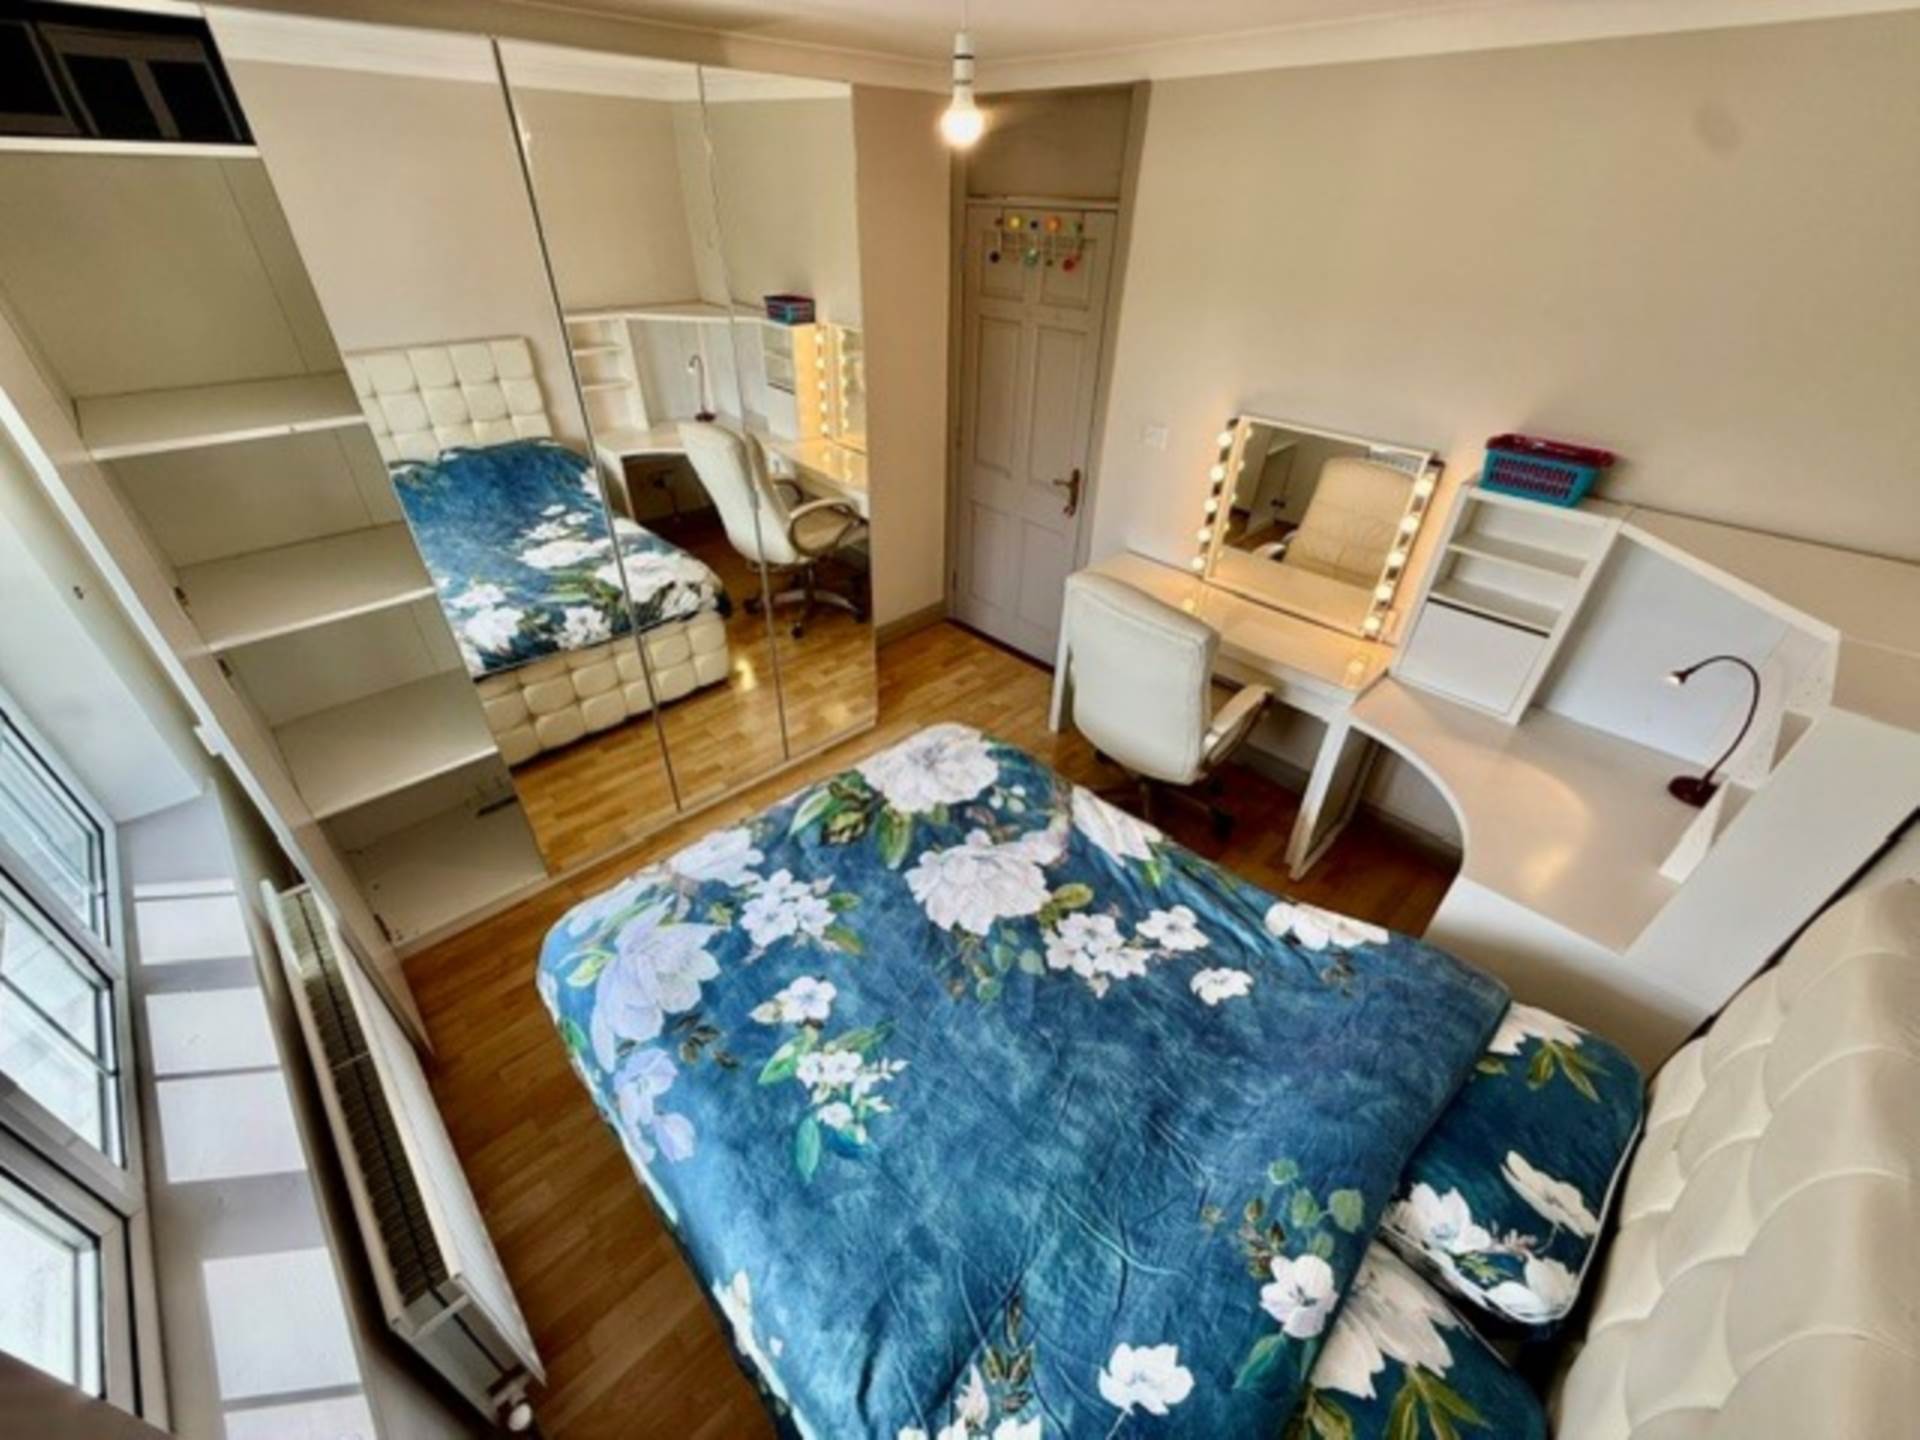
Bedroom 3 - 3.14m (10'4") x 3.37m (11'1")
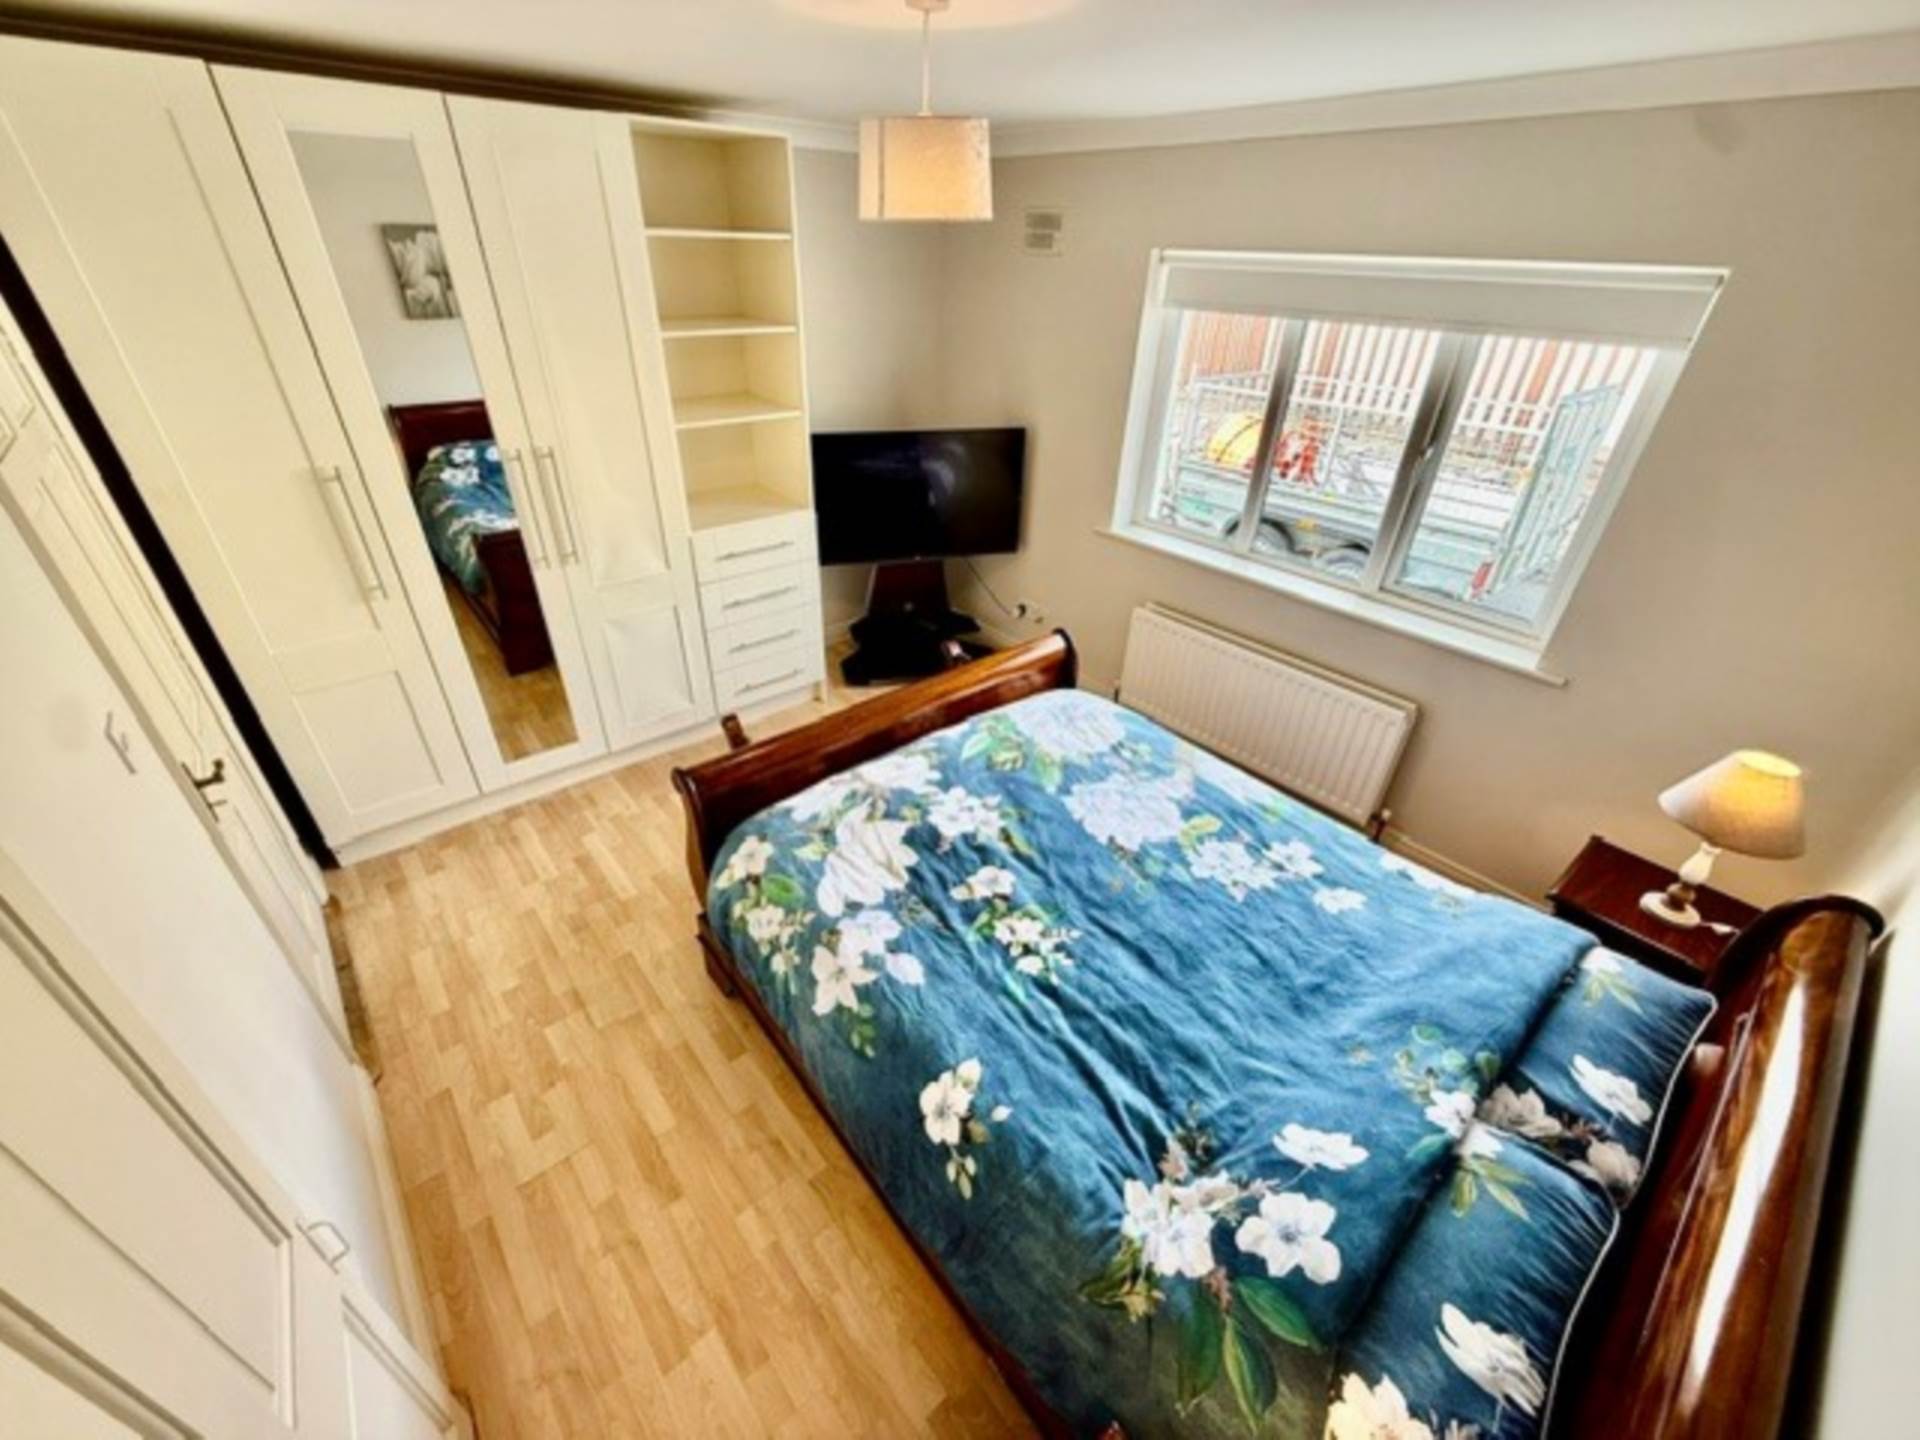
This room has WELF, Wardrobe with mirrored doors, built in desk unit and dressing table.
Bedroom 4 - 3.25m (10'8") x 3.95m (13'0")
This room has WELF, built in wardrobes.
Ensuite - 1.18m (3'10") x 2.3m (7'7")
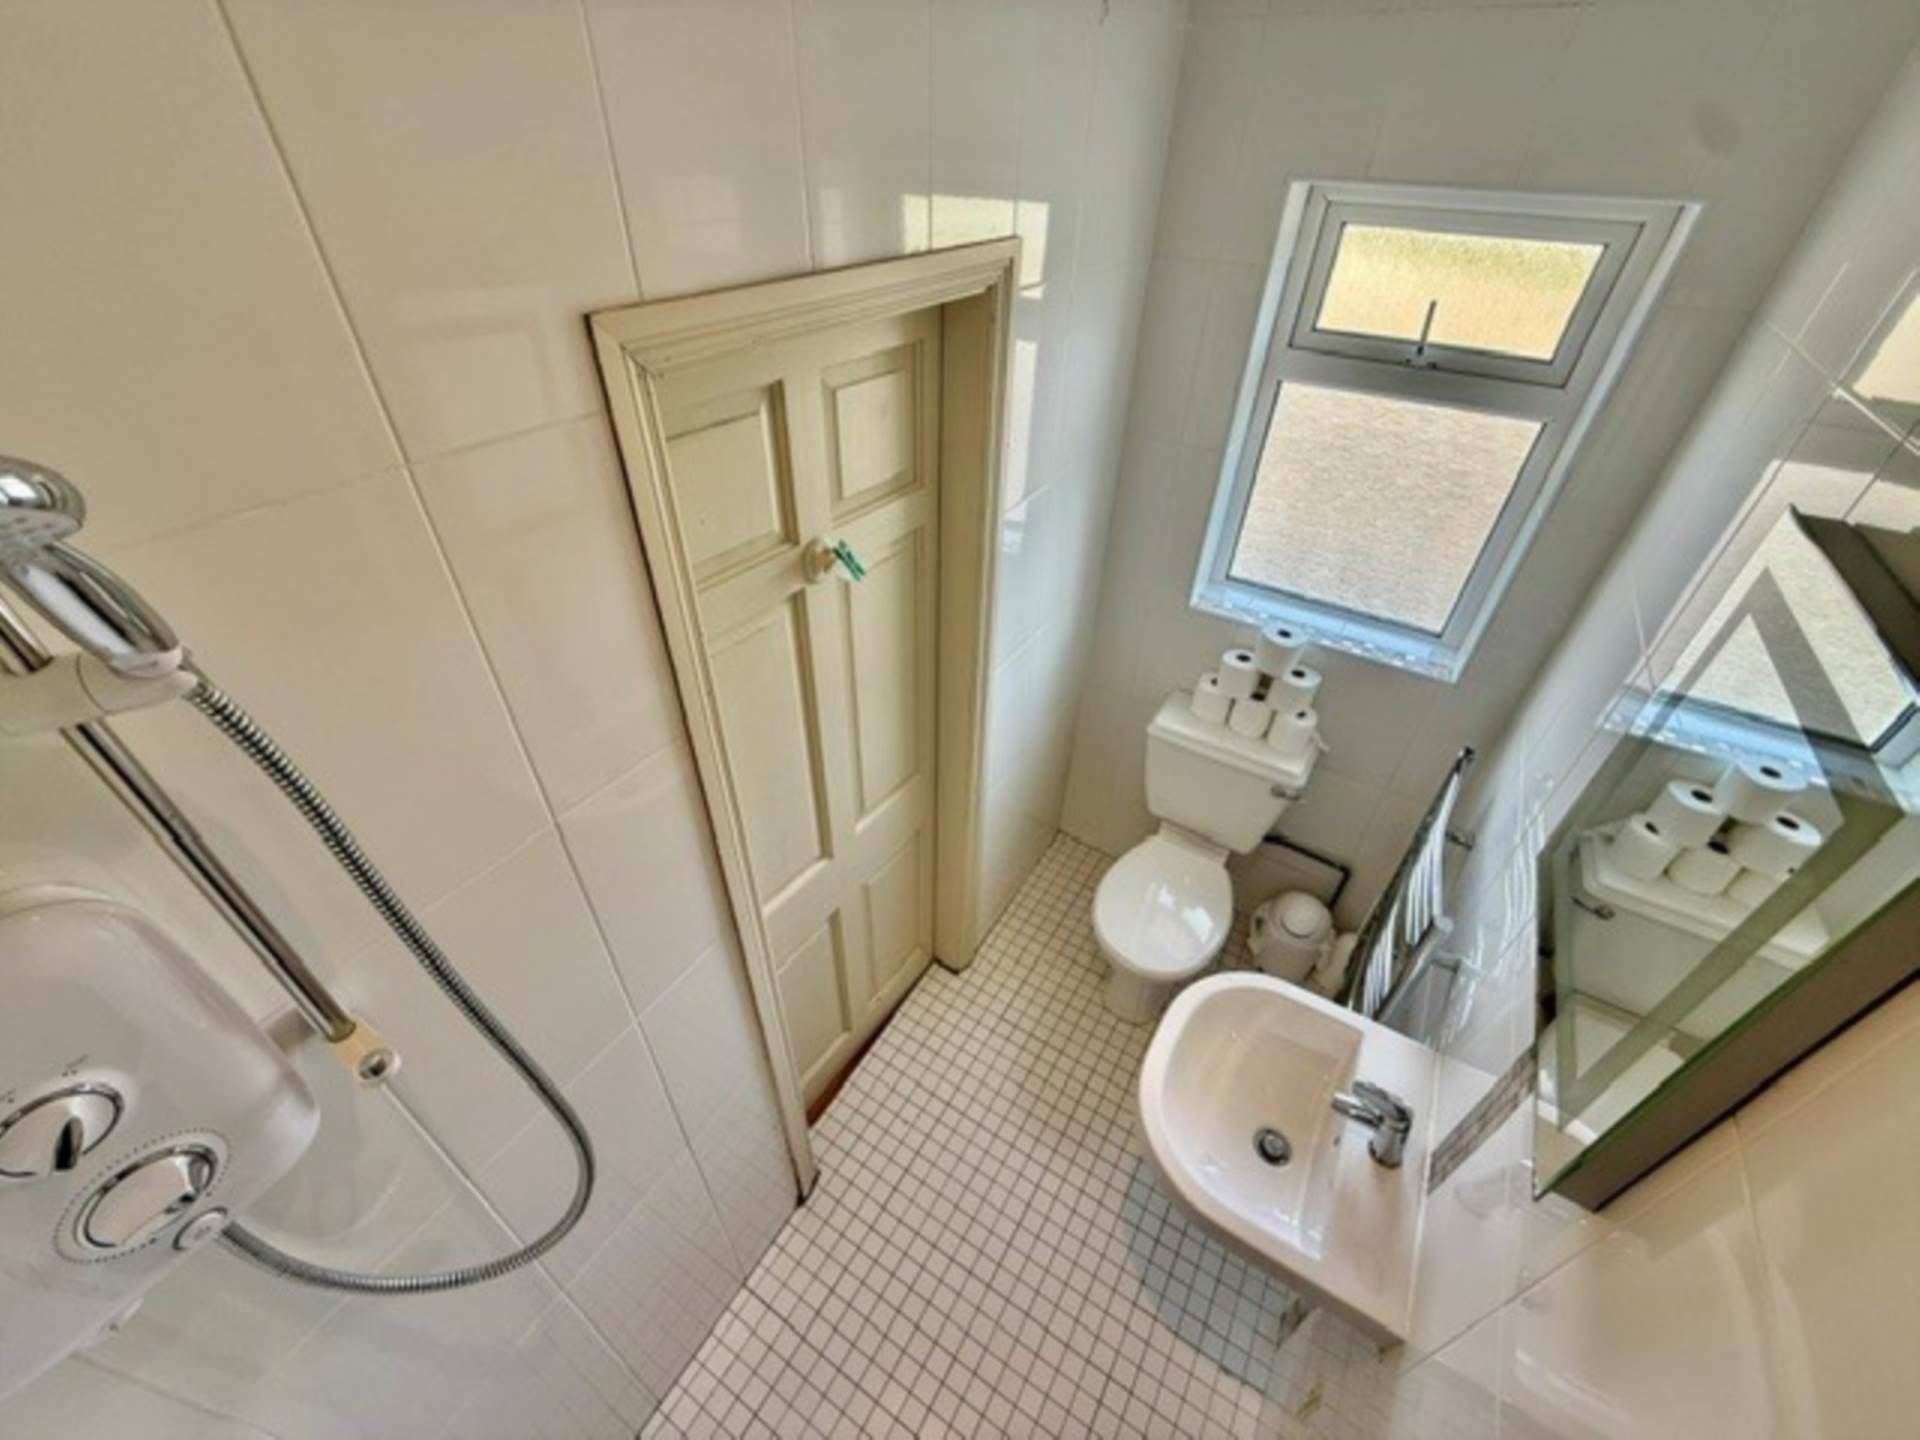
This room is tiled floor to ceiling. WC and WHB, heated towel rail, electric shower and recess lighting
Explore other properties and sales history in Peterswell.