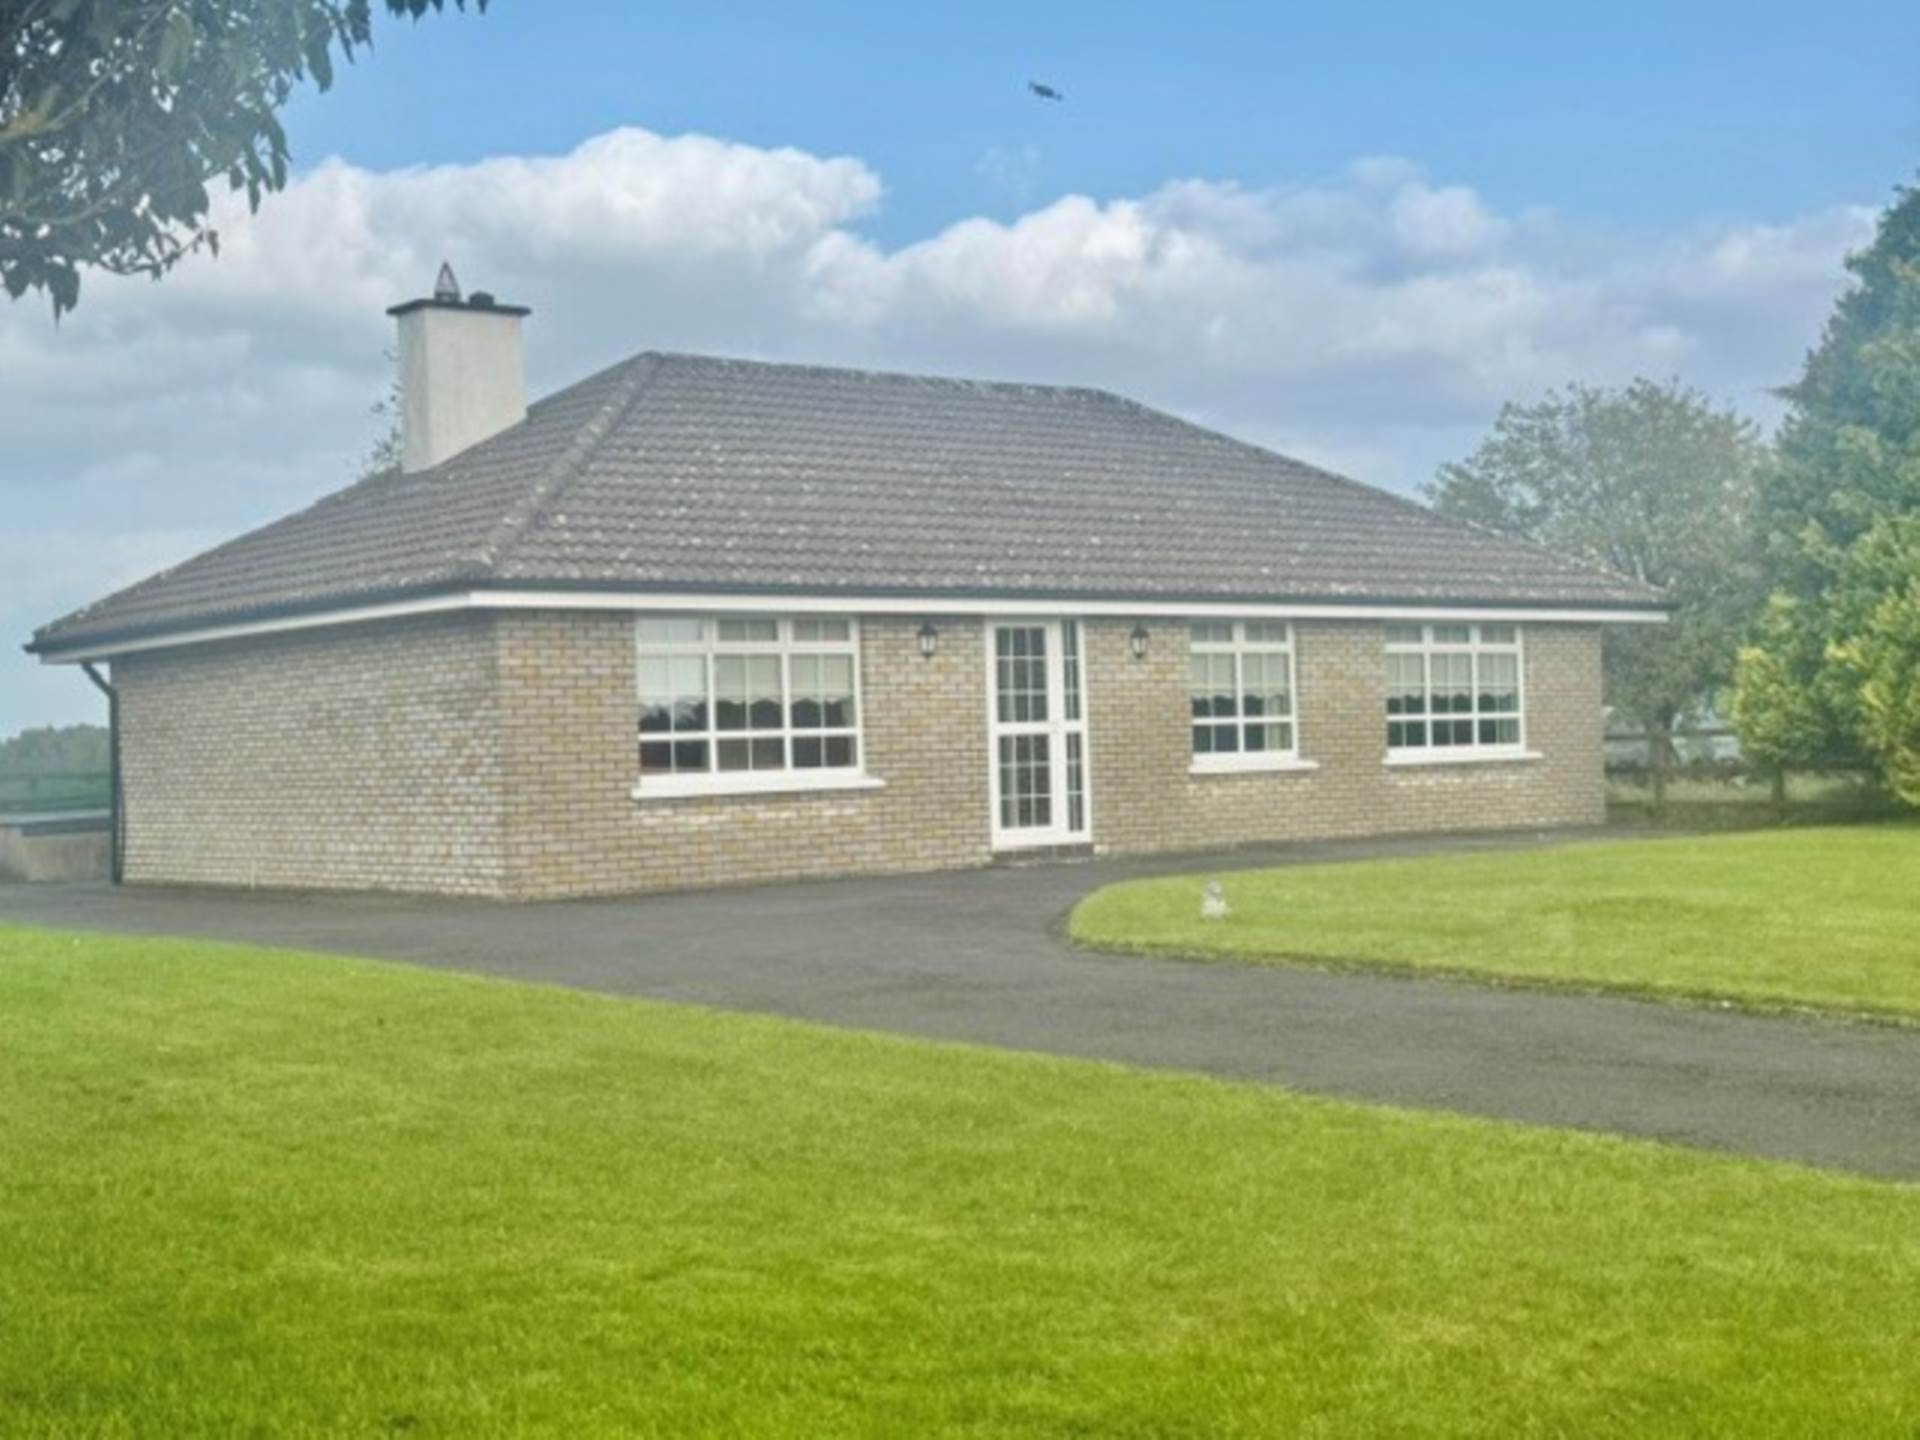
Moneen East, Ardrahan, Co. Galway, H91 EPR6
Moneen East, Ardrahan, Co. Galway, H91 EPR6
Price
€375,000
Type
Detached House
Status
For Sale
BEDROOMS
4
BATHROOMS
1
Size
90sq. m
1.16 acres
Description
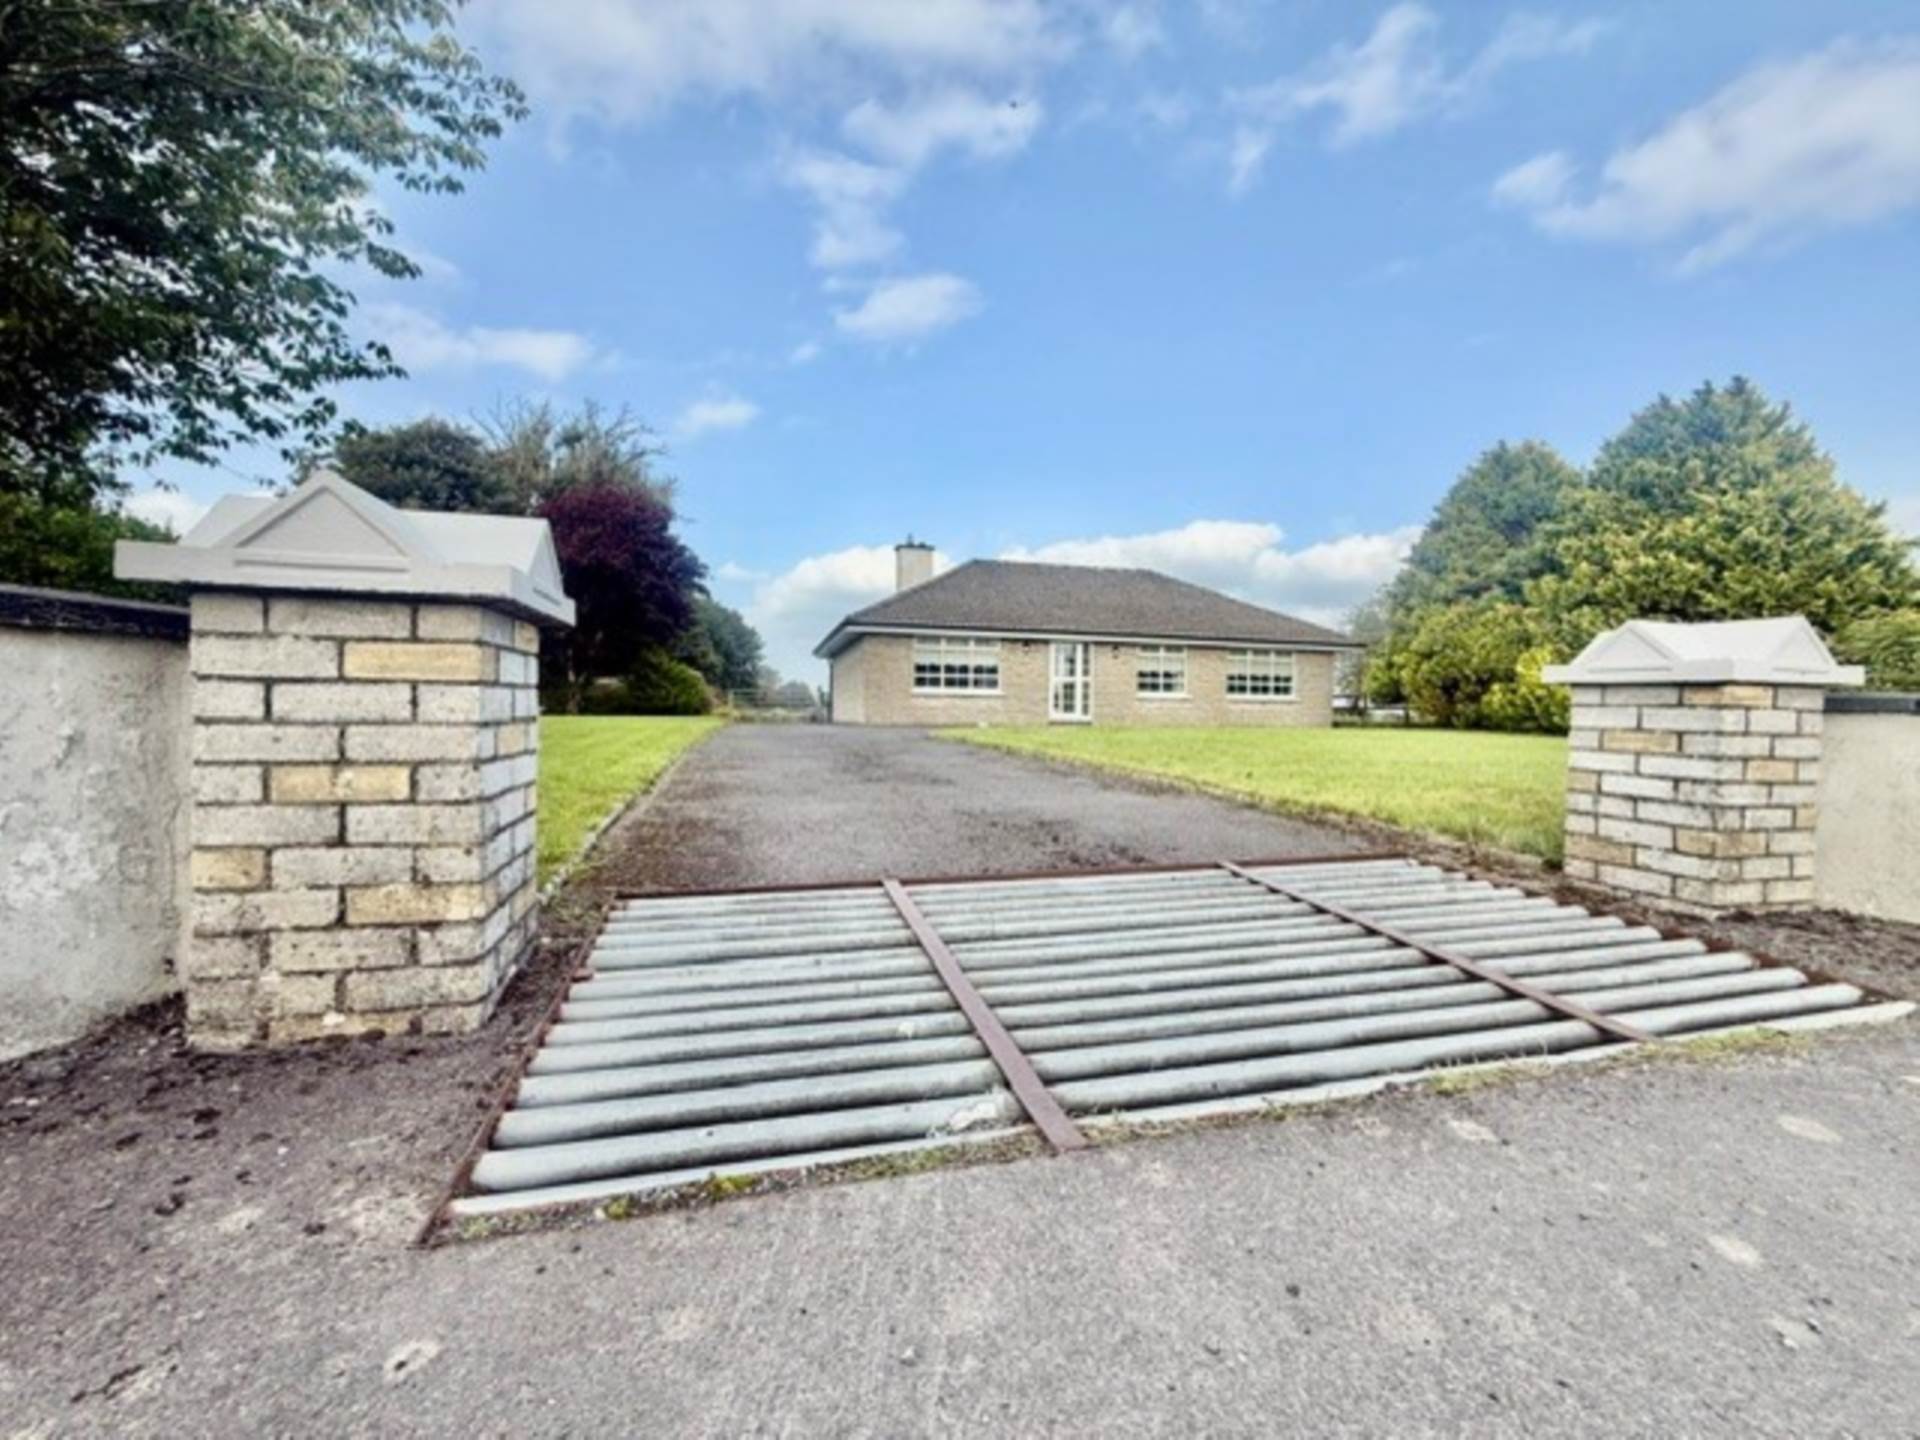
Farrell Auctioneers, Valuers & Estate Agents Ltd. bring to the market this three bedroom detached dwelling located just 4km East of Ardrahan village.
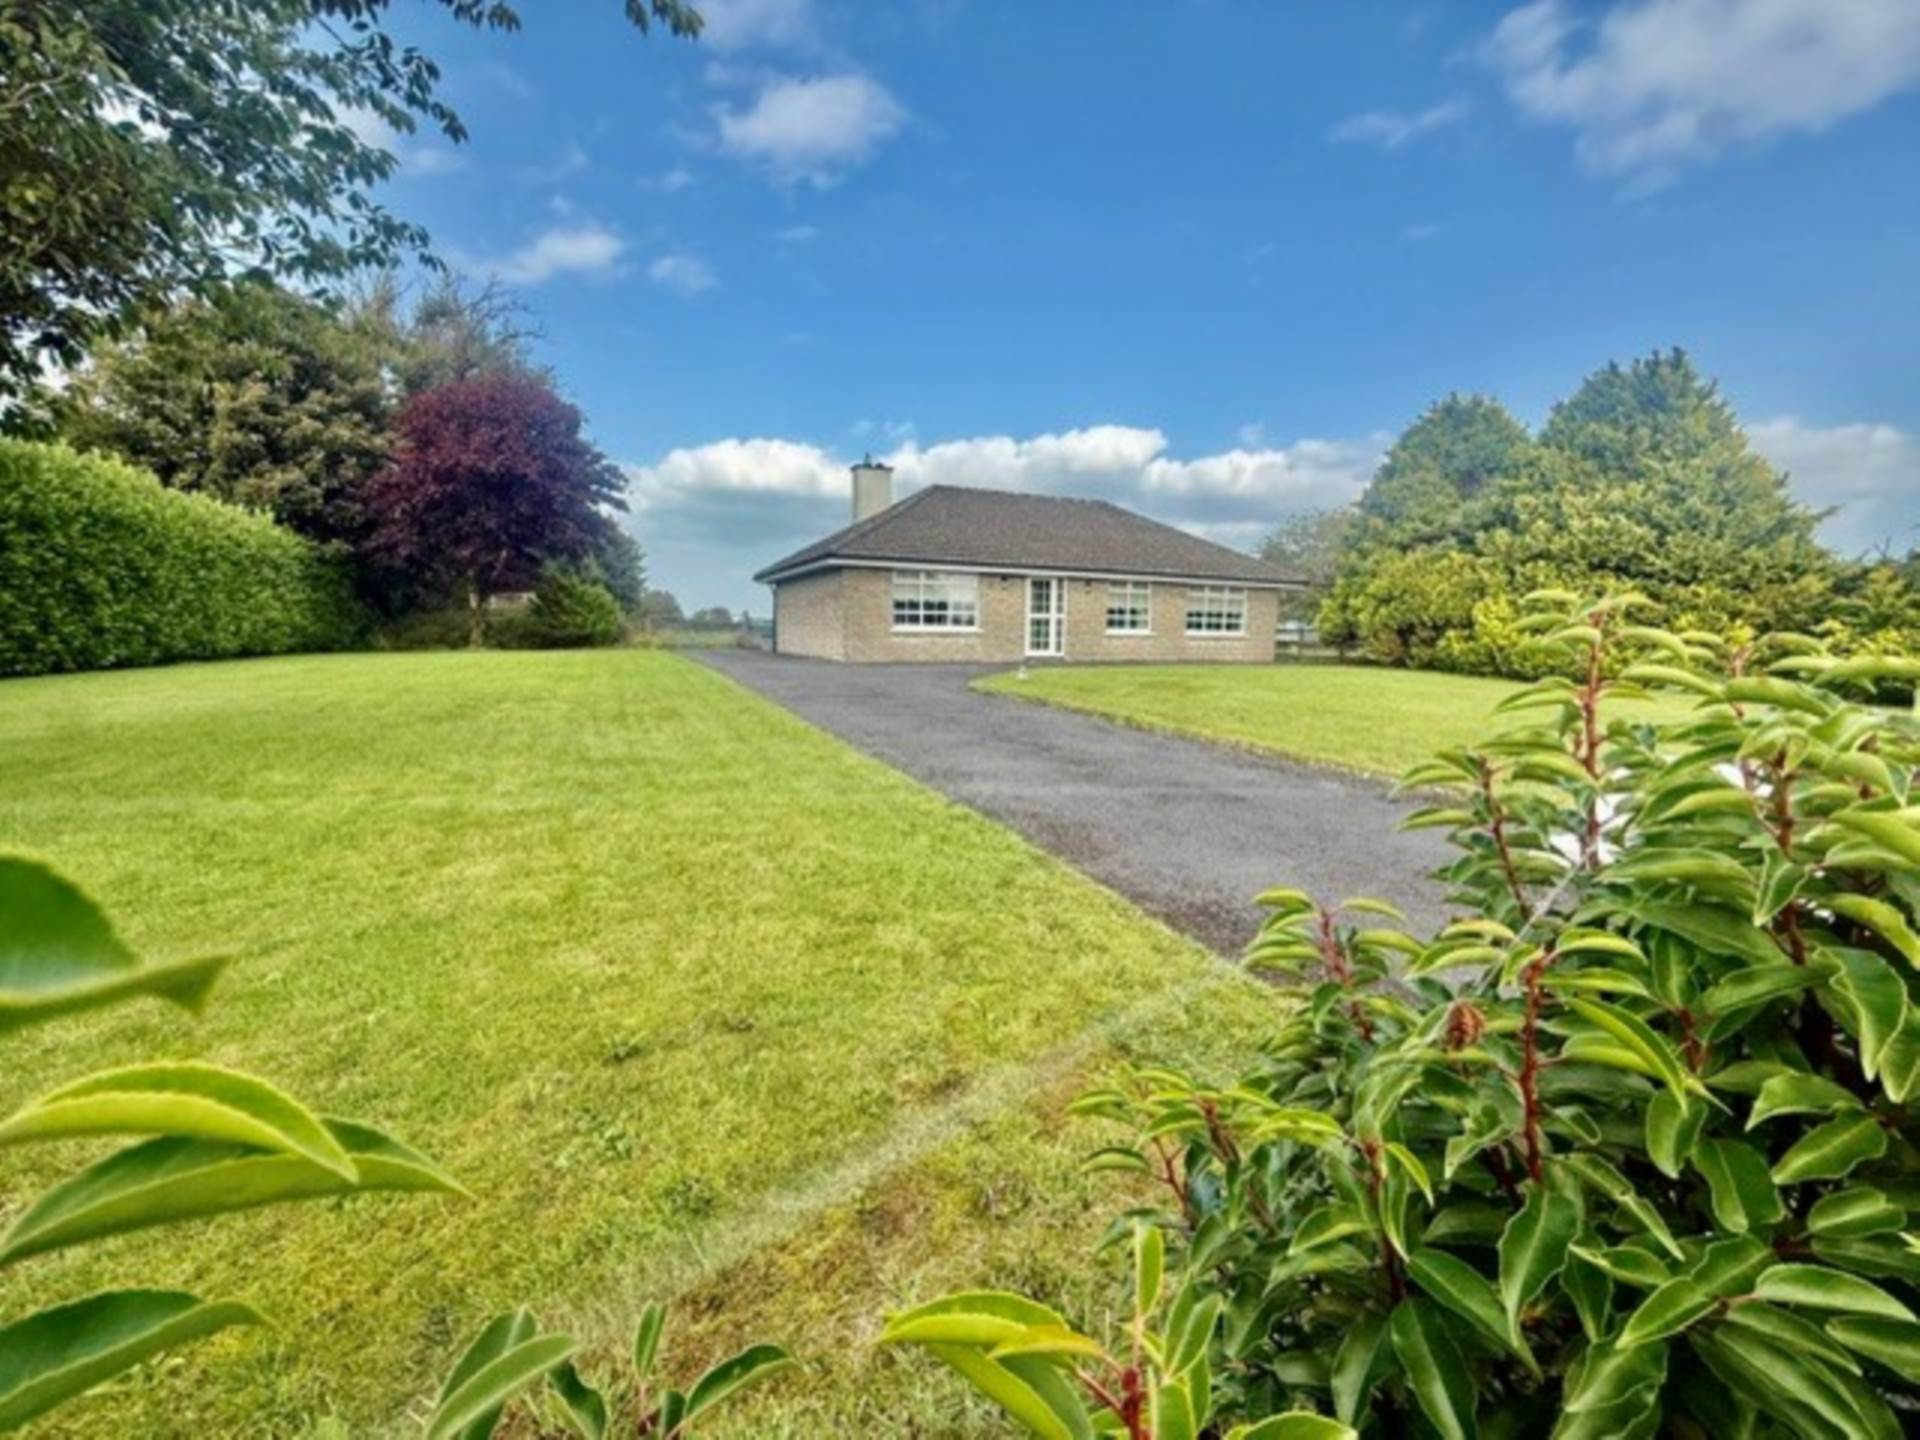
This well-presented home enjoys a tranquil setting while remaining within easy reach of local amenities. The property which was built in the early 1980`s extends to approx. 1,000 sq. ft and accommodation includes entrance porch, entrance hallway, living room, kitchen, 4 bedrooms a a family bathroom. Externally the property has many features including, tarmac driveway, patio area, outside tap and a stable located on the 1.16 acre site.
Ardrahan is a small village in South Co. Galway. Located on the N18 Galway route, 30 minutes to Galway city and 35 minutes to Shannon Airport and well serviced by the M18 and M6 motorway with easy access at the Kiltiernan junction. All amenities are close at hand with a choice of primary schools in nearby Labane and Creche facilities in Ardrahan and Labane within minutes` drive. Secondary Schools are also close by in Gort, Kinvara and Oranmore. Supermarket, Restaurant and Sporting facilities are all nearby. The busy market town of Gort is just 7 miles away, Clarinbridge and Oranmore villages are both within minutes` drive. This property would be ideal for anyone who wishes to use the chalet for air bnb or for family members who wish for independant living on the family site.
To arrange to view the property please contact our office on 091 - 632688 or email colm@colmfarrell.com
Features
- Mature Treeswith Laurel Hedge and Lawn
- Tarmac Driveway
- O.F.C.H
- Patio
- Covered Water Collection Tank
- Stable and Paddock
- Garden Shed
- Outside Tap
- Outside Lights
- Approx. 4km from Ardrahan village
Accommodation
Porch - 1.12m (3'8") x 1.25m (4'1")
This area has a uPVC door, tiled floor, brick walls, wall light and single pane wood and glass entrance door to house
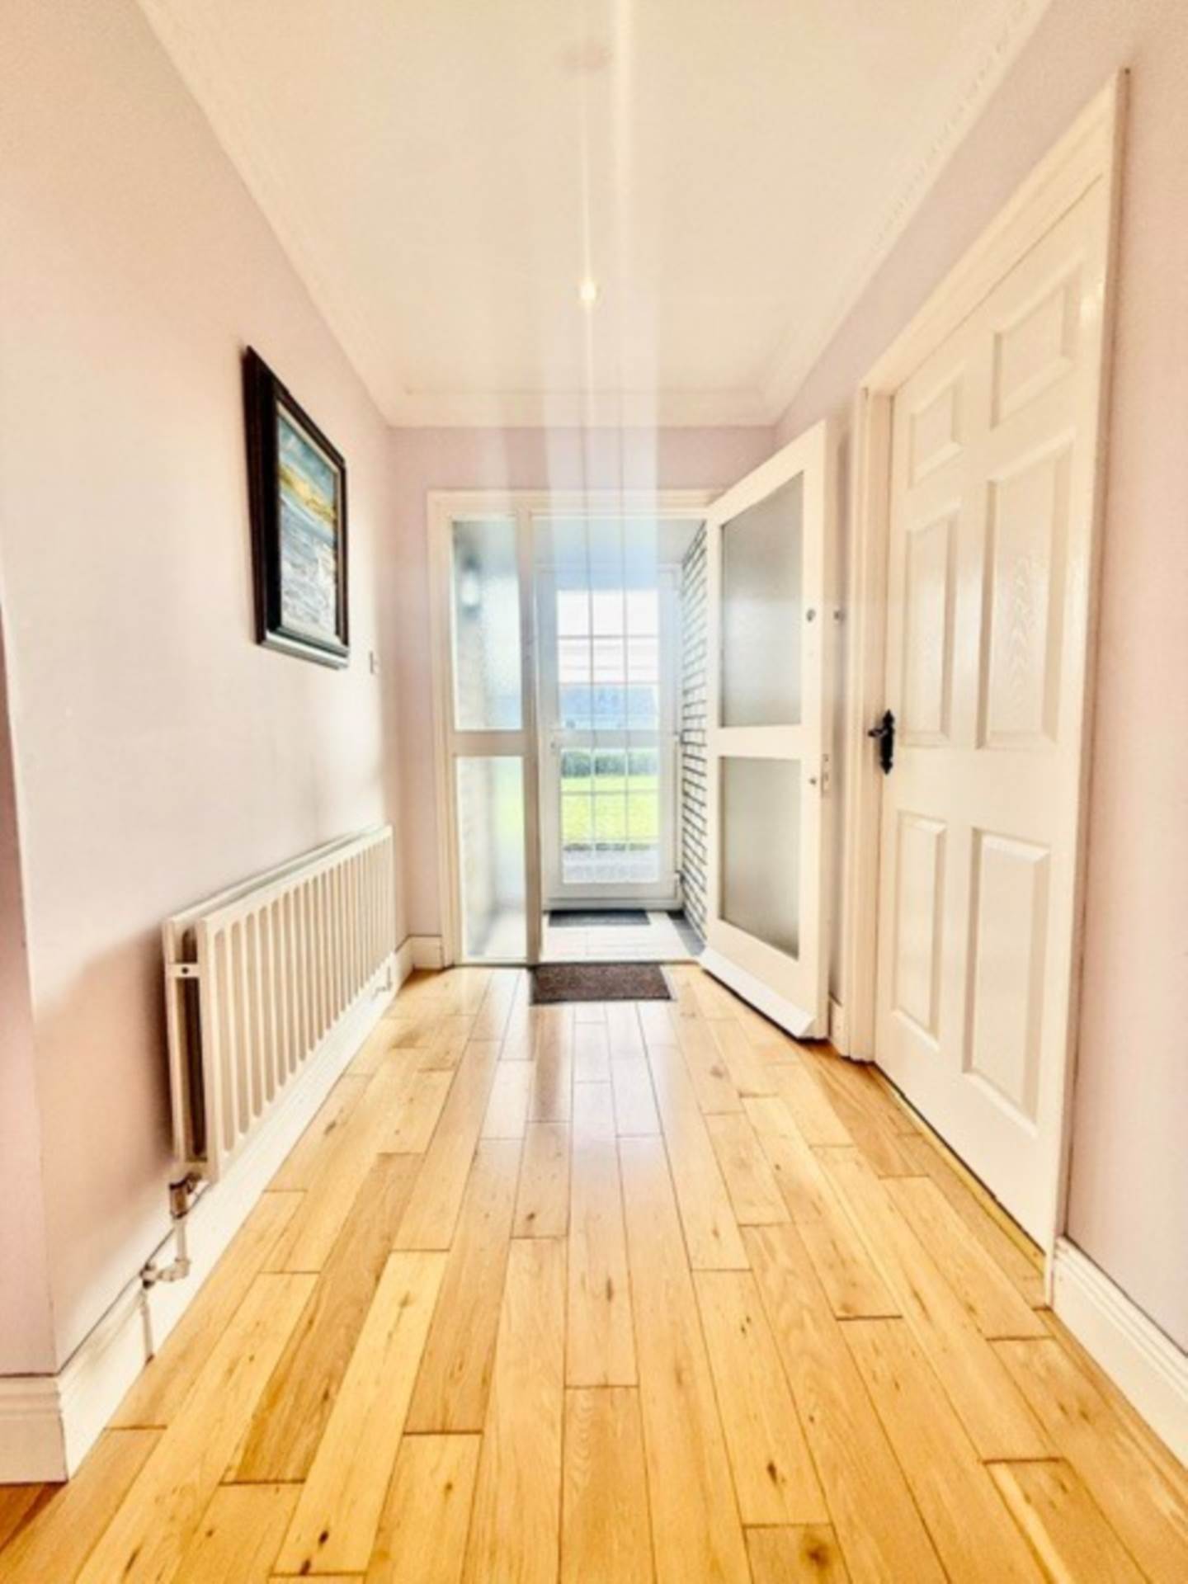
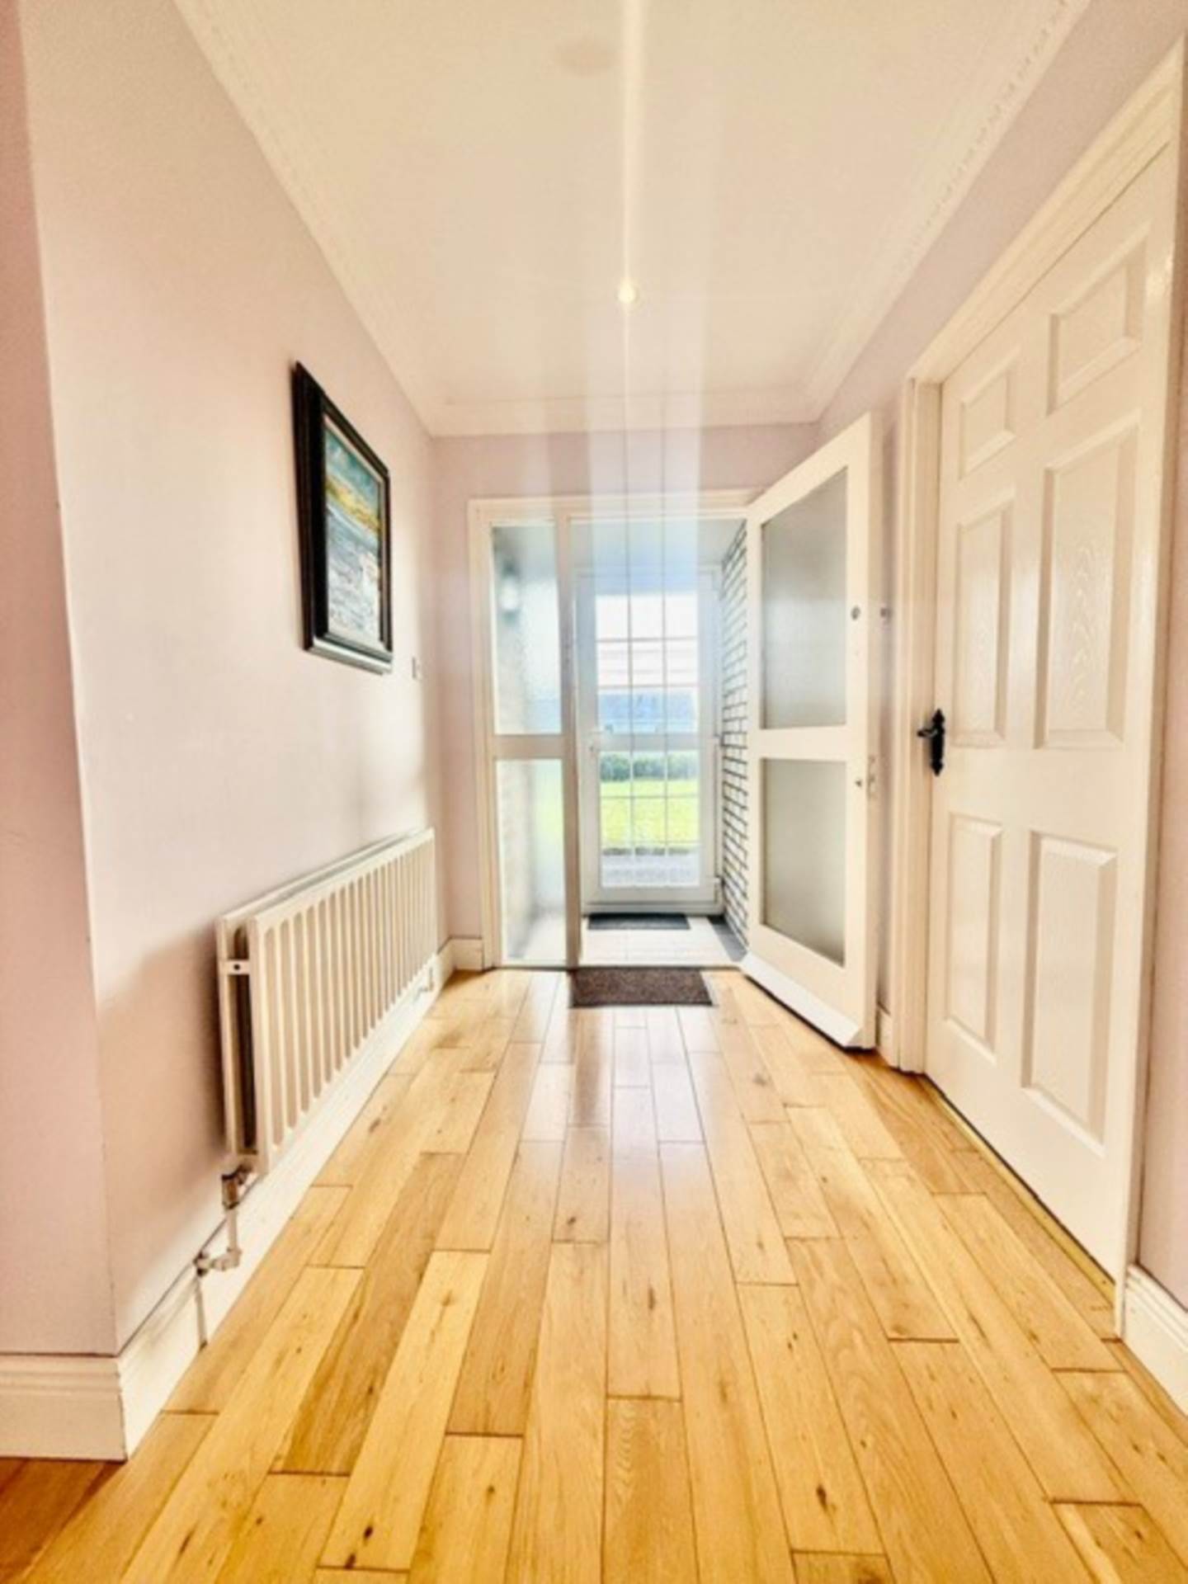
Entrance Hall - 1.6m (5'3") x 2.9m (9'6")
This room has a wood and glass entrance door, a semi solid wood floor, coving, recess lighting and leads to the living room and kitchen
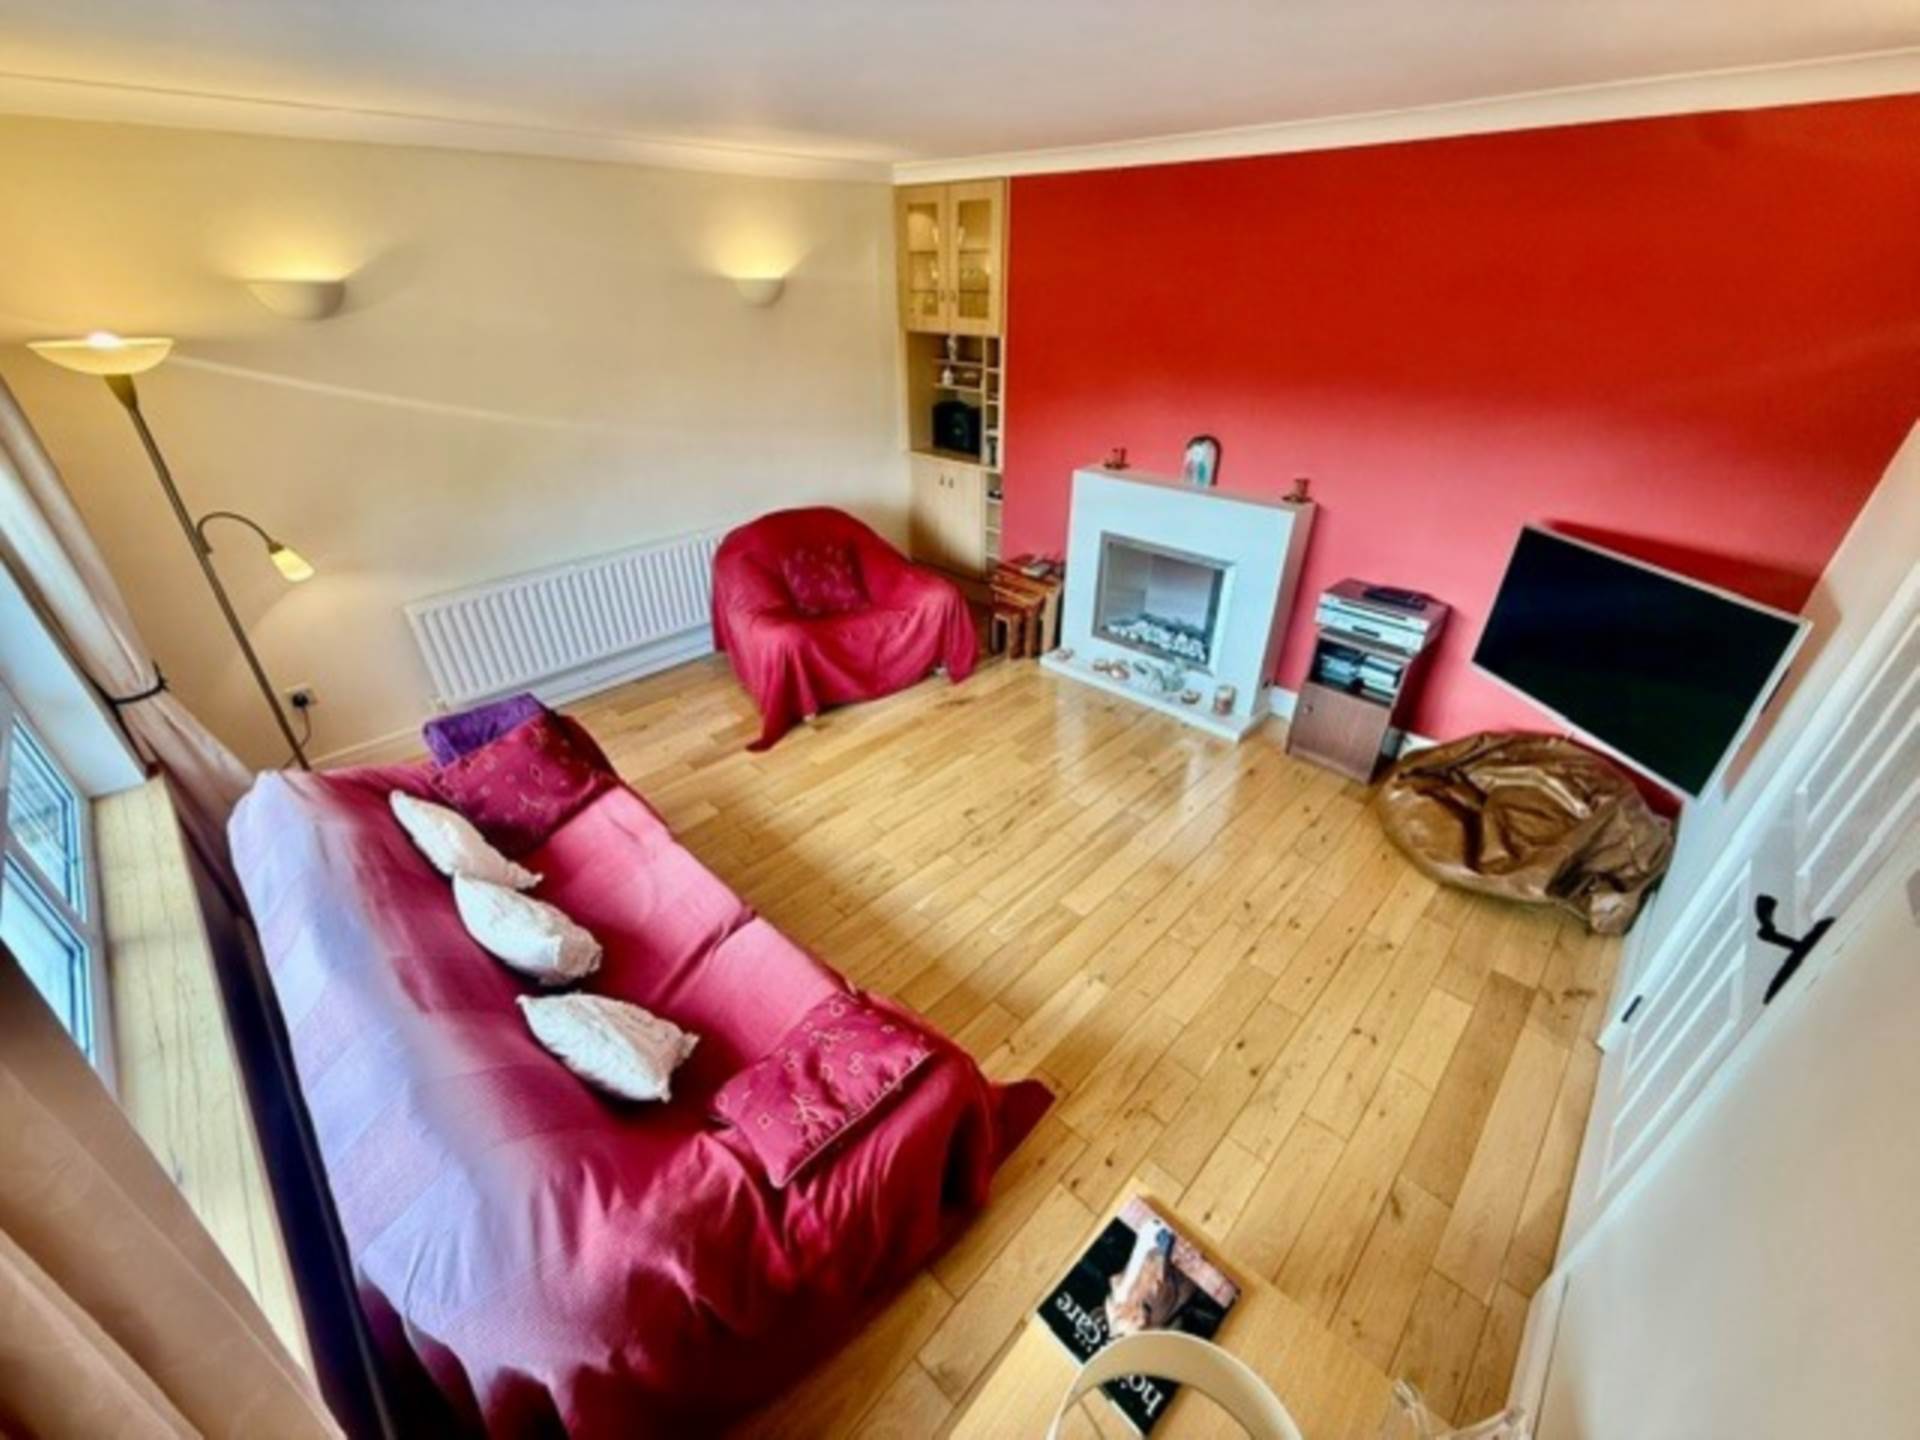
Living room - 4.22m (13'10") x 3.9m (12'10")
This room, faces the front, has fitted wall units with lights, wall lights, coving, a gas stove and semi-solid wood floors, blinds, curtains and poles
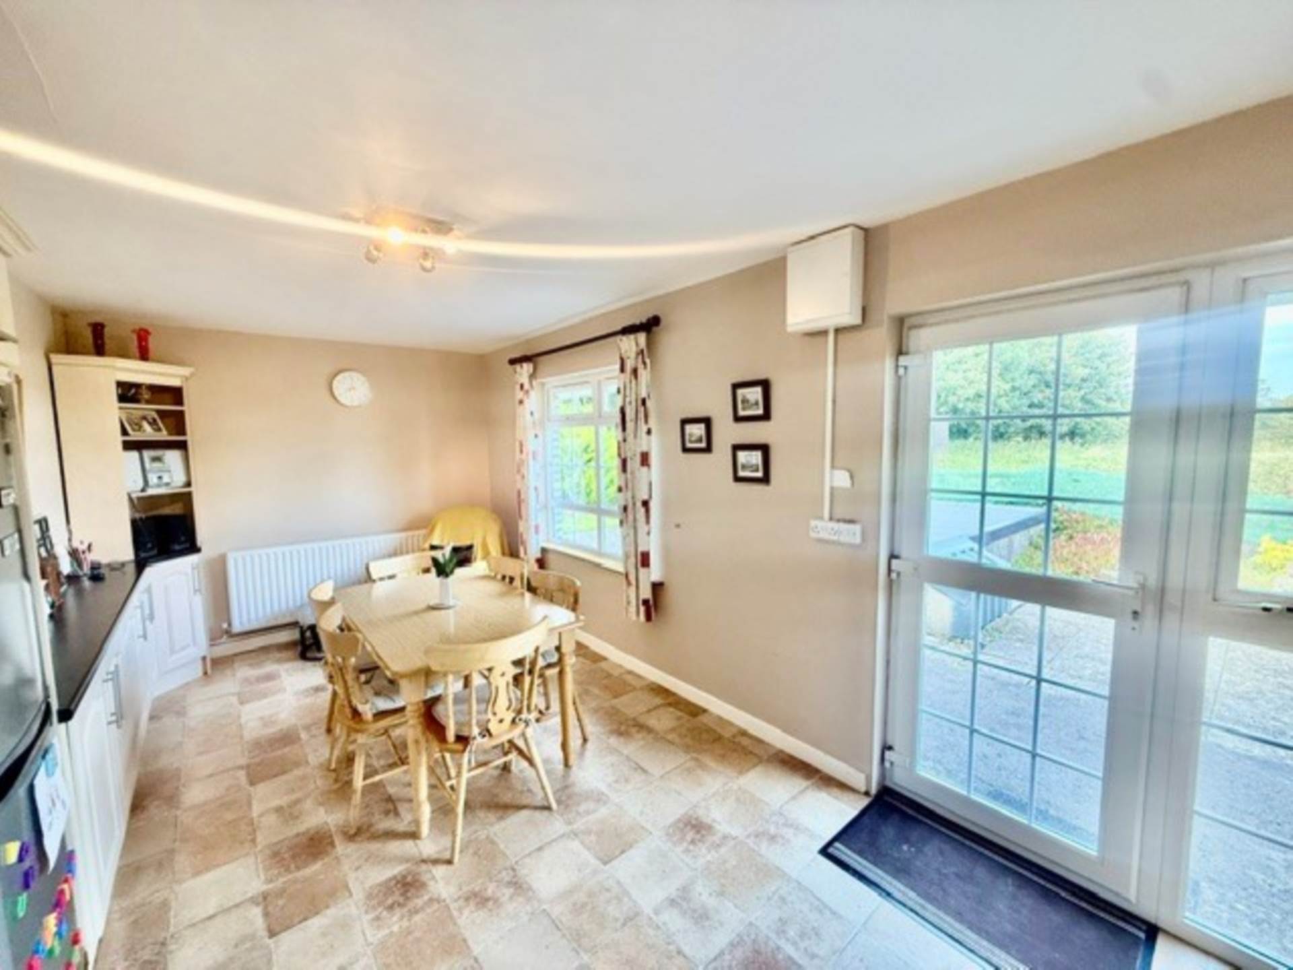
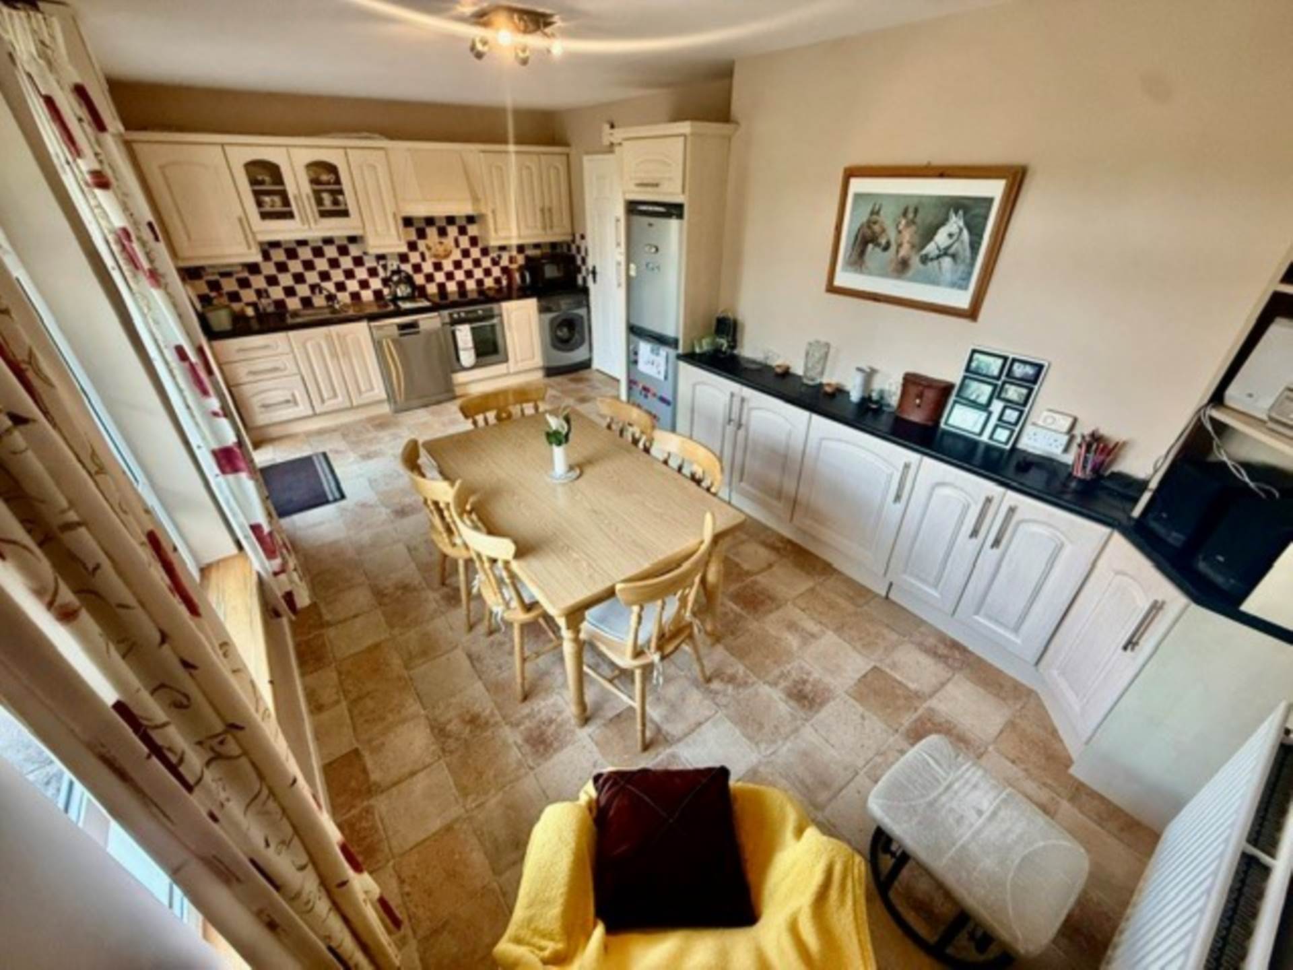
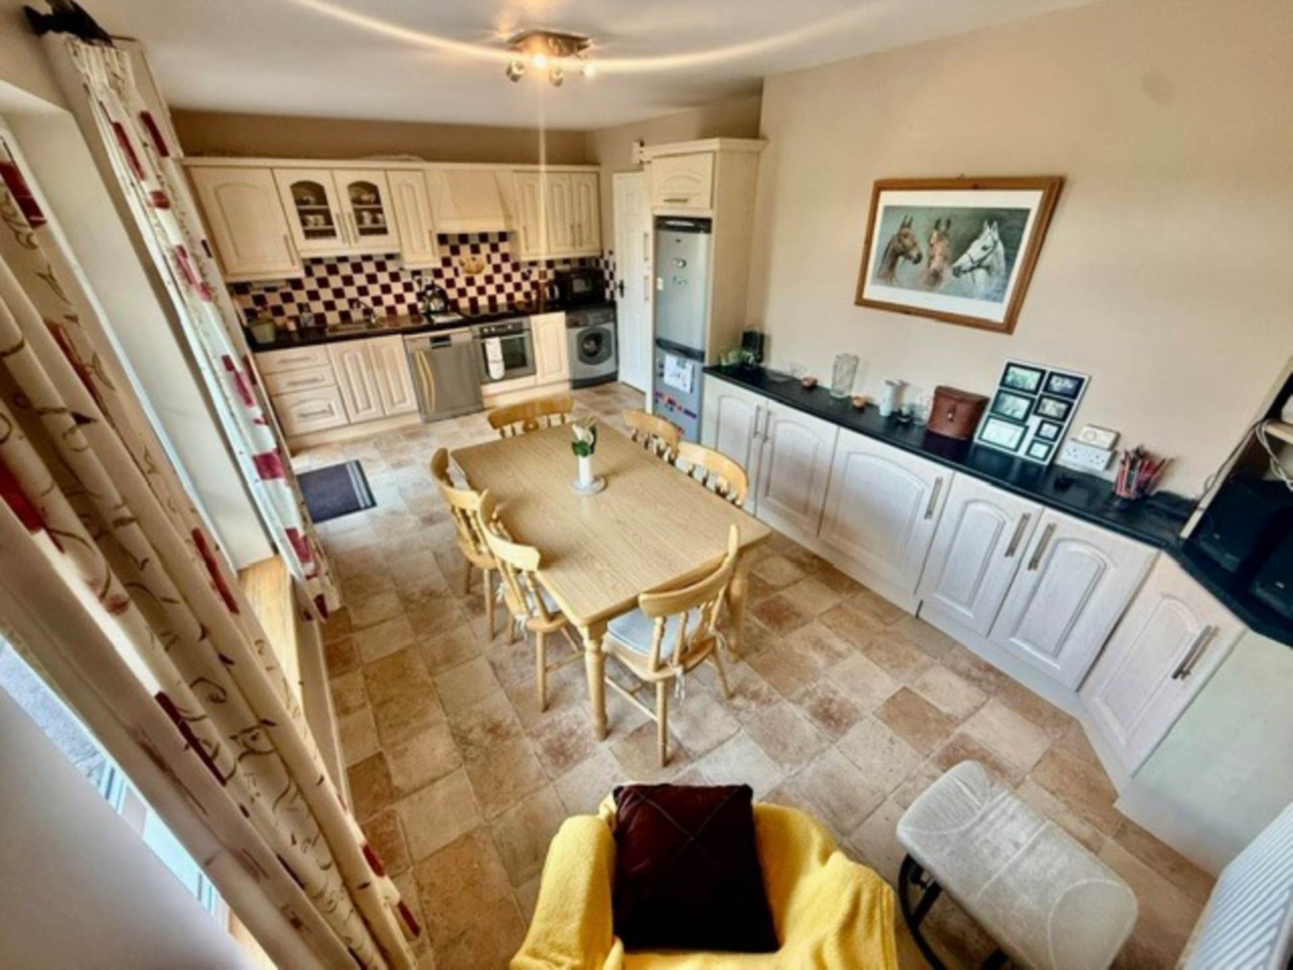
Kitchen - 4.22m (13'10") x 3.9m (12'10")
This room faces the rear, has fitted kitchen units, washing machine, dishwasher, hob, oven and extractor fan, stainless steel sink with mixer tap, tiled back splash and a vinyl floor, curtains, poles and blind
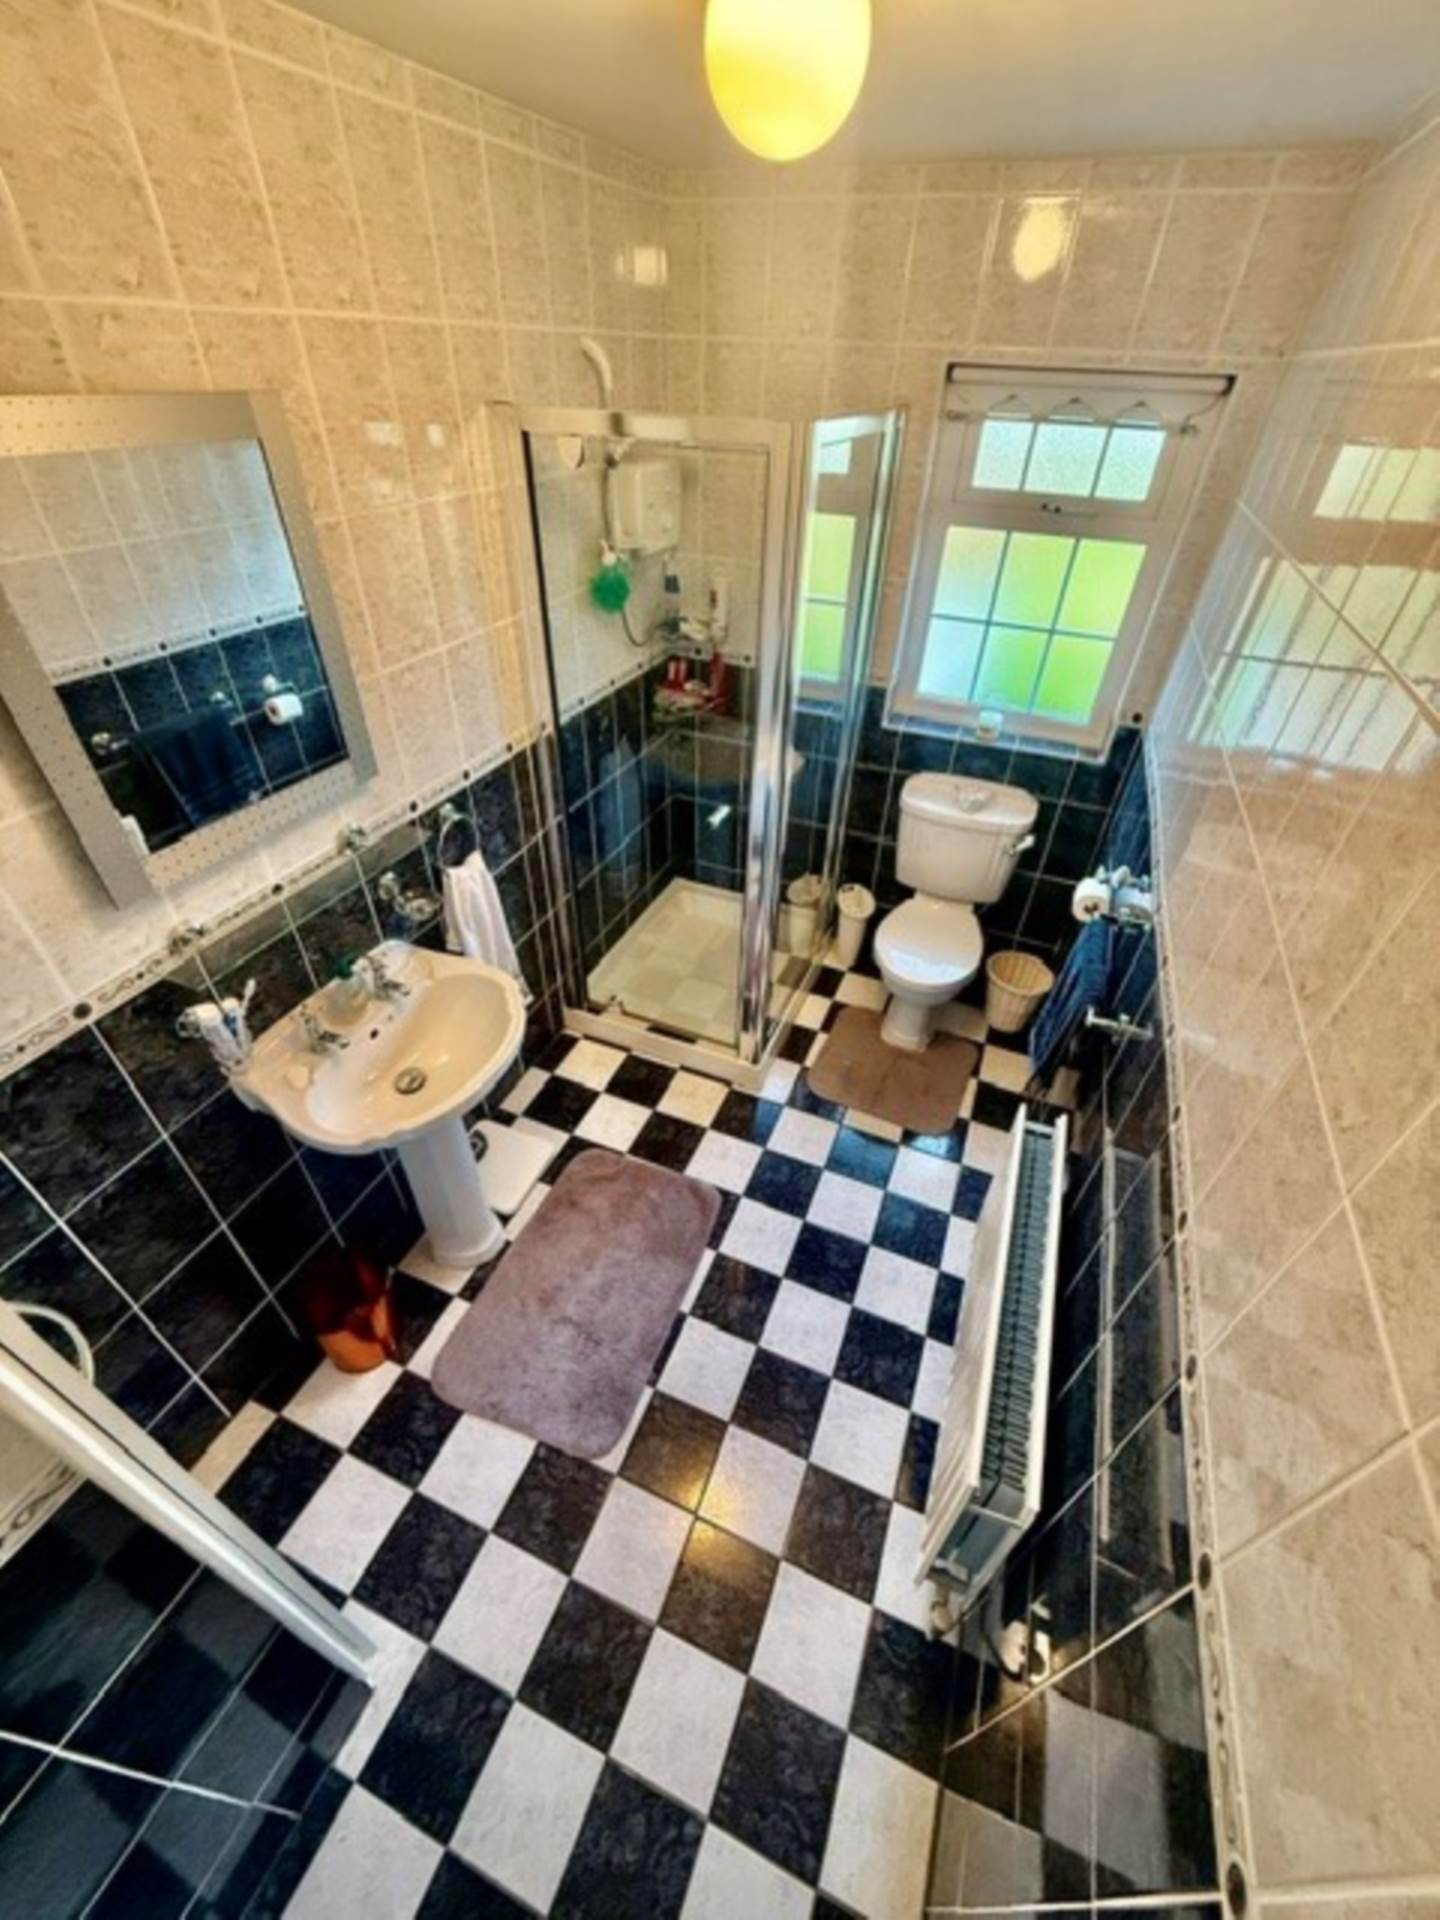
Bathroom - 3.3m (10'10") x 1.68m (5'6")
This room has a shower with an electric shower, w.h.b. and w.c, tall bathroom cabinet, window to rear, is tiled and provides access to attic
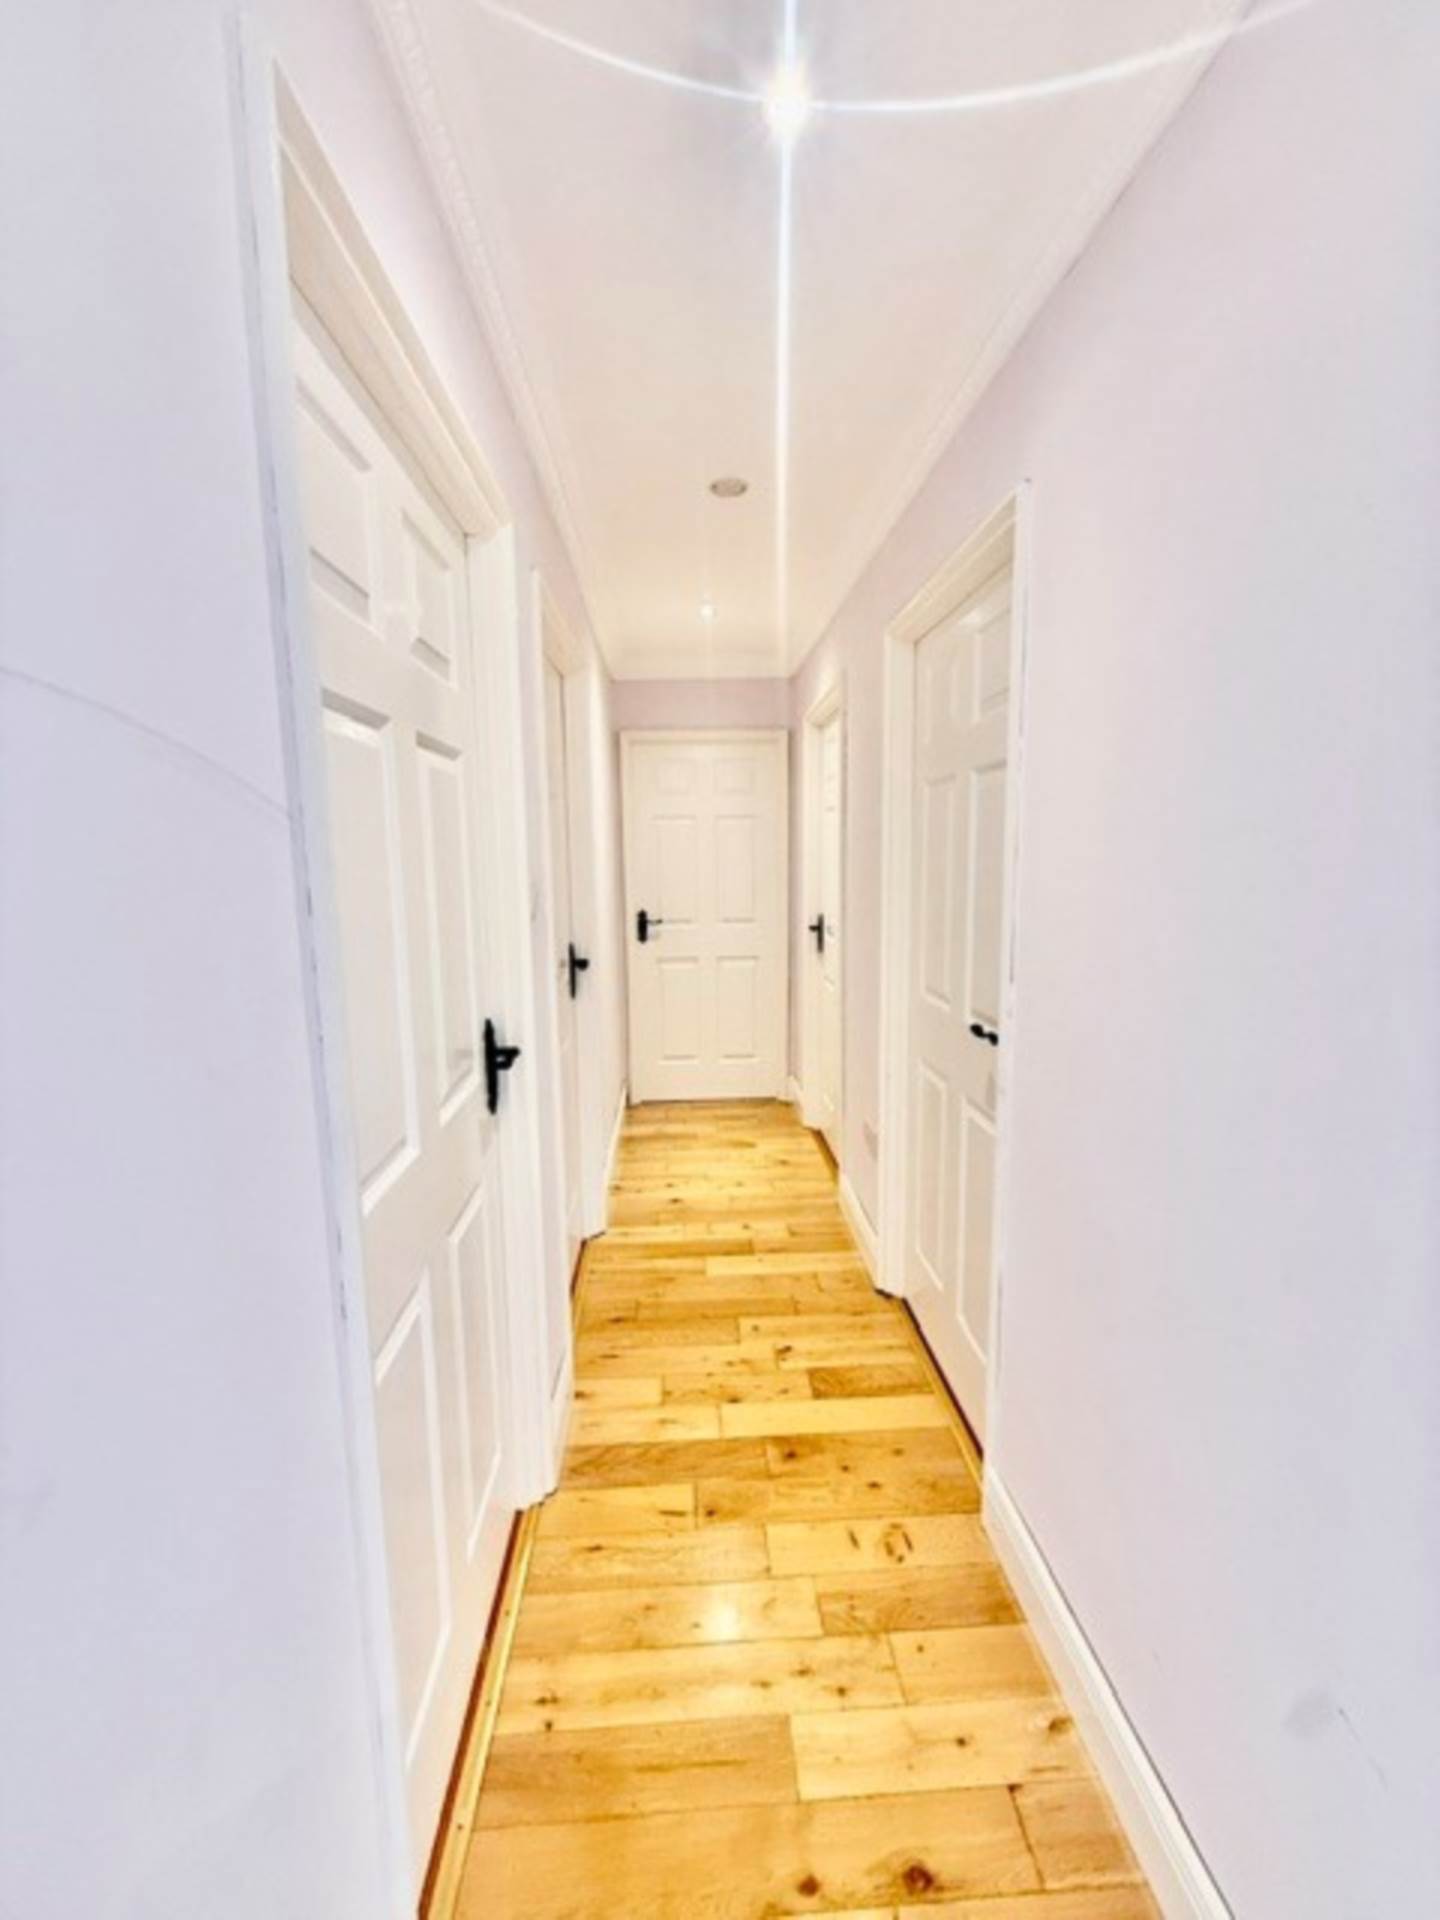
Hall 2 - 1.6m (5'3") x 2.9m (9'6")
Leads to bathroom and bedroom area
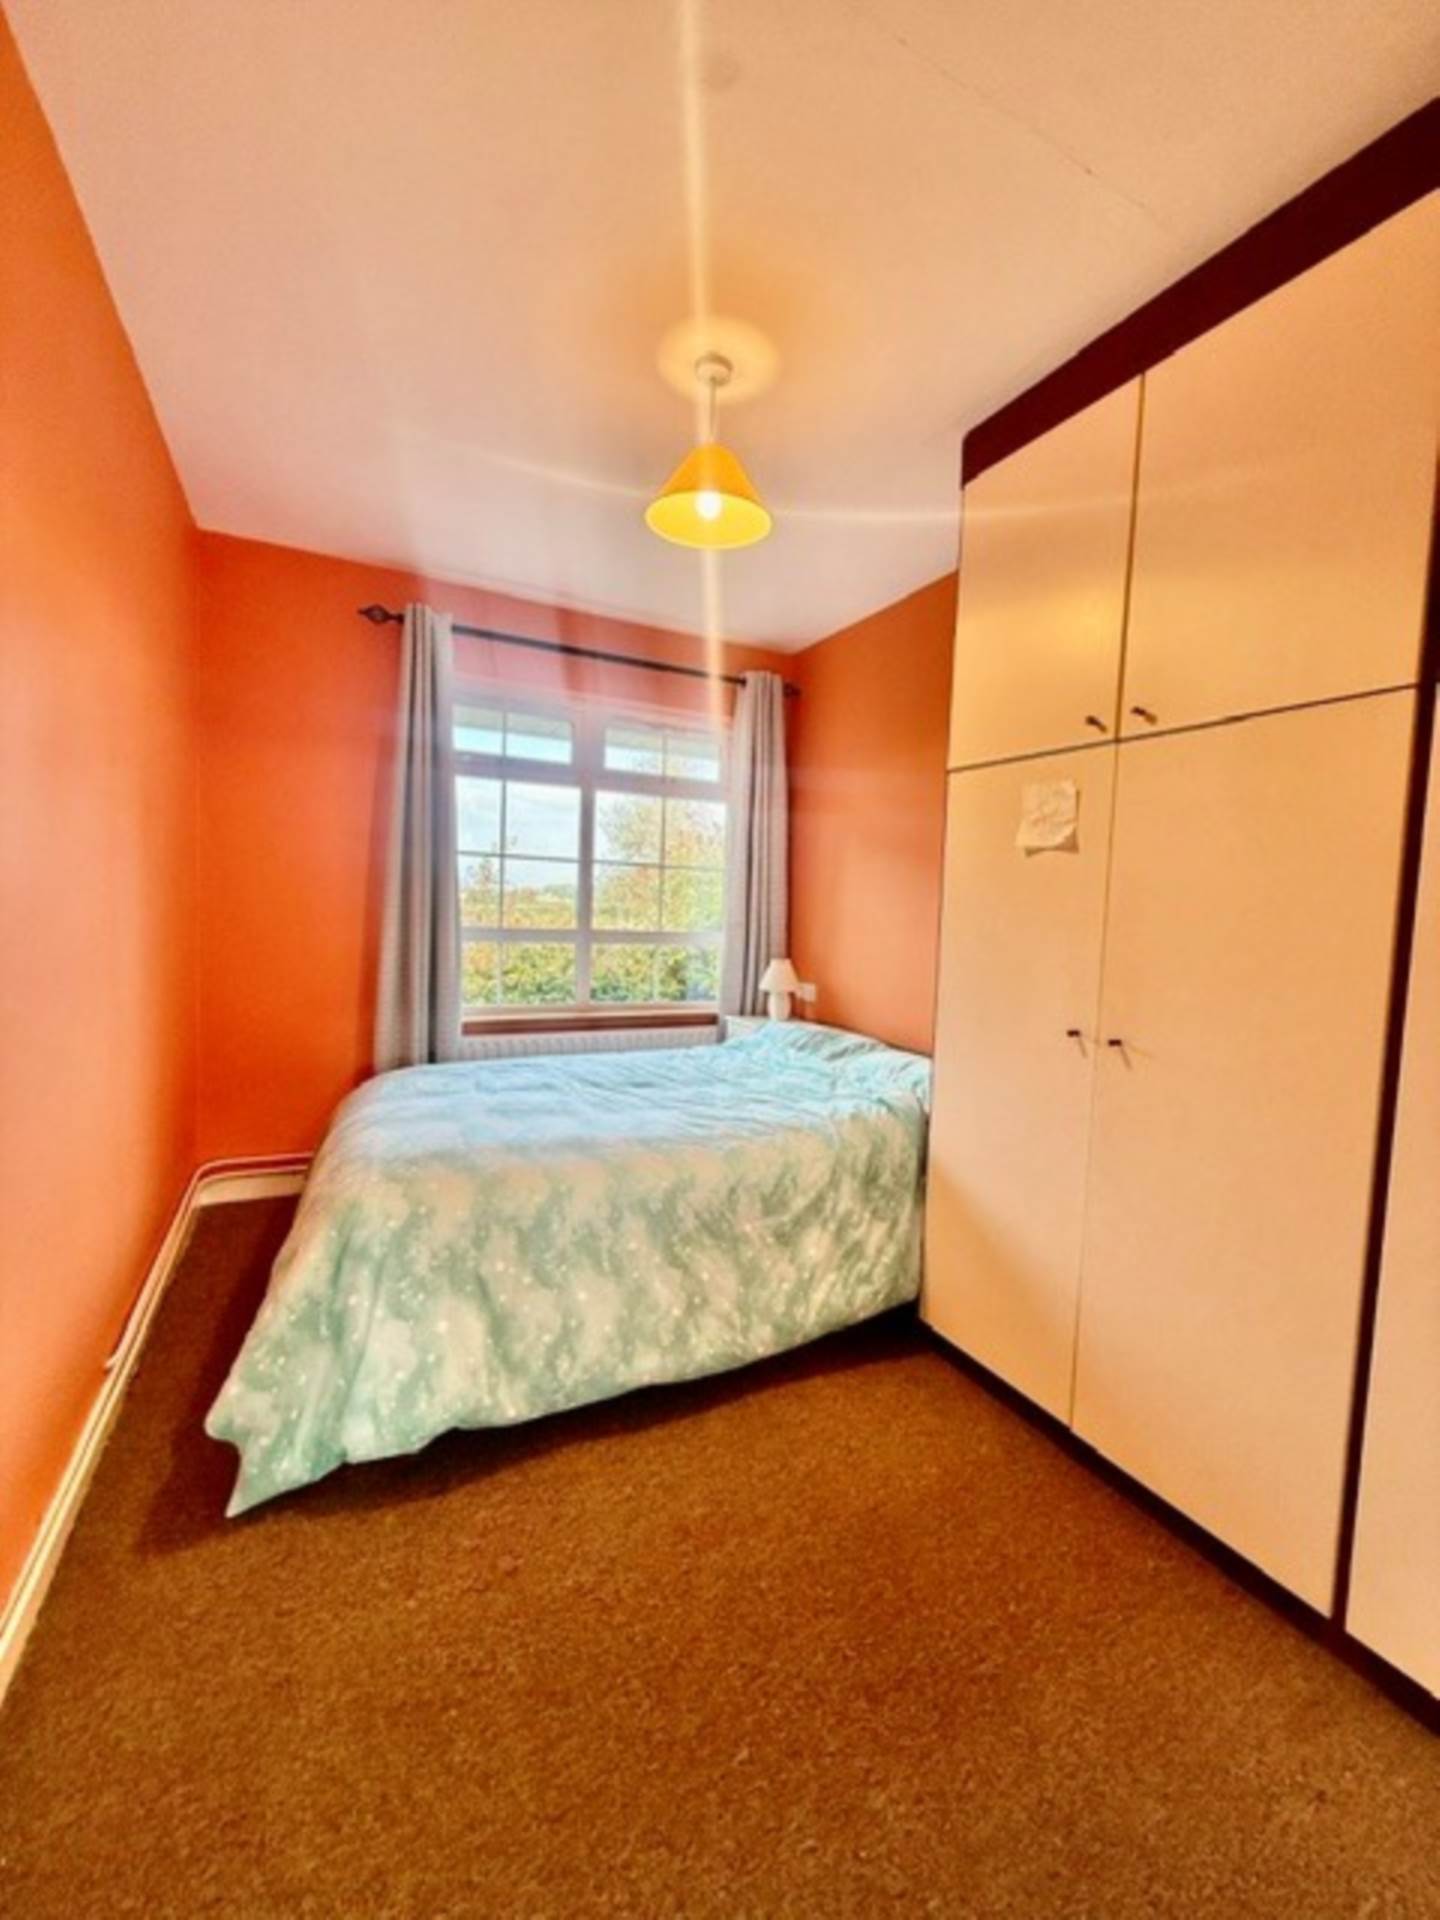
Bedroom 1 - 3.3m (10'10") x 2.44m (8'0")
Faces rear, is carpeted, contains a built in wardrobe and curtains and poles
Bedroom 2 - 2.86m (9'5") x 4.42m (14'6")
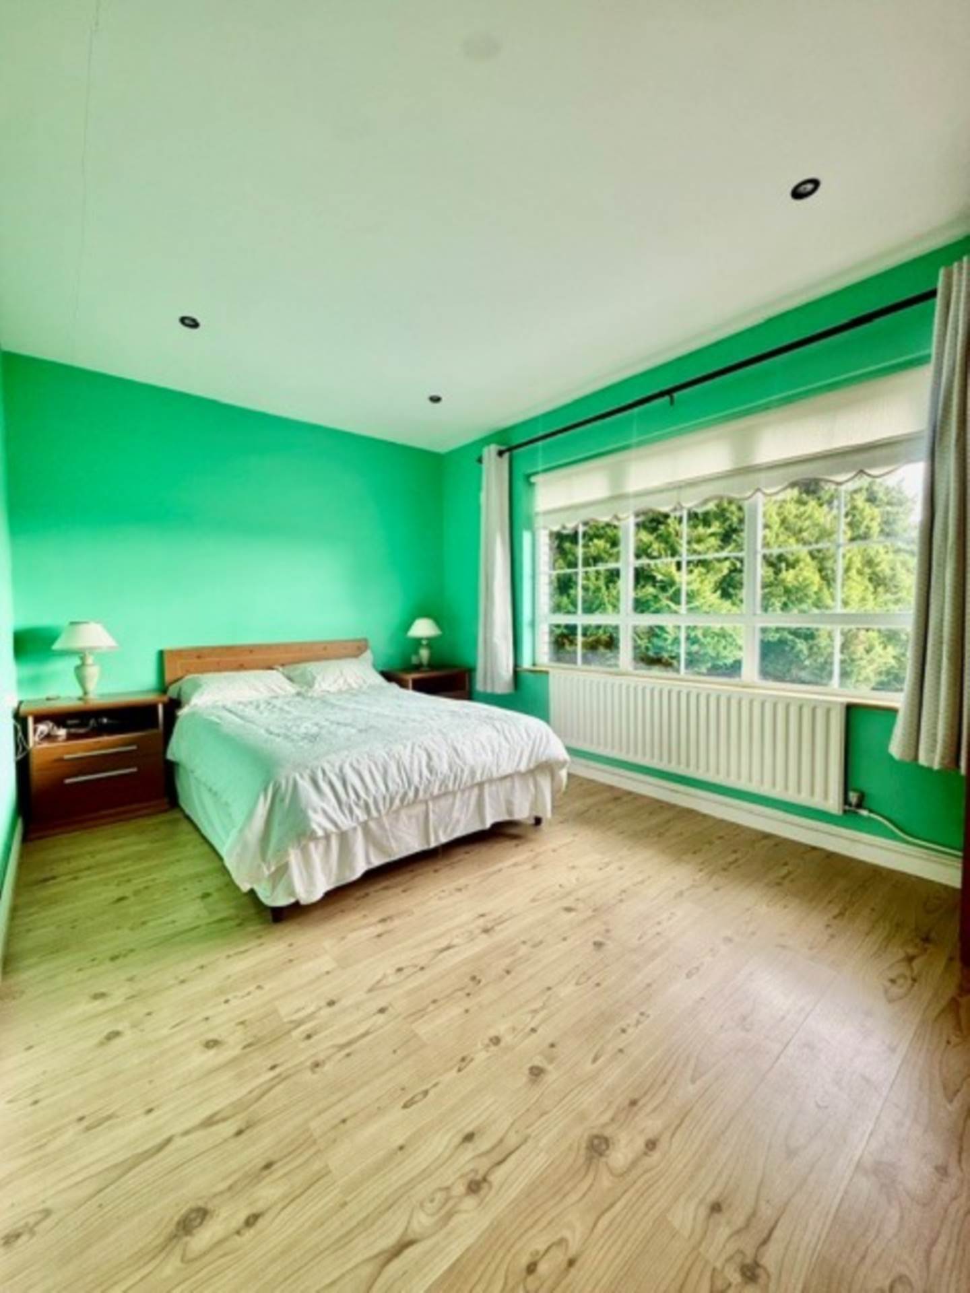
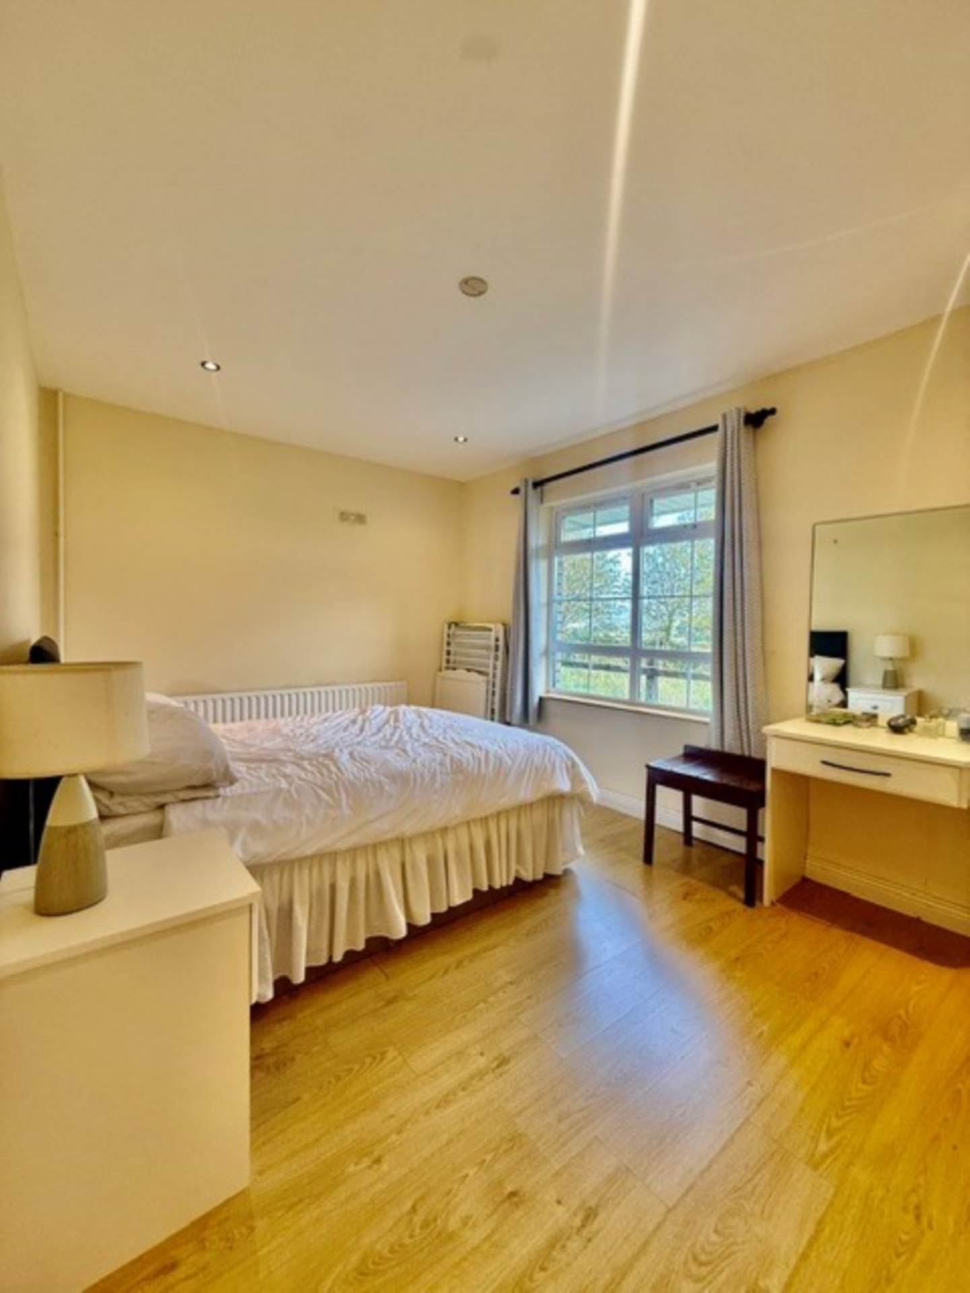
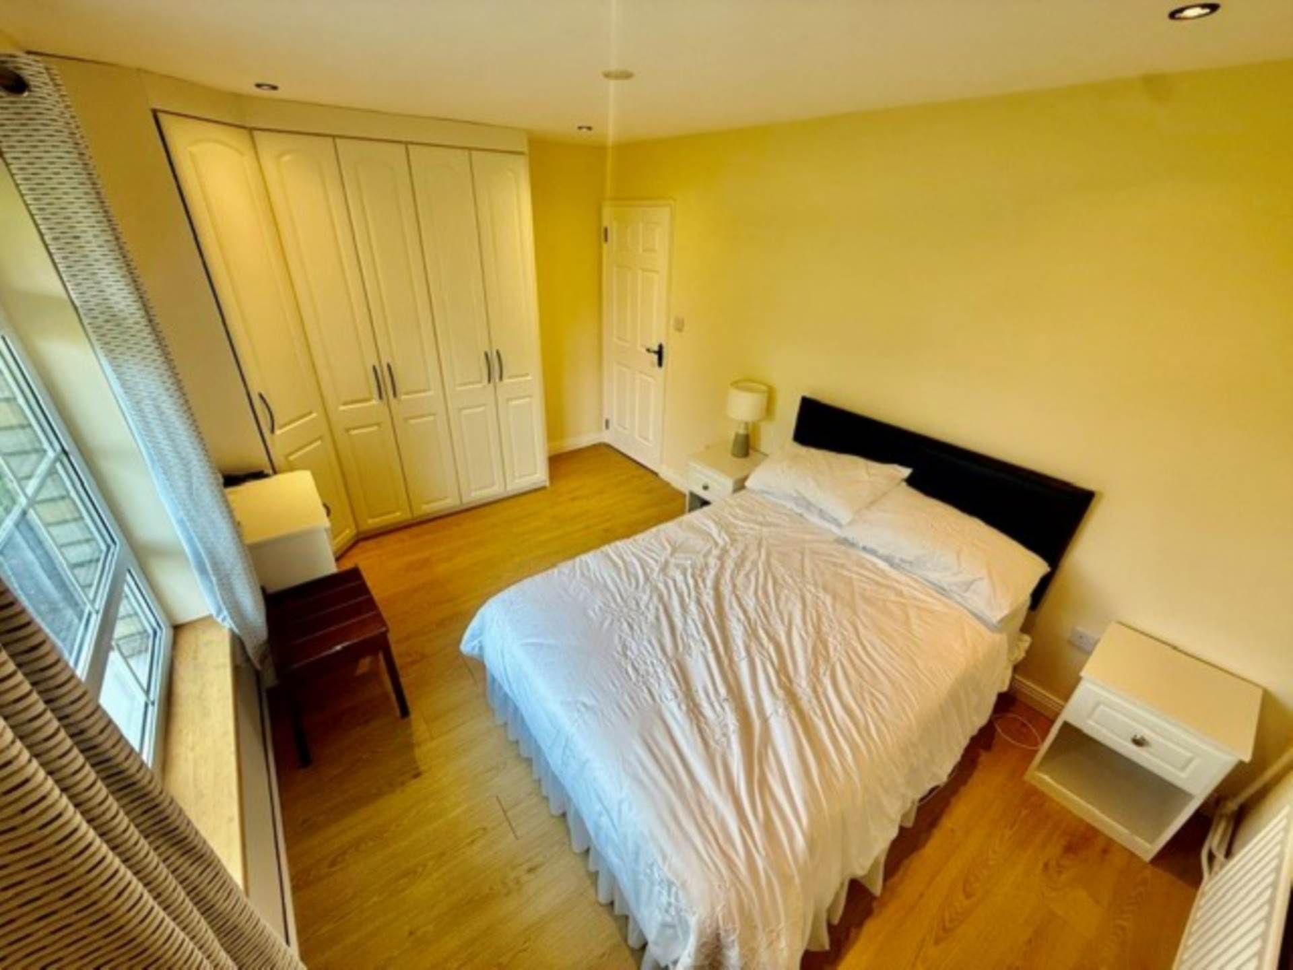
This room faces the side of the property, has lovely views of stone walls and trees, built in wardrobe, center light, curtains and poles, semi solid floors and recess lighting
Bedroom 3 - 4.3m (14'1") x 2.8m (9'2")
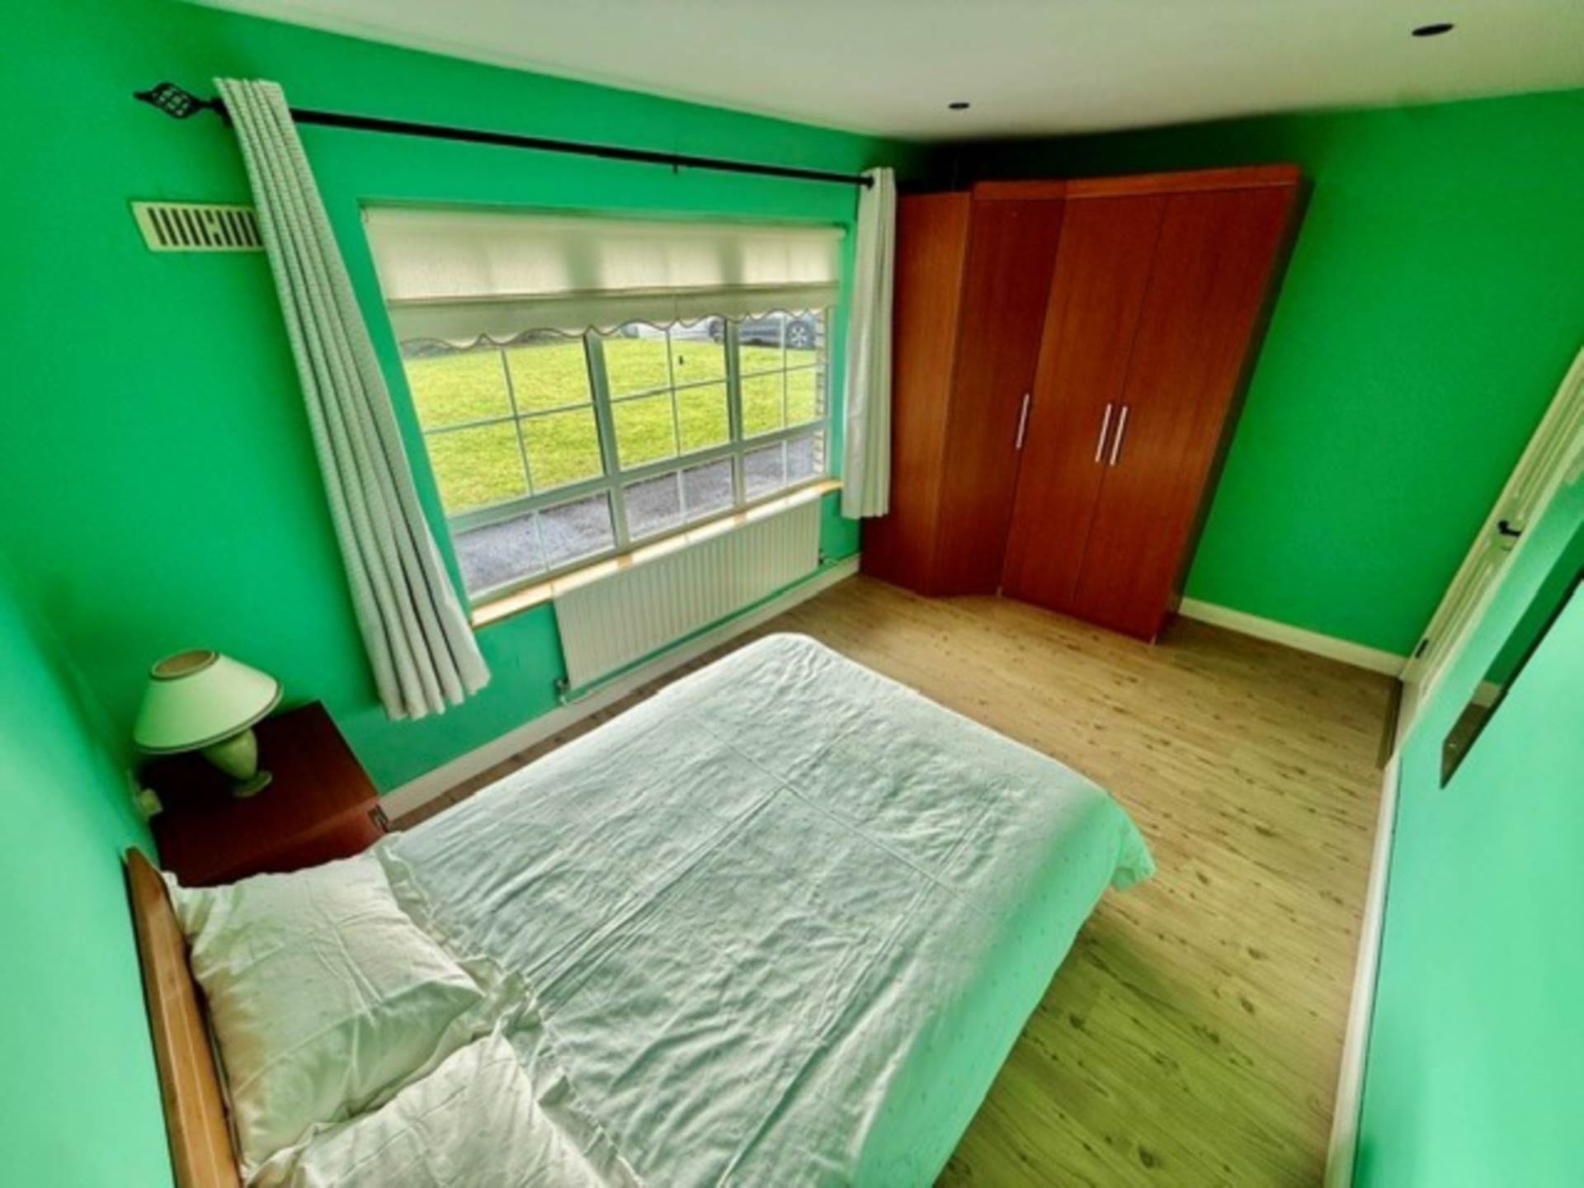
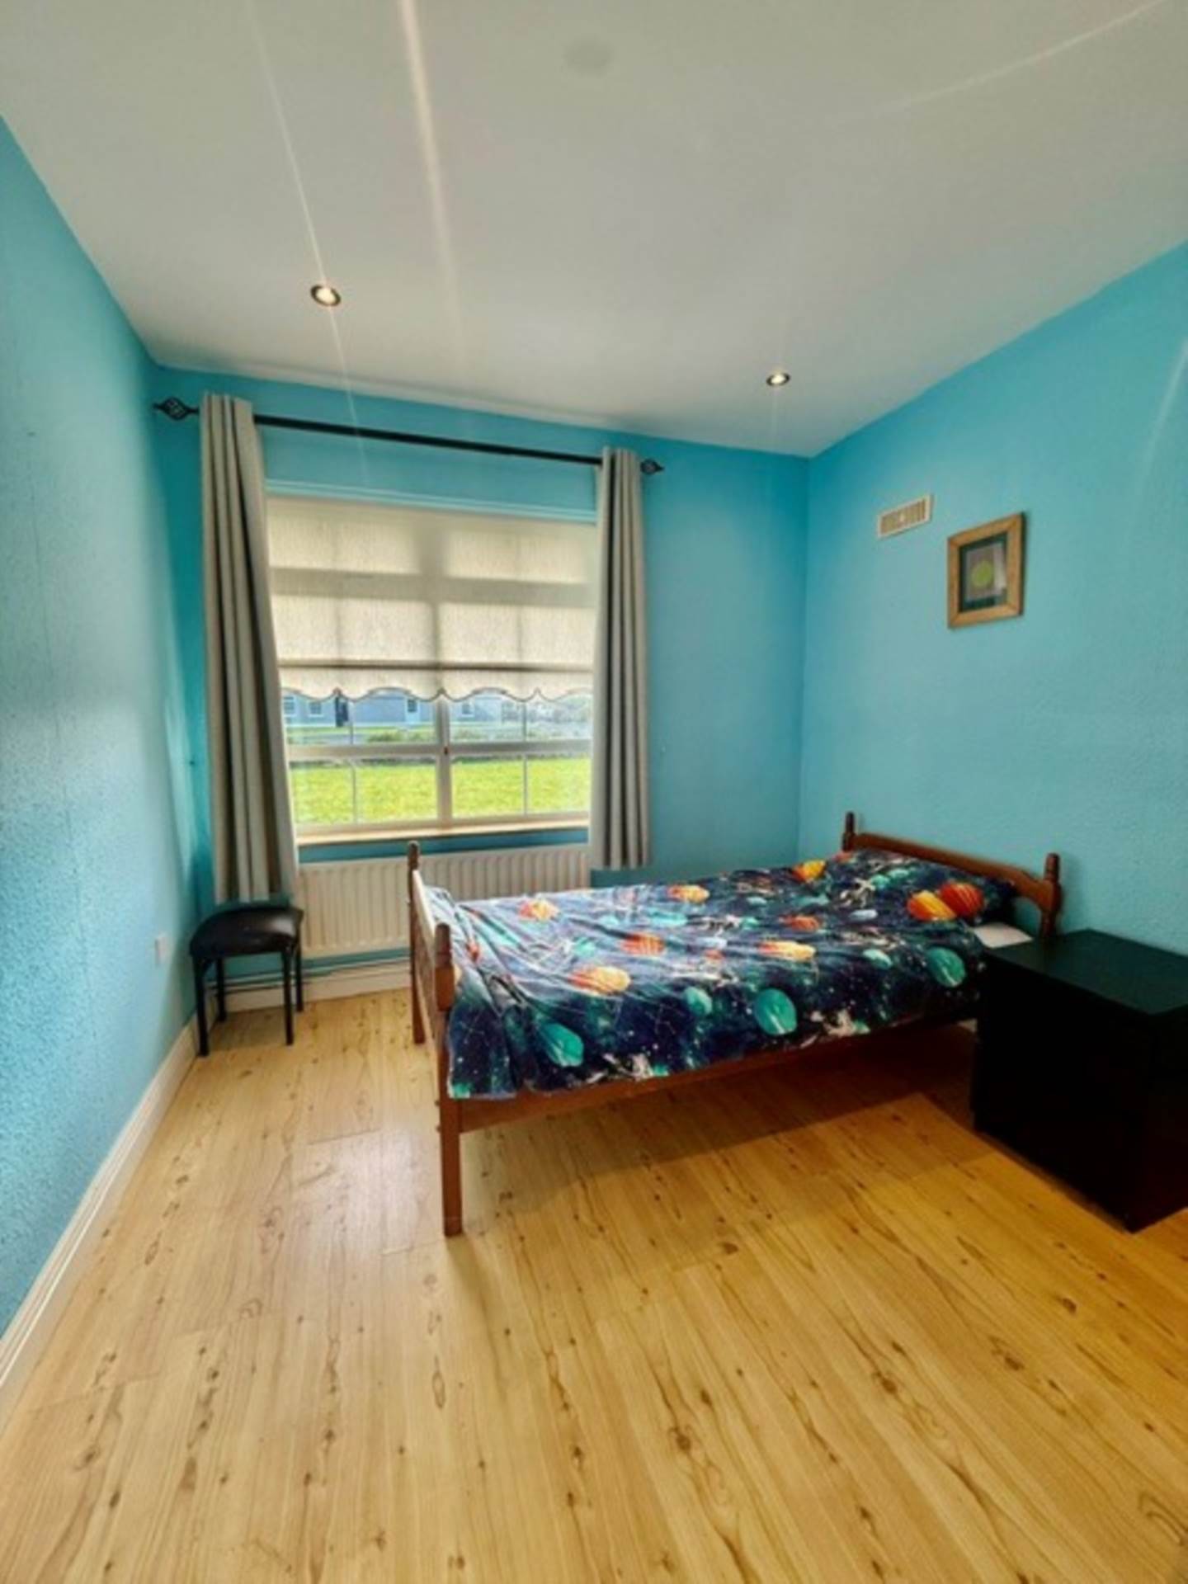
This room faces the front of the property, contains a built in wardrobe, blind, curtains and poles, semi solid floors and recess lighting
Bedroom 4 - 2.8m (9'2") x 2.75m (9'0")
This room faces the front of the property, contains a built in wardrobe, a blind, curtains and poles, semi solid floors and recess lighting
Explore other properties and sales history in Moneen East.