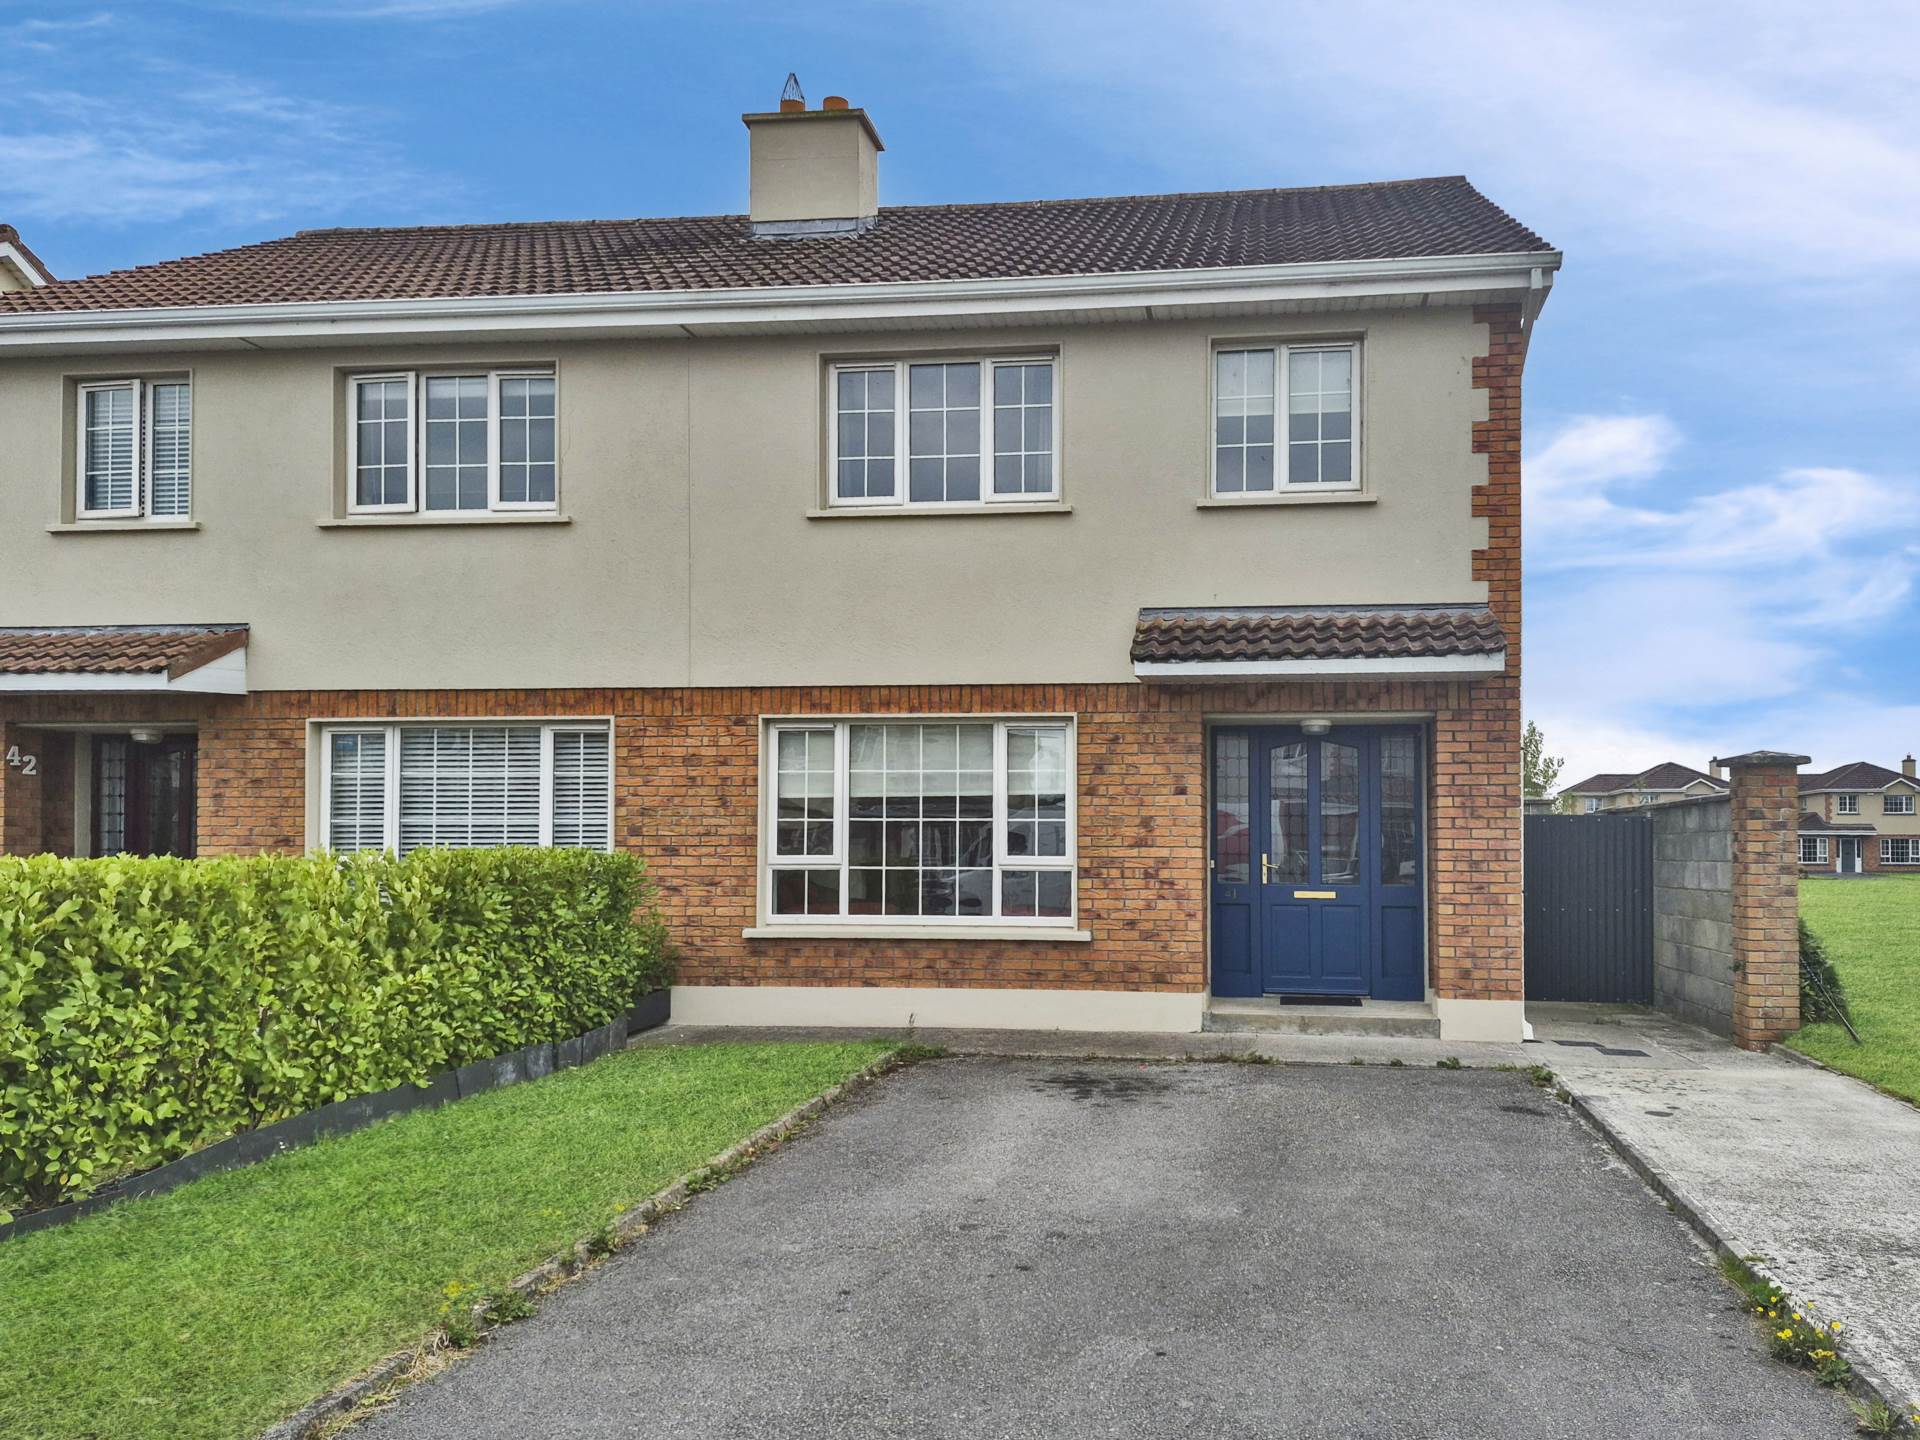
41 The Punchbowl, Gort, Co. Galway
41 The Punchbowl, Gort, Co. Galway
Type
Semi-Detached House
Status
Sale Agreed
BEDROOMS
3
BATHROOMS
3
BER
BER No: 119723609
EPI: 160.43
Description
Farrell Auctioneers, Values & Estate Agents Ltd are delighted to bring to market this three-bedroom semi-detached residence. The property which extends to approximately 1,044 sq.ft.
The ground floor comprises a welcoming entrance hall, a sitting room with feature open fireplace, a kitchen/dining area, utility and a convenient guest WC. Upstairs, the property features two double bedrooms (1 en-suite) and a single room, and a main family bathroom.
Located on the edge of the historic market town, offering all the amenities needed for everyday living, which include many independent retail shops, businesses, supermarkets, national and secondary schools, post office, garda station, fire station, train station, bus service, medical centers, a selection of restaurants, public houses, a library, gym facilities and the Lady Gregory and Sullivan`s Hotel, The area also provides an abundance of sporting facilities and playing fields in the area, for those that like an active lifestyle, for example: Gort GAA grounds, Coole F.C. grounds, Gort RFC grounds, Gort Golf Club, South Galway Athletics Club and The Swan Leisure Club & Swimming Pool. There are also a number of excellent restaurants and cafes. Galway City is a 30-minute drive and the area is serviced by an excellent motorway network, bus & train links to Ennis, Galway City, Shannon, Limerick, and more within the town.
This is a fantastic opportunity to acquire a turnkey home in a sought-after and convenient location. To arrange a viewing please contact Farrell Auctioneers, Valuers & Estate Agents Ltd. on 091-632688 or email colm@colmfarrell.com
Features
- Presented in excellent condition
- Services - Mains Supply
- O.F.C.H
- Fibre broadband
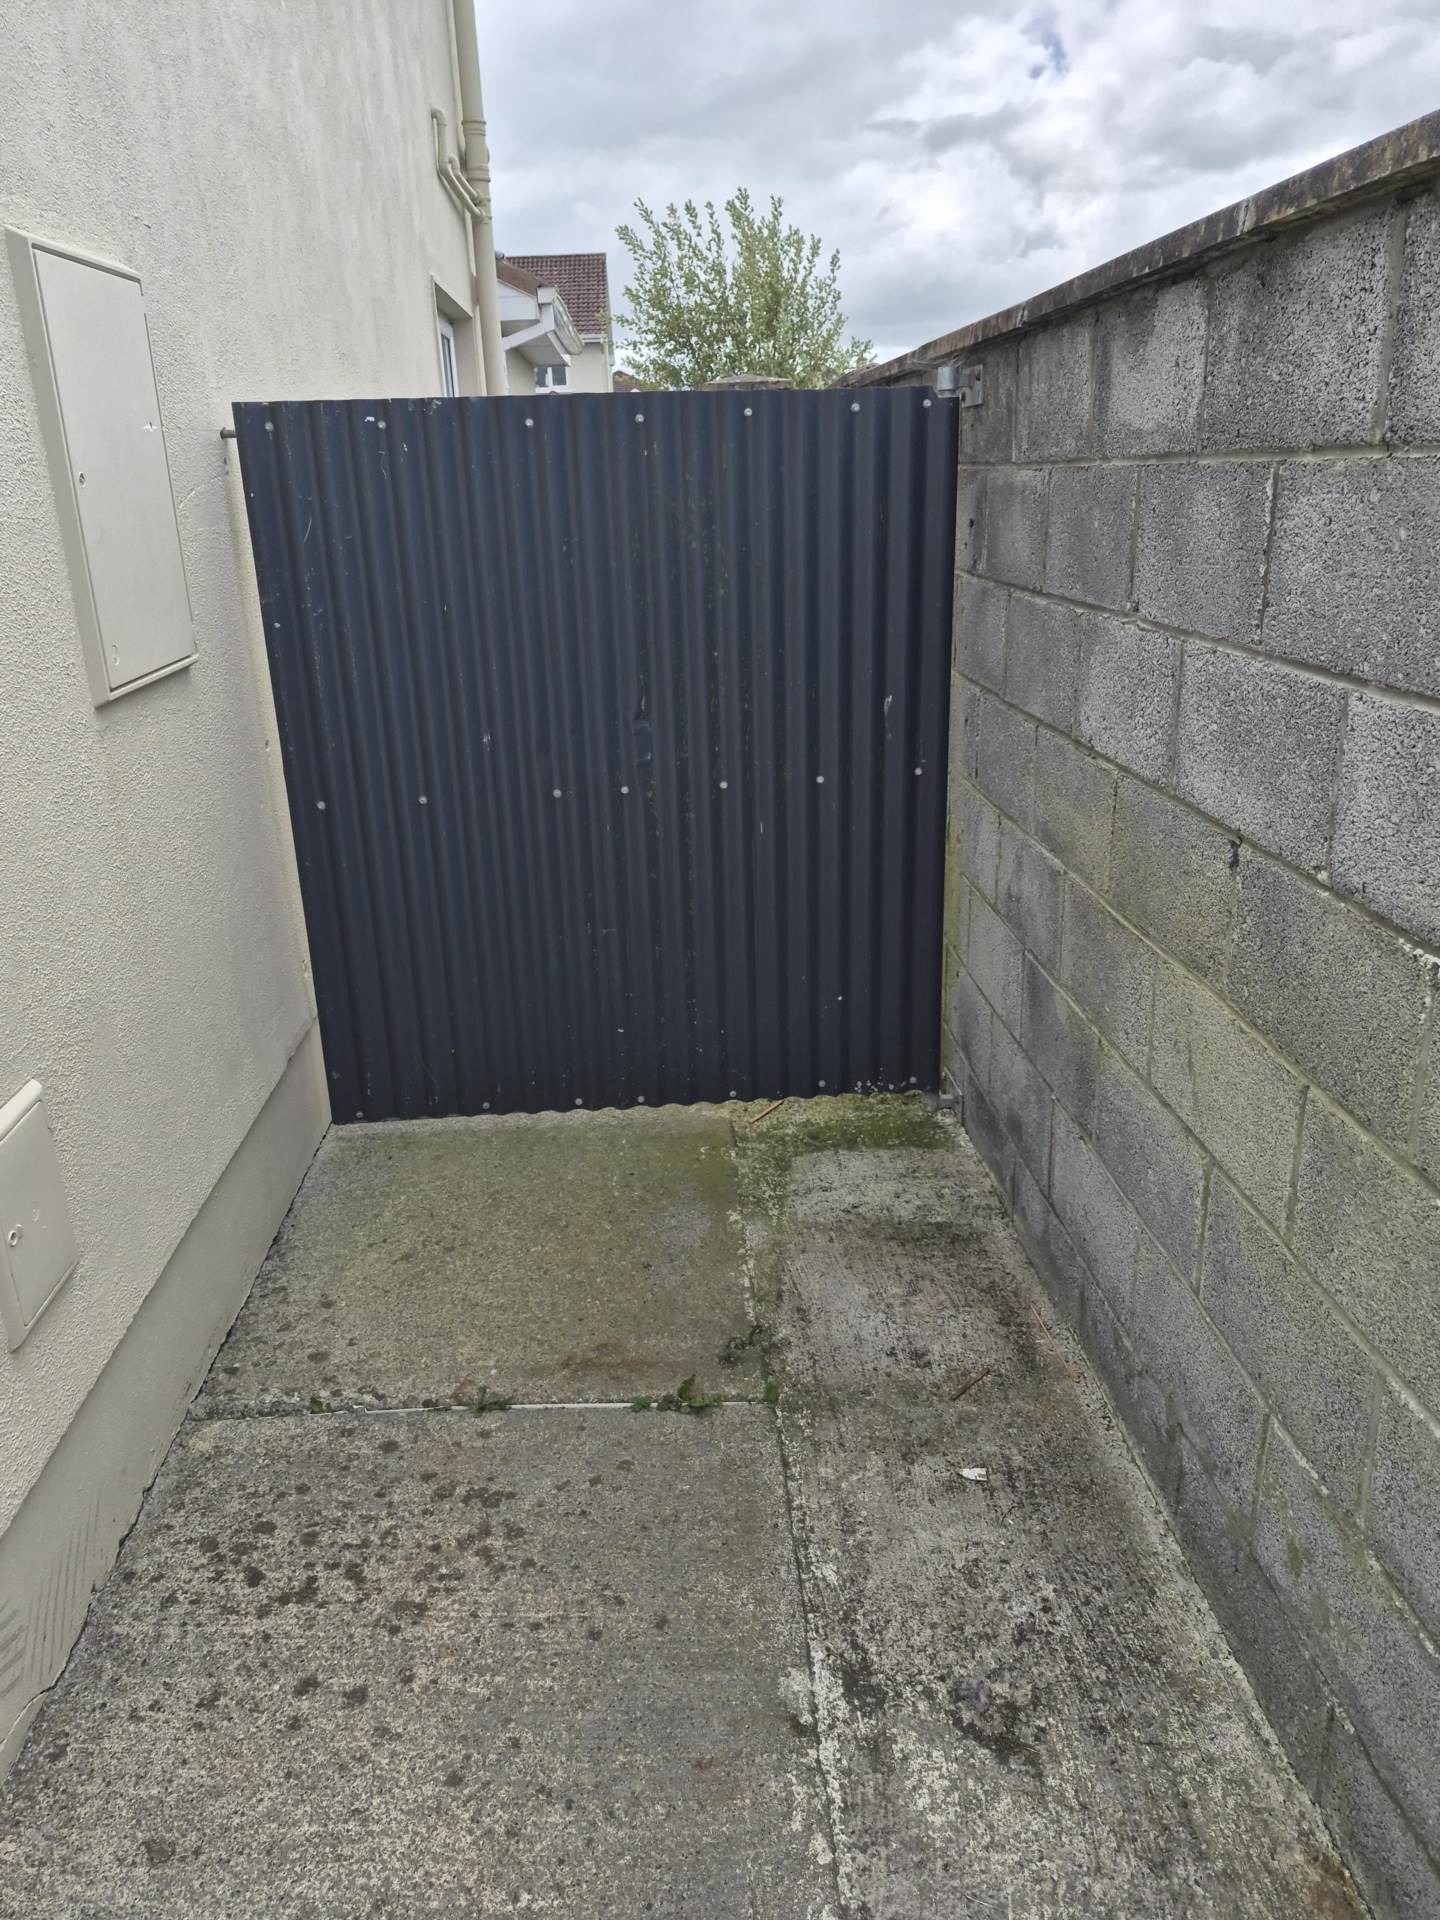
- Side security gate
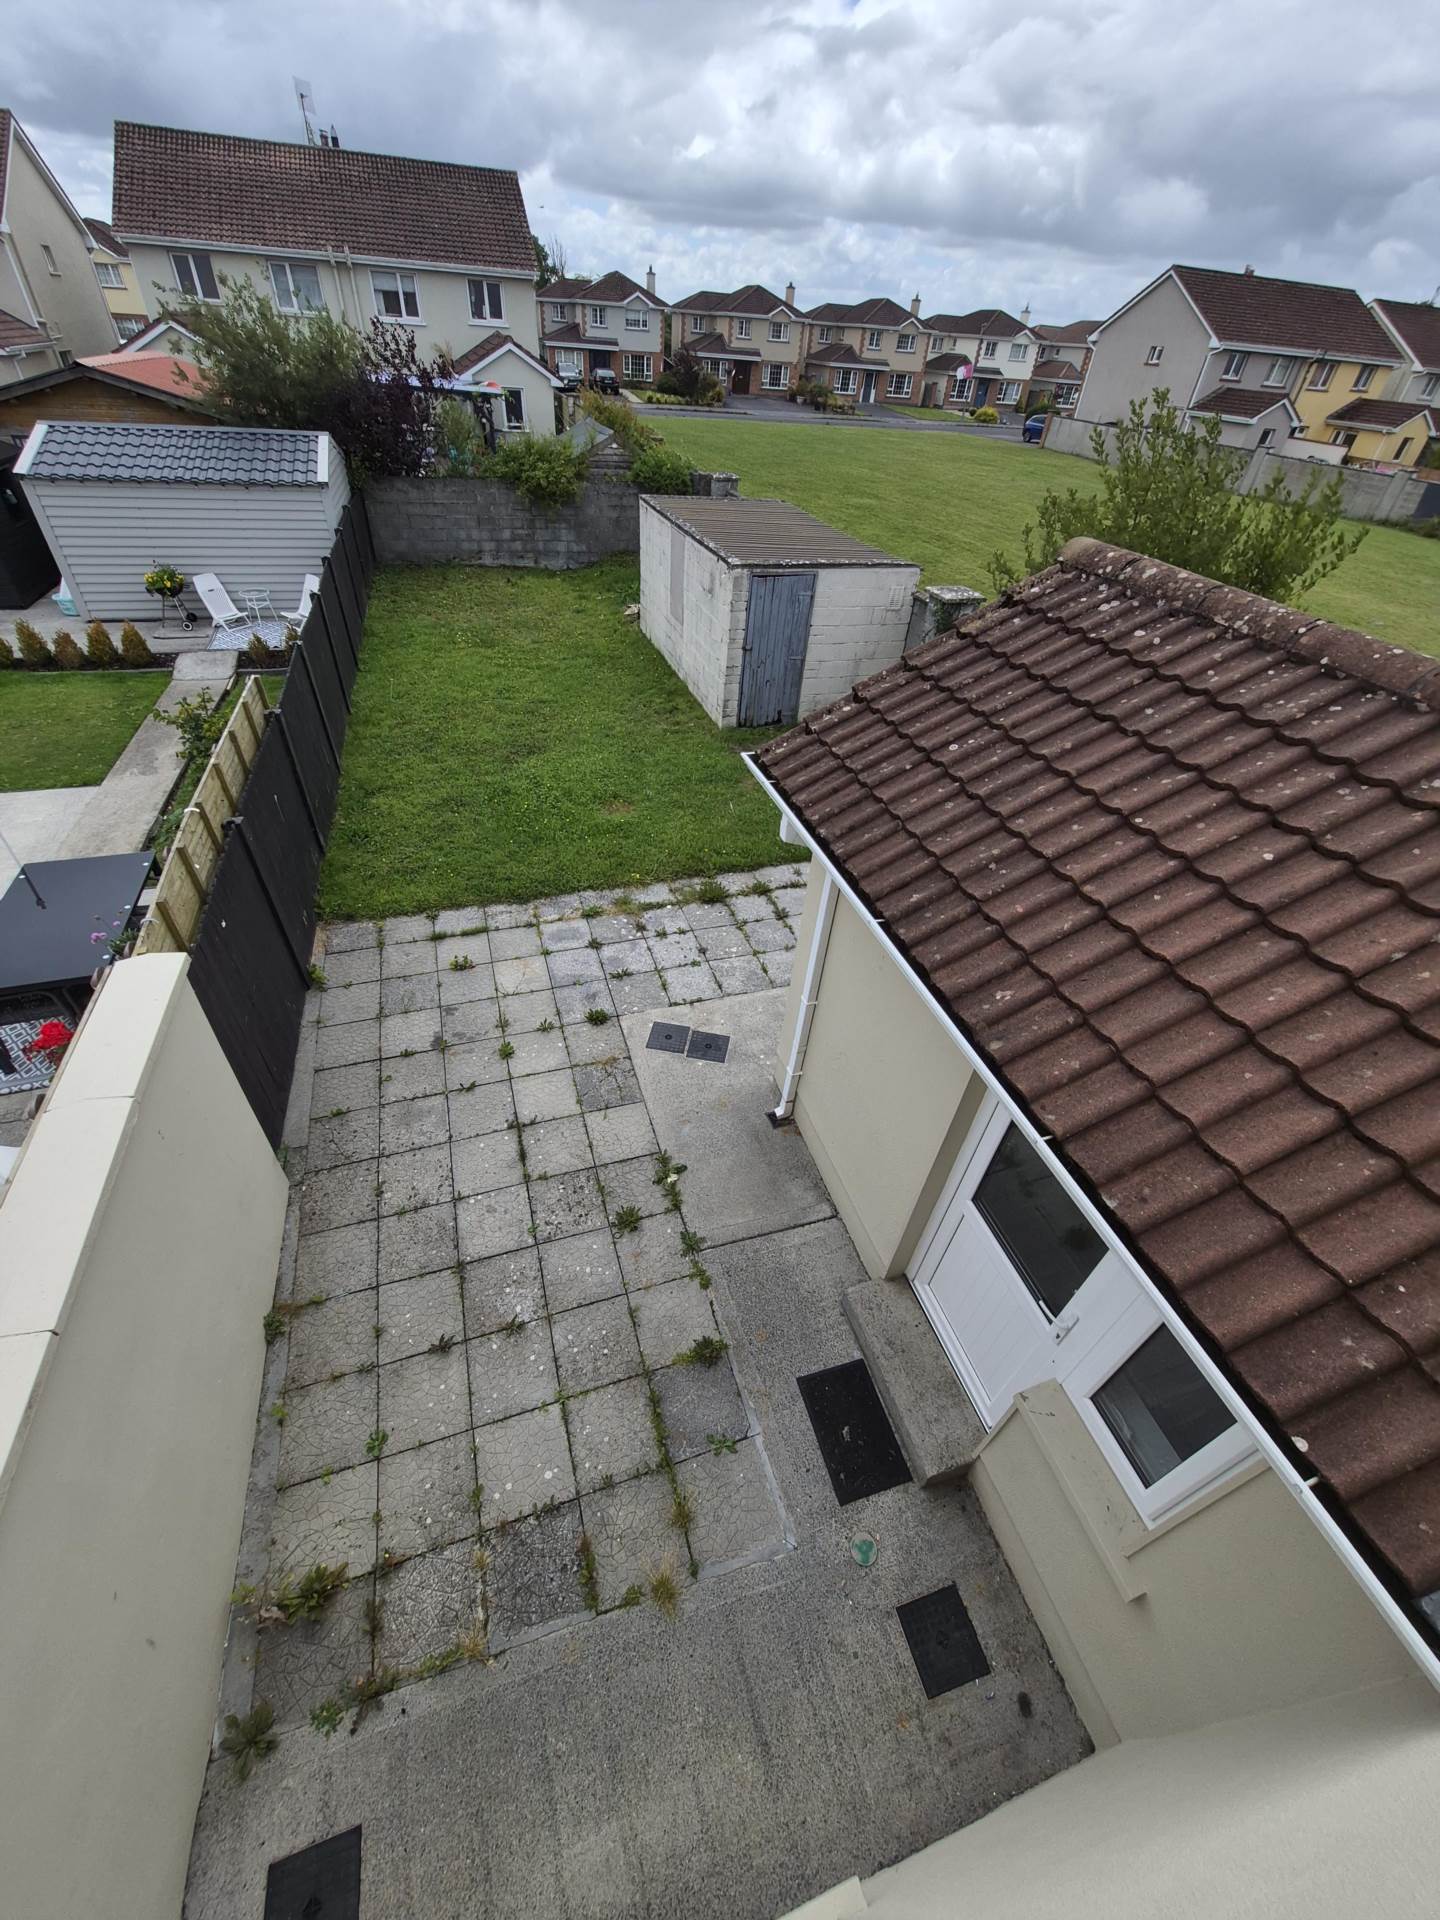
- Rear patio area
- End house
- Parking to the front of the property
- Walking distance to Got town centre
- Located close to the access to the M18 motor way
Accommodation
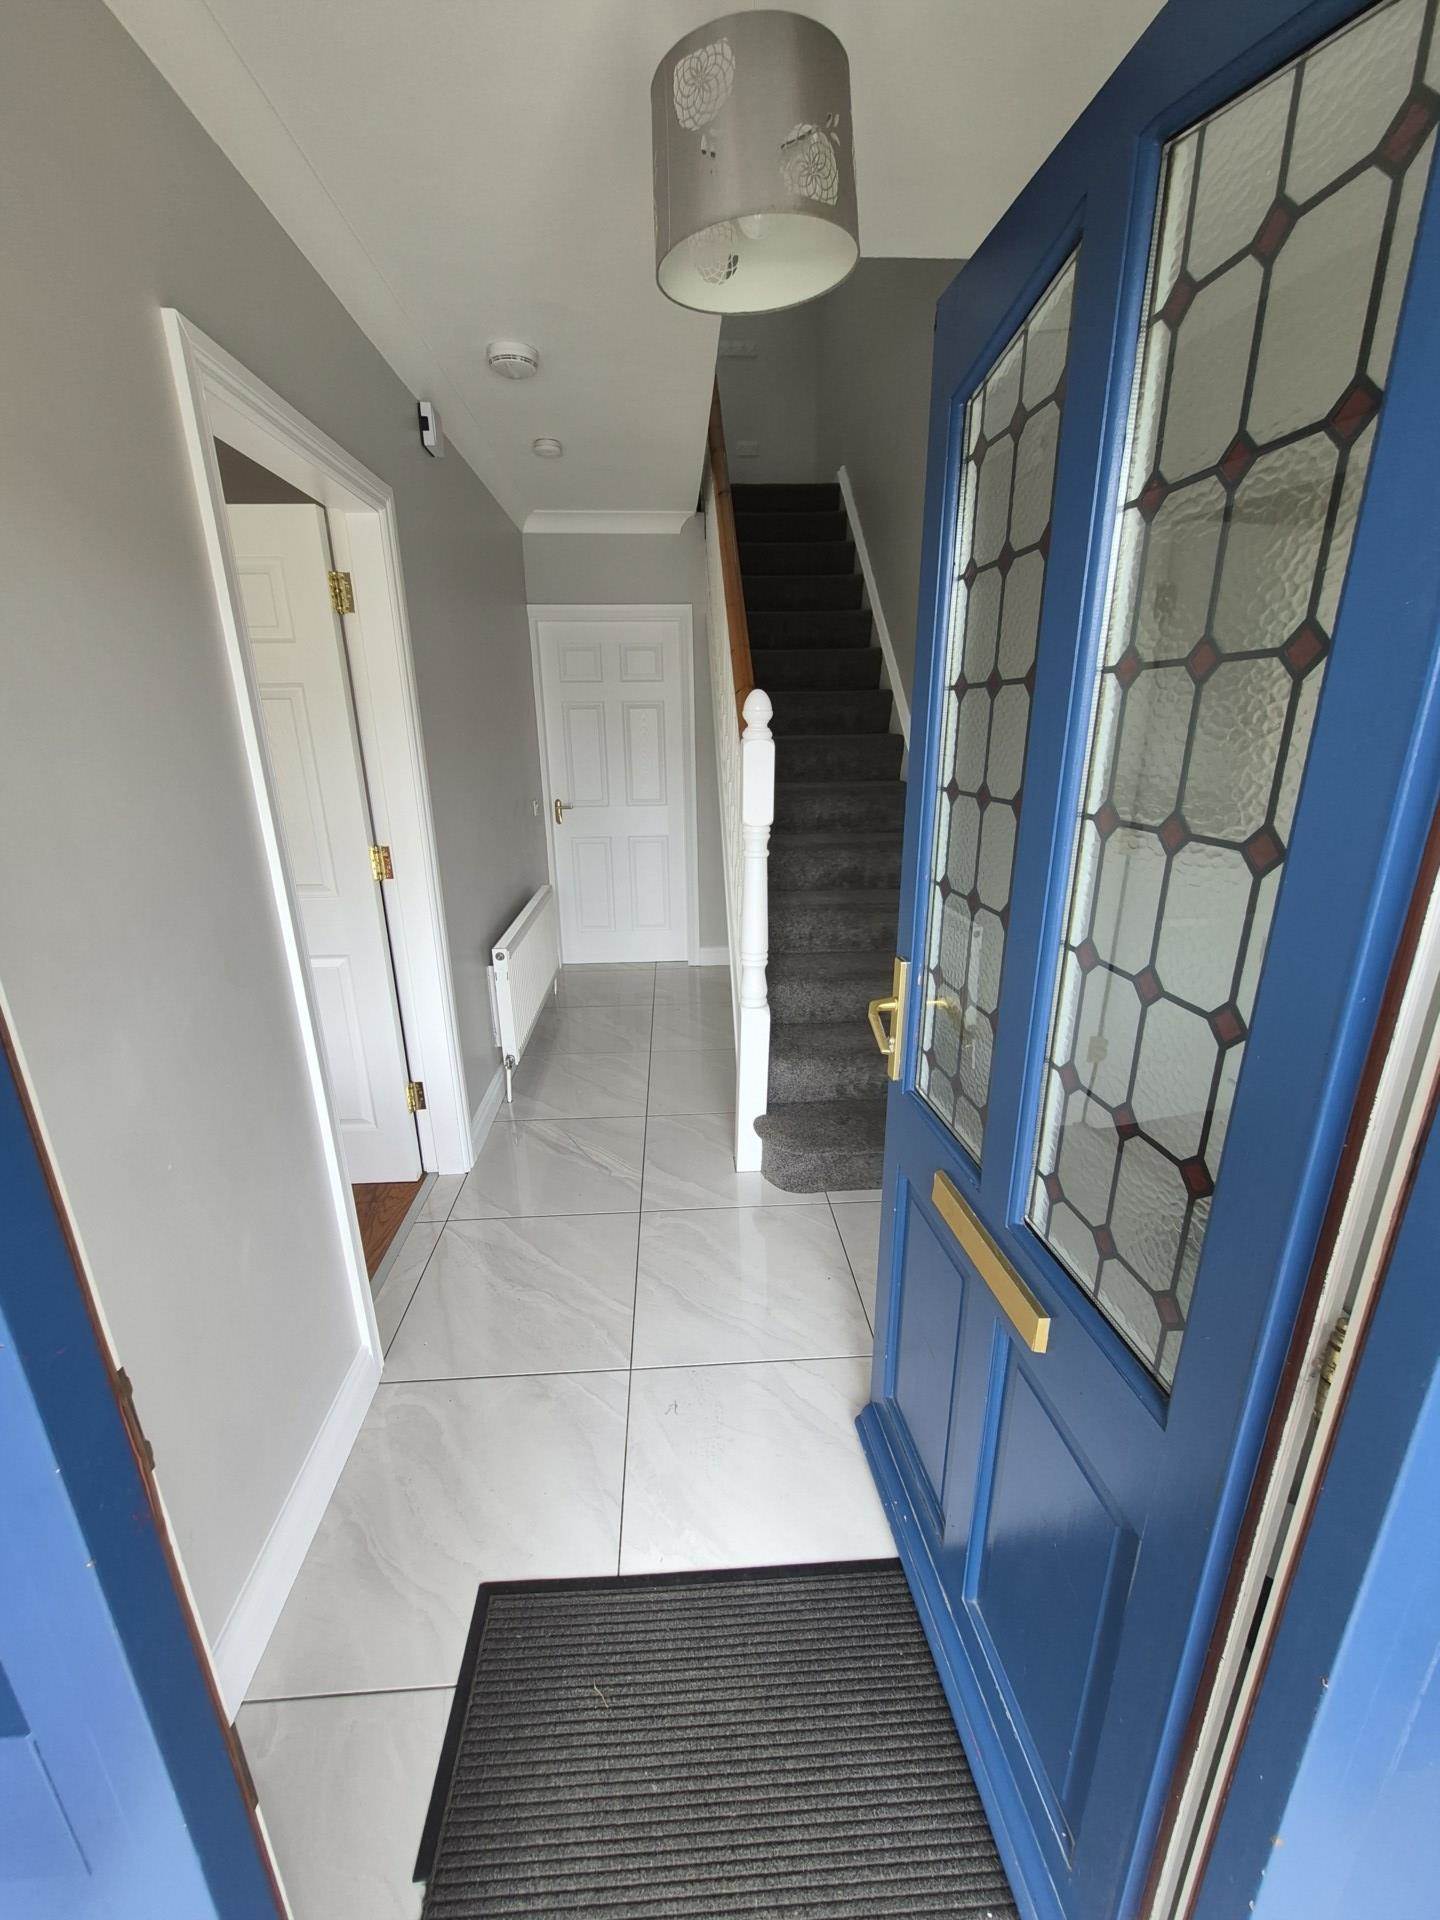
Entrance Hallway - 1.76m (5'9") x 4.17m (13'8")
This area has tiled flooring and carpeted staircase to the first floor
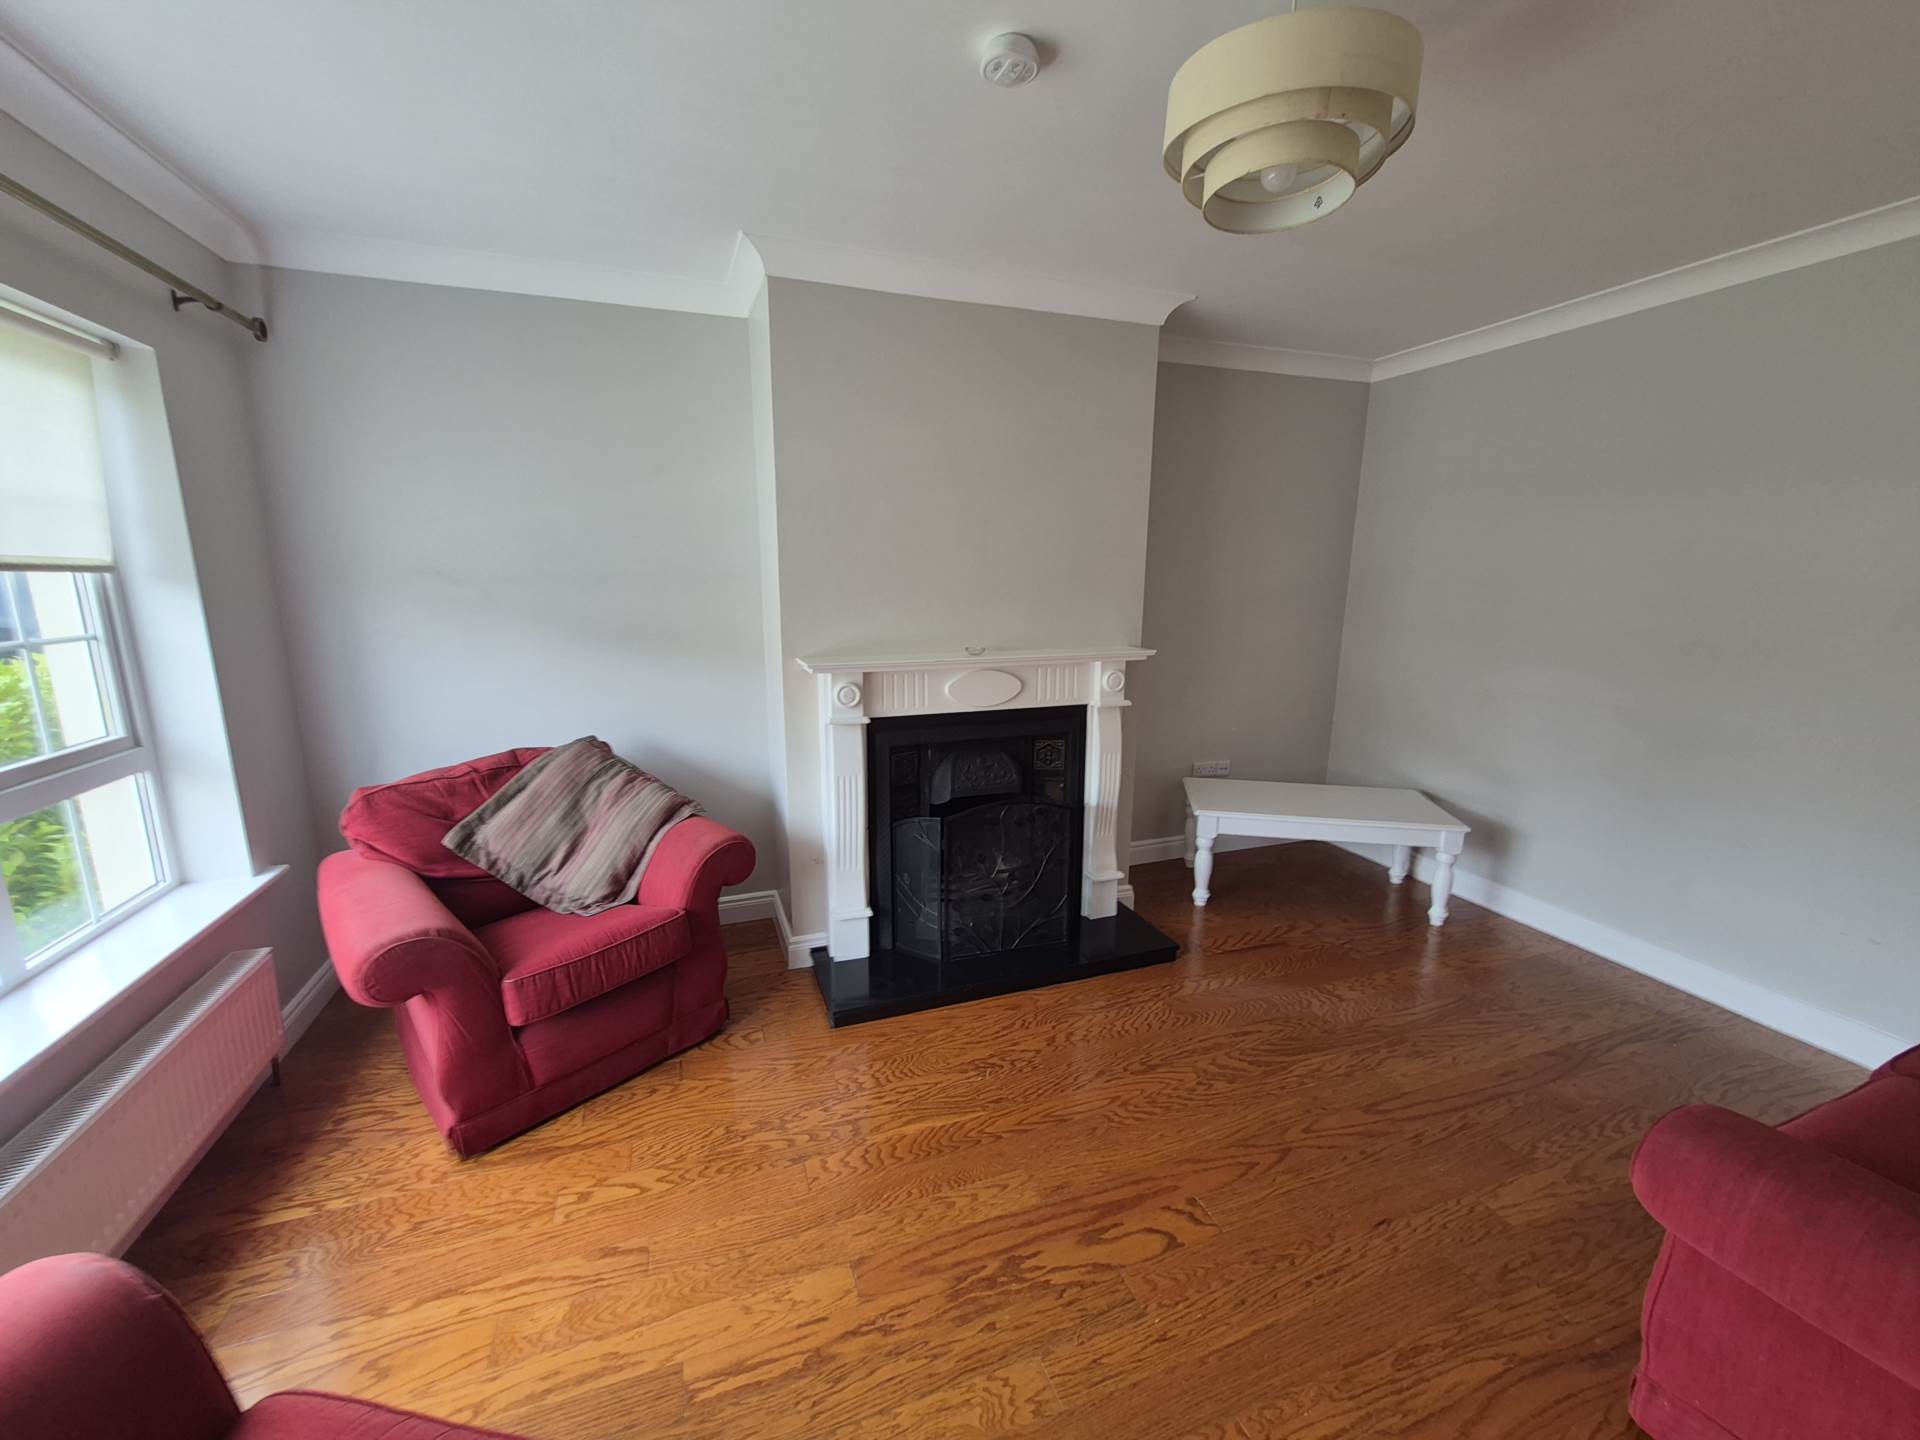
Sitting Room - 3.7m (12'2") x 3.6m (11'10")
This room has timber flooring and feature timber fireplace with granite hearth
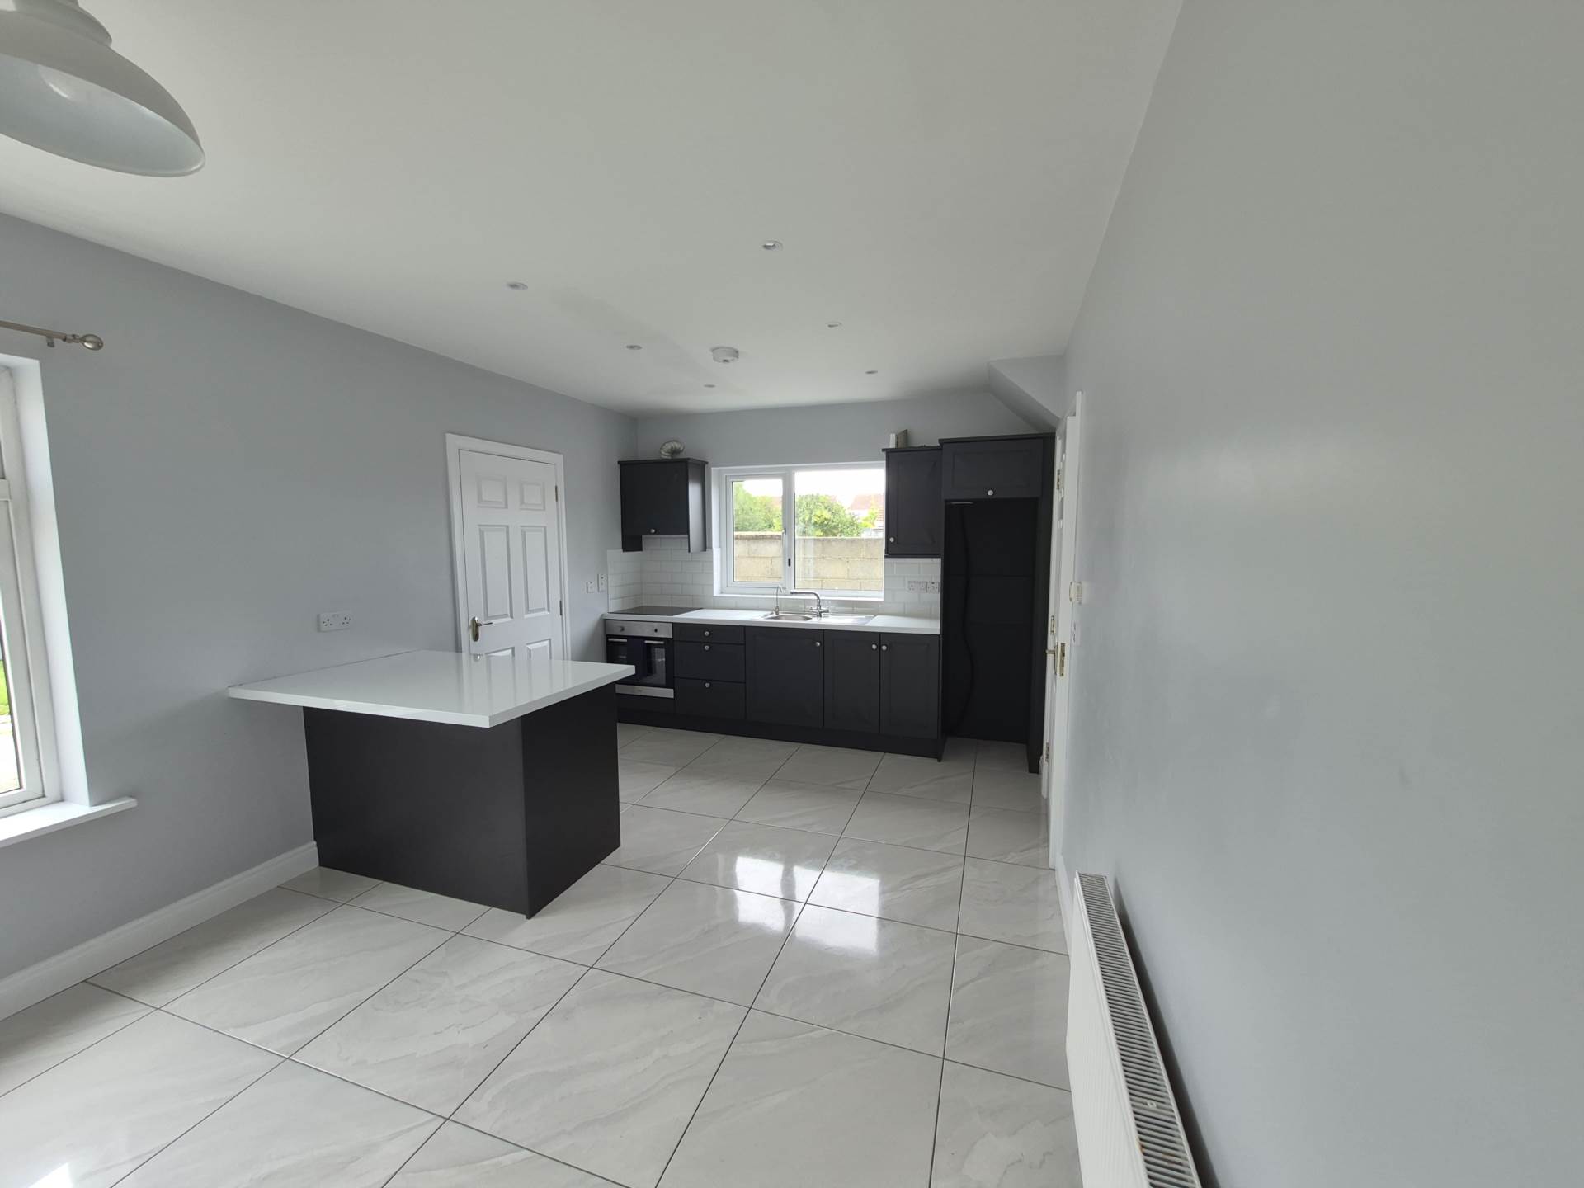
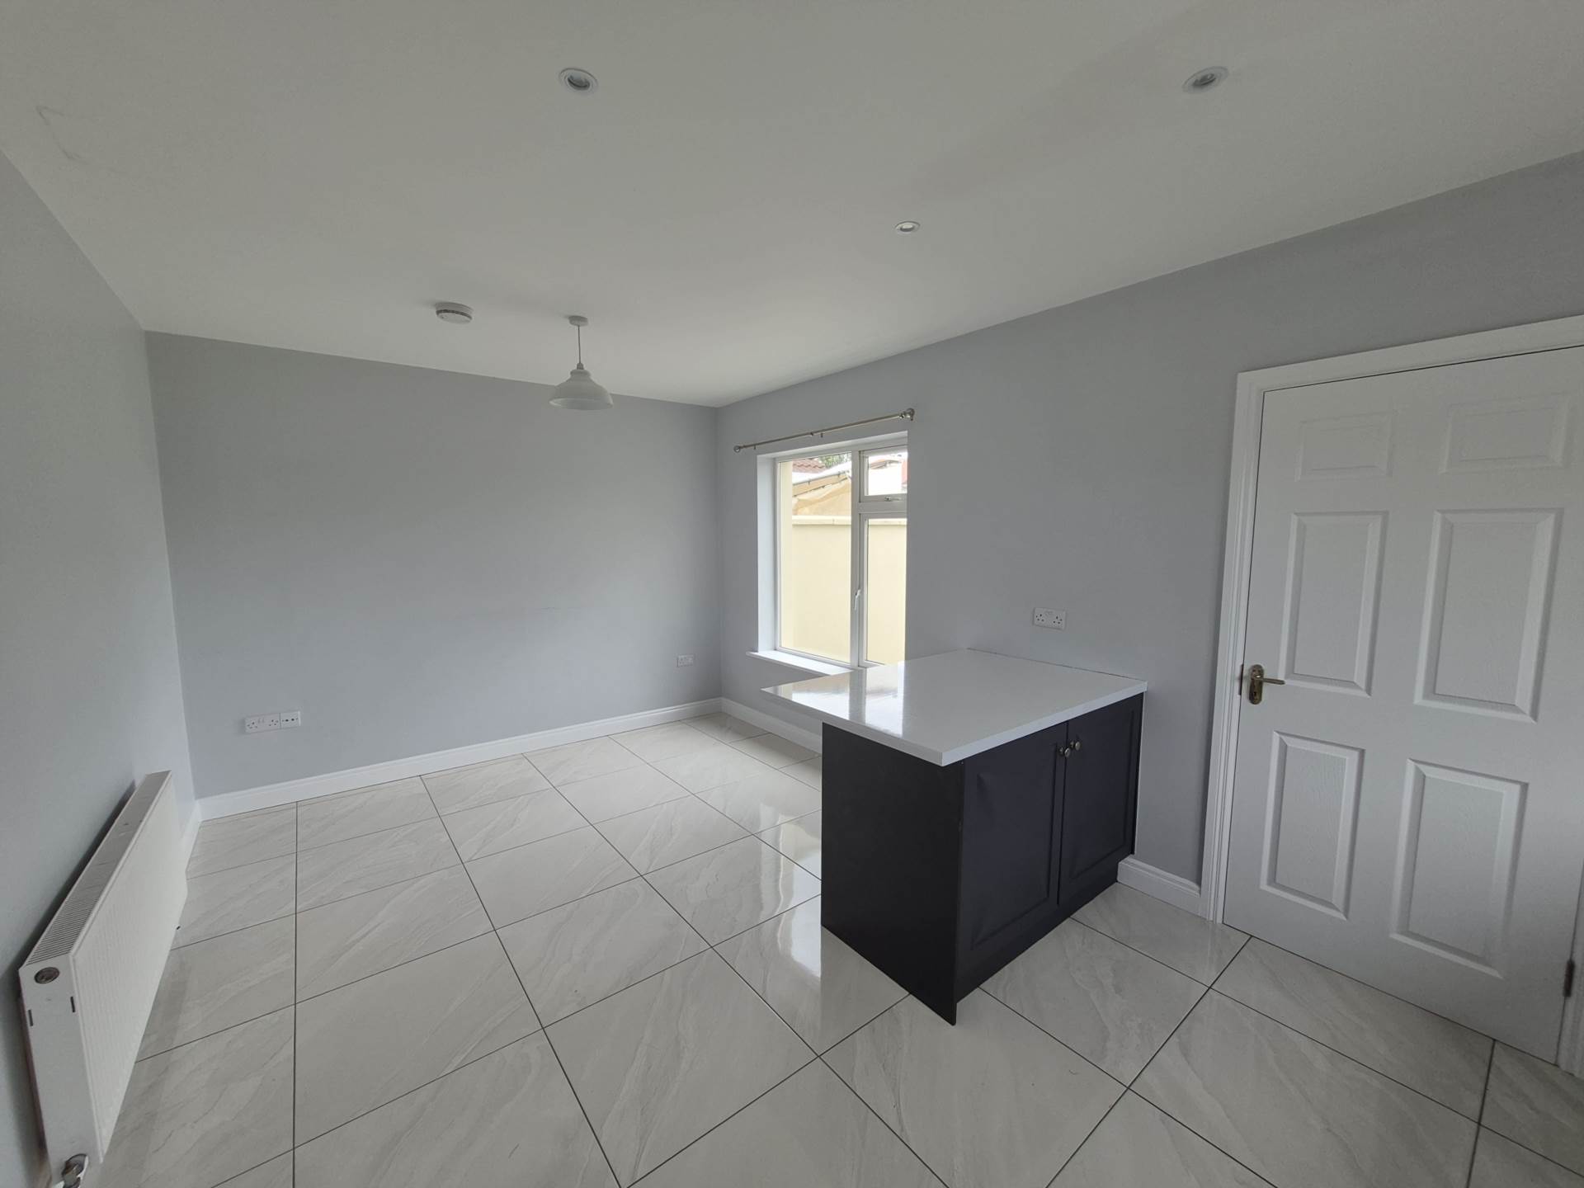
Kitchen/Dining Area - 3.24m (10'8") x 5.6m (18'4")
This area has tiled flooring and fitted kitchen units leading to the utility room
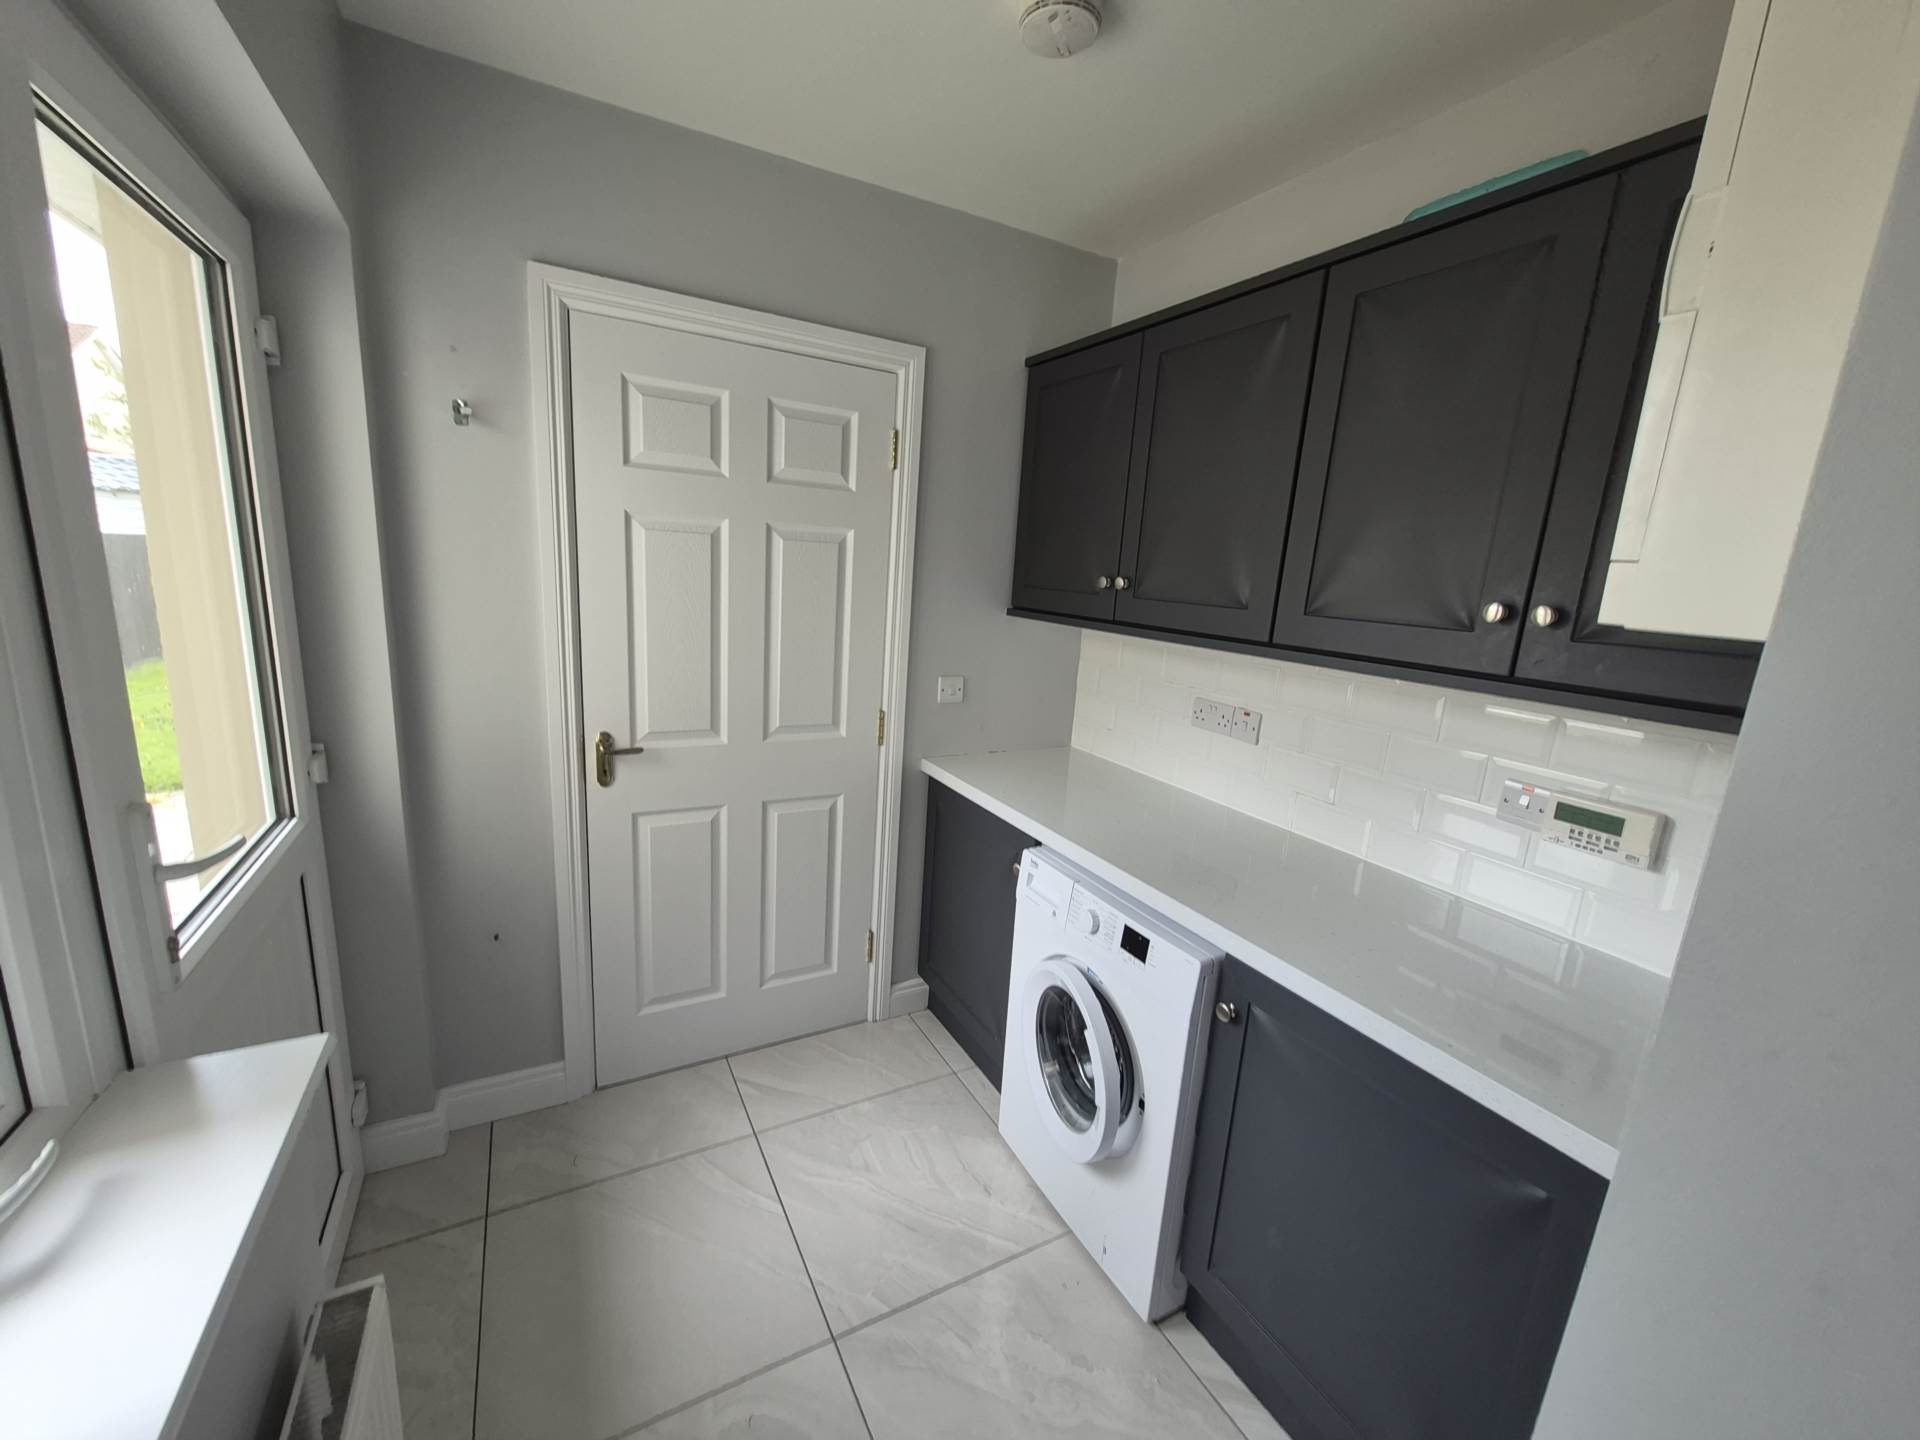
Utility - 2.17m (7'1") x 2.14m (7'0")
This area has tiled flooring and has fitted units and is plumbed for washing machine and dryer. There is also access to the rear gardend from this area.
W.C - 2.04m (6'8") x 1.34m (4'5")
This area has tiled flooring and contains w.c and w.h.b
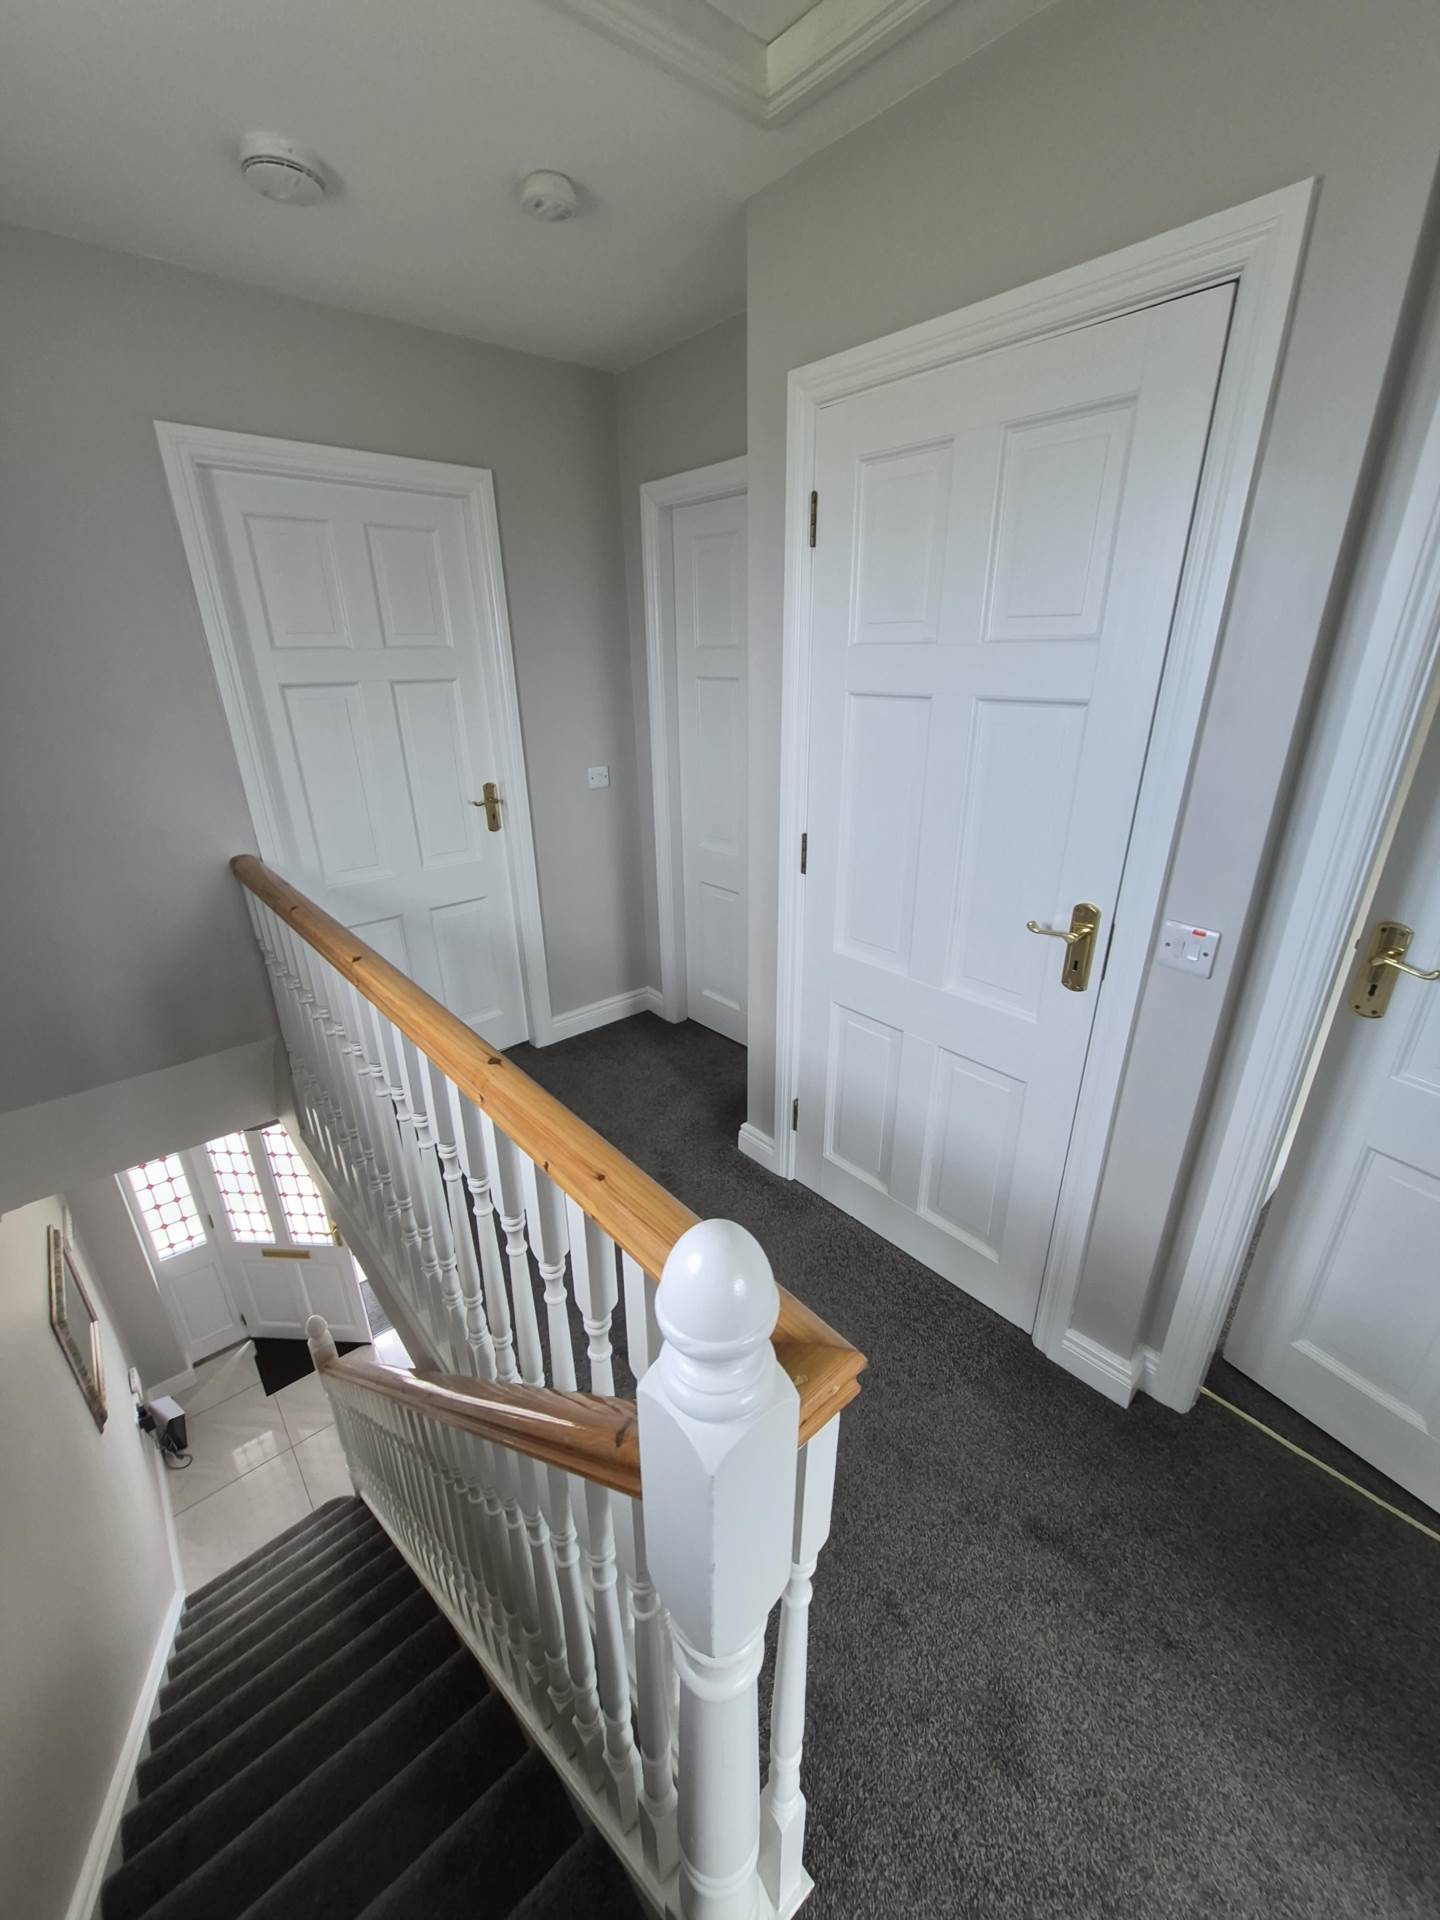
Landing - 2.1m (6'11") x 3.23m (10'7")
This area has carpet flooring and the hot press and access to the attic are located here.
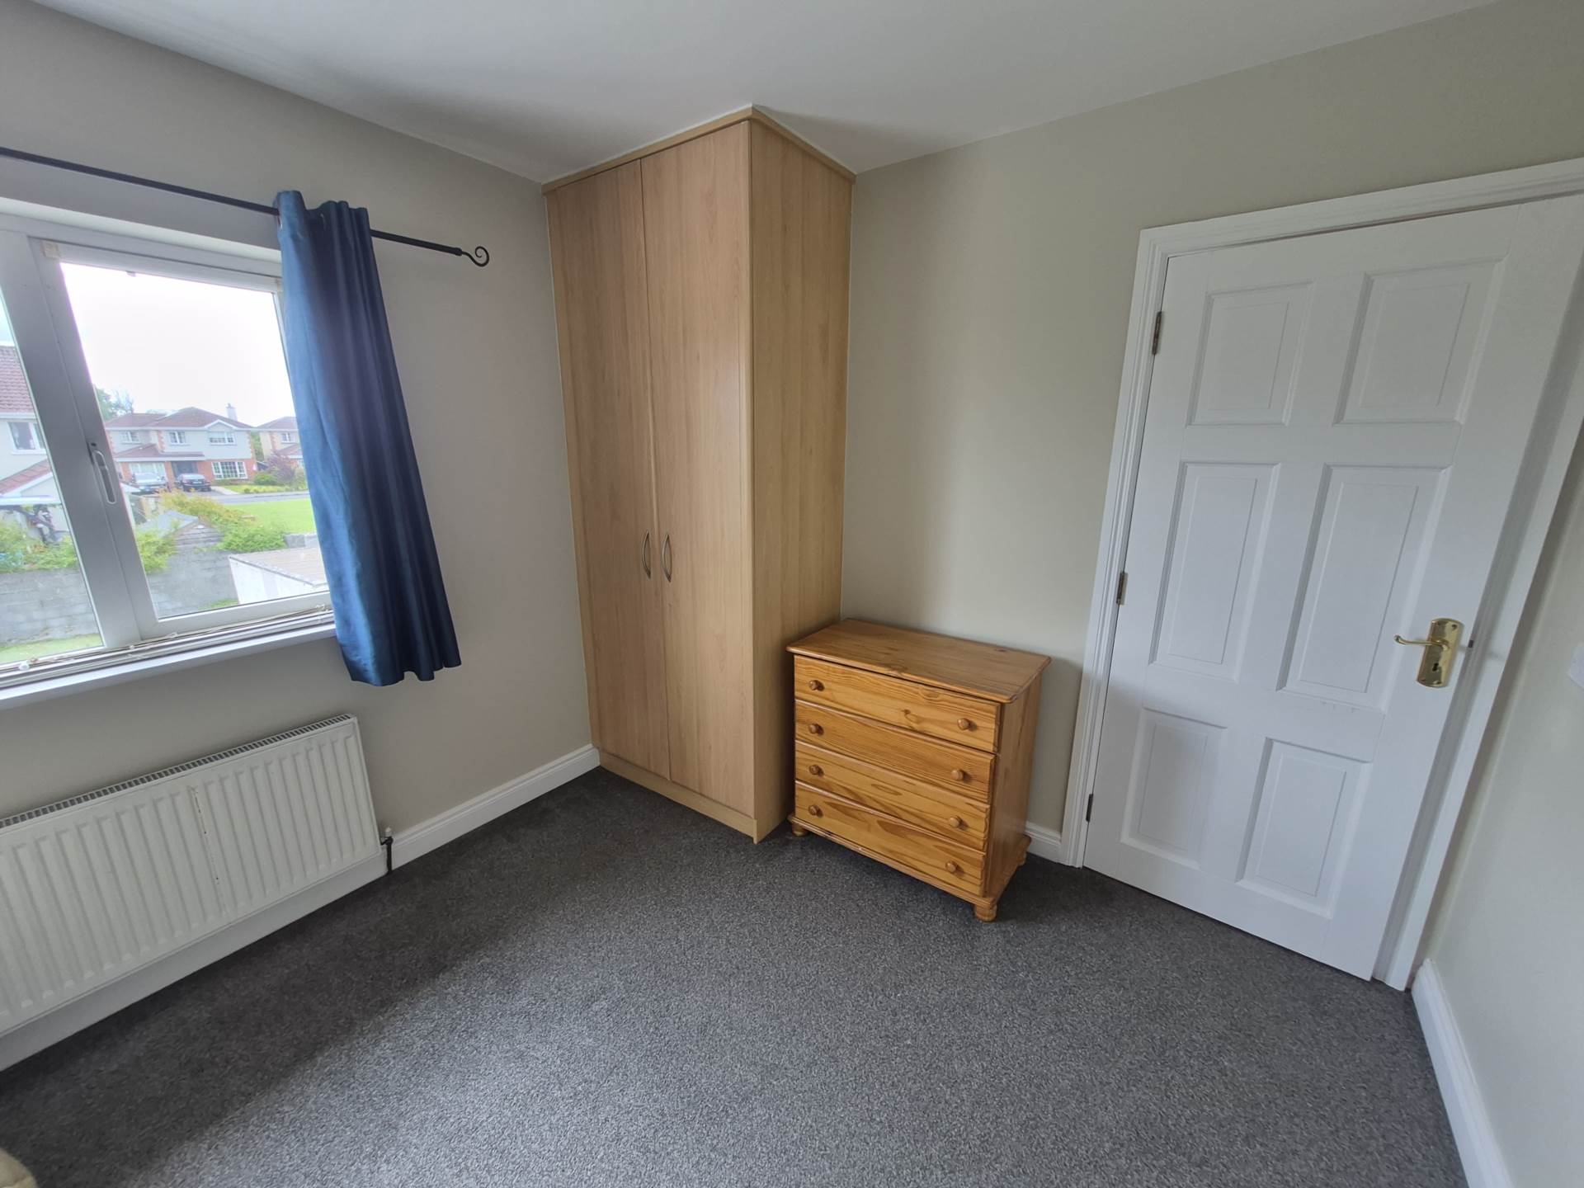
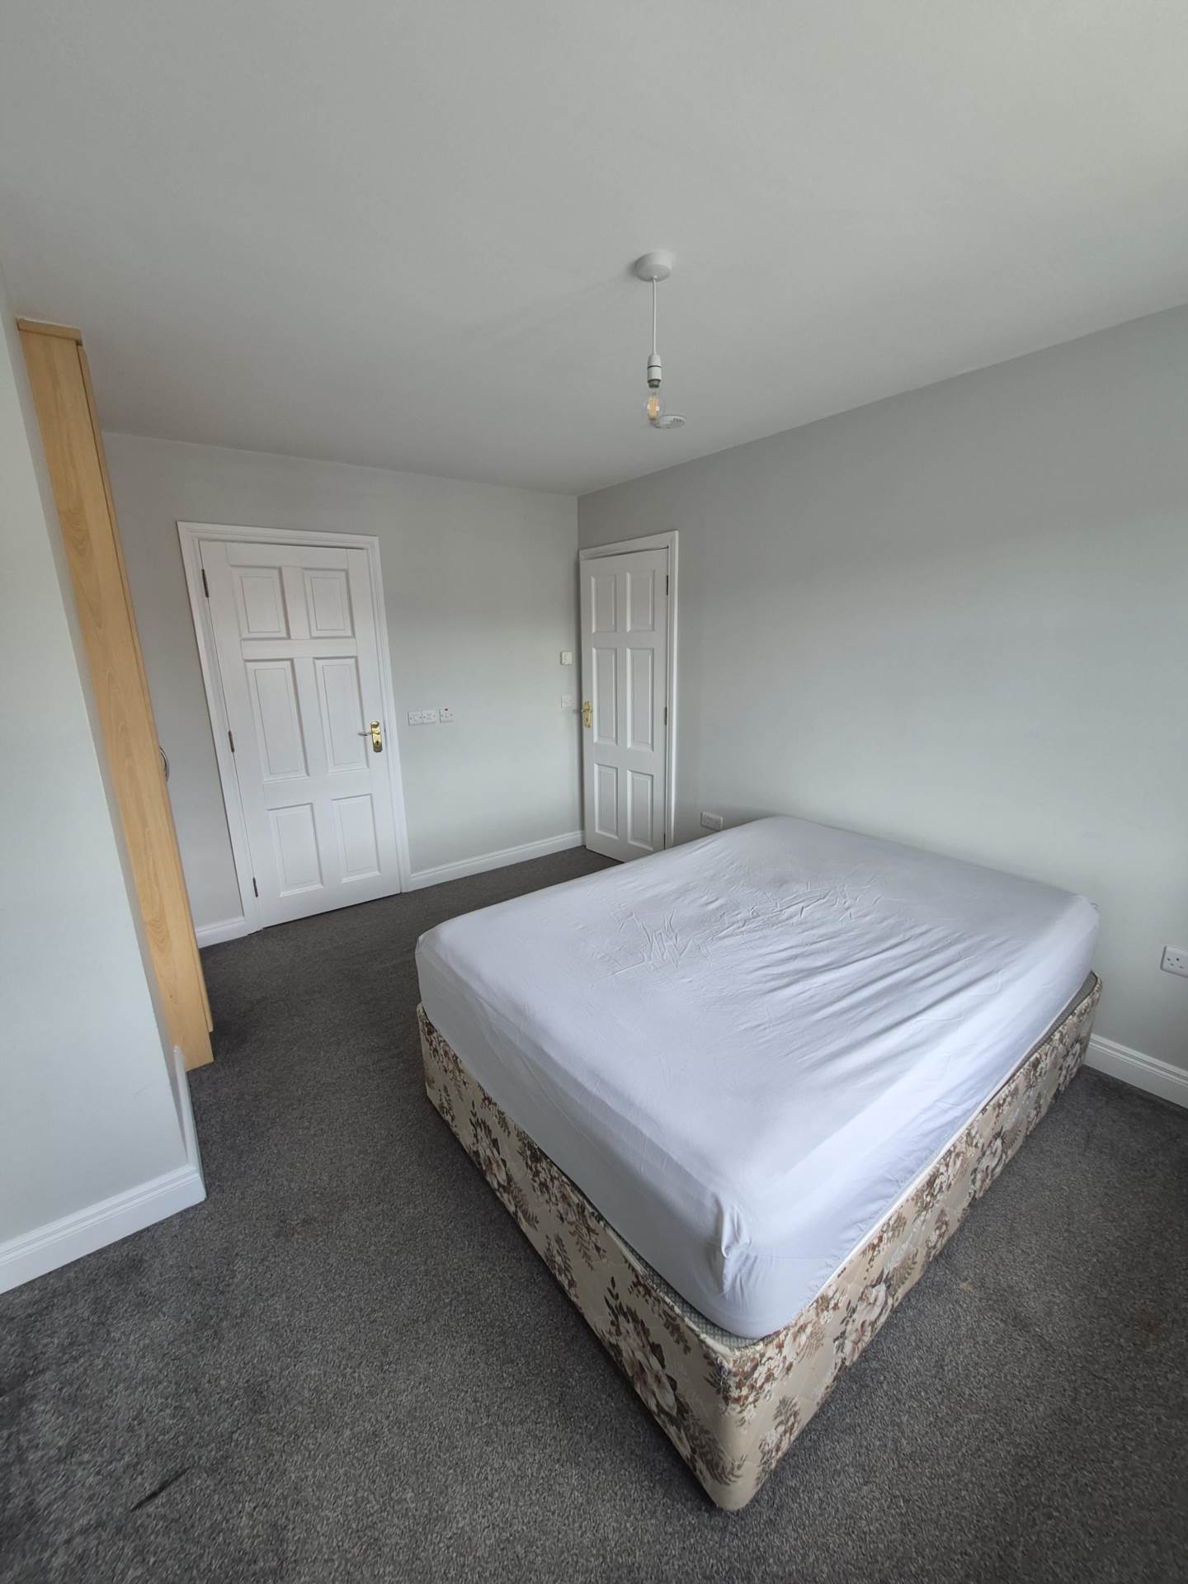
Bedroom 1 - 3.34m (10'11") x 2.86m (9'5")
This room has carpet flooring and fitted wardrobes
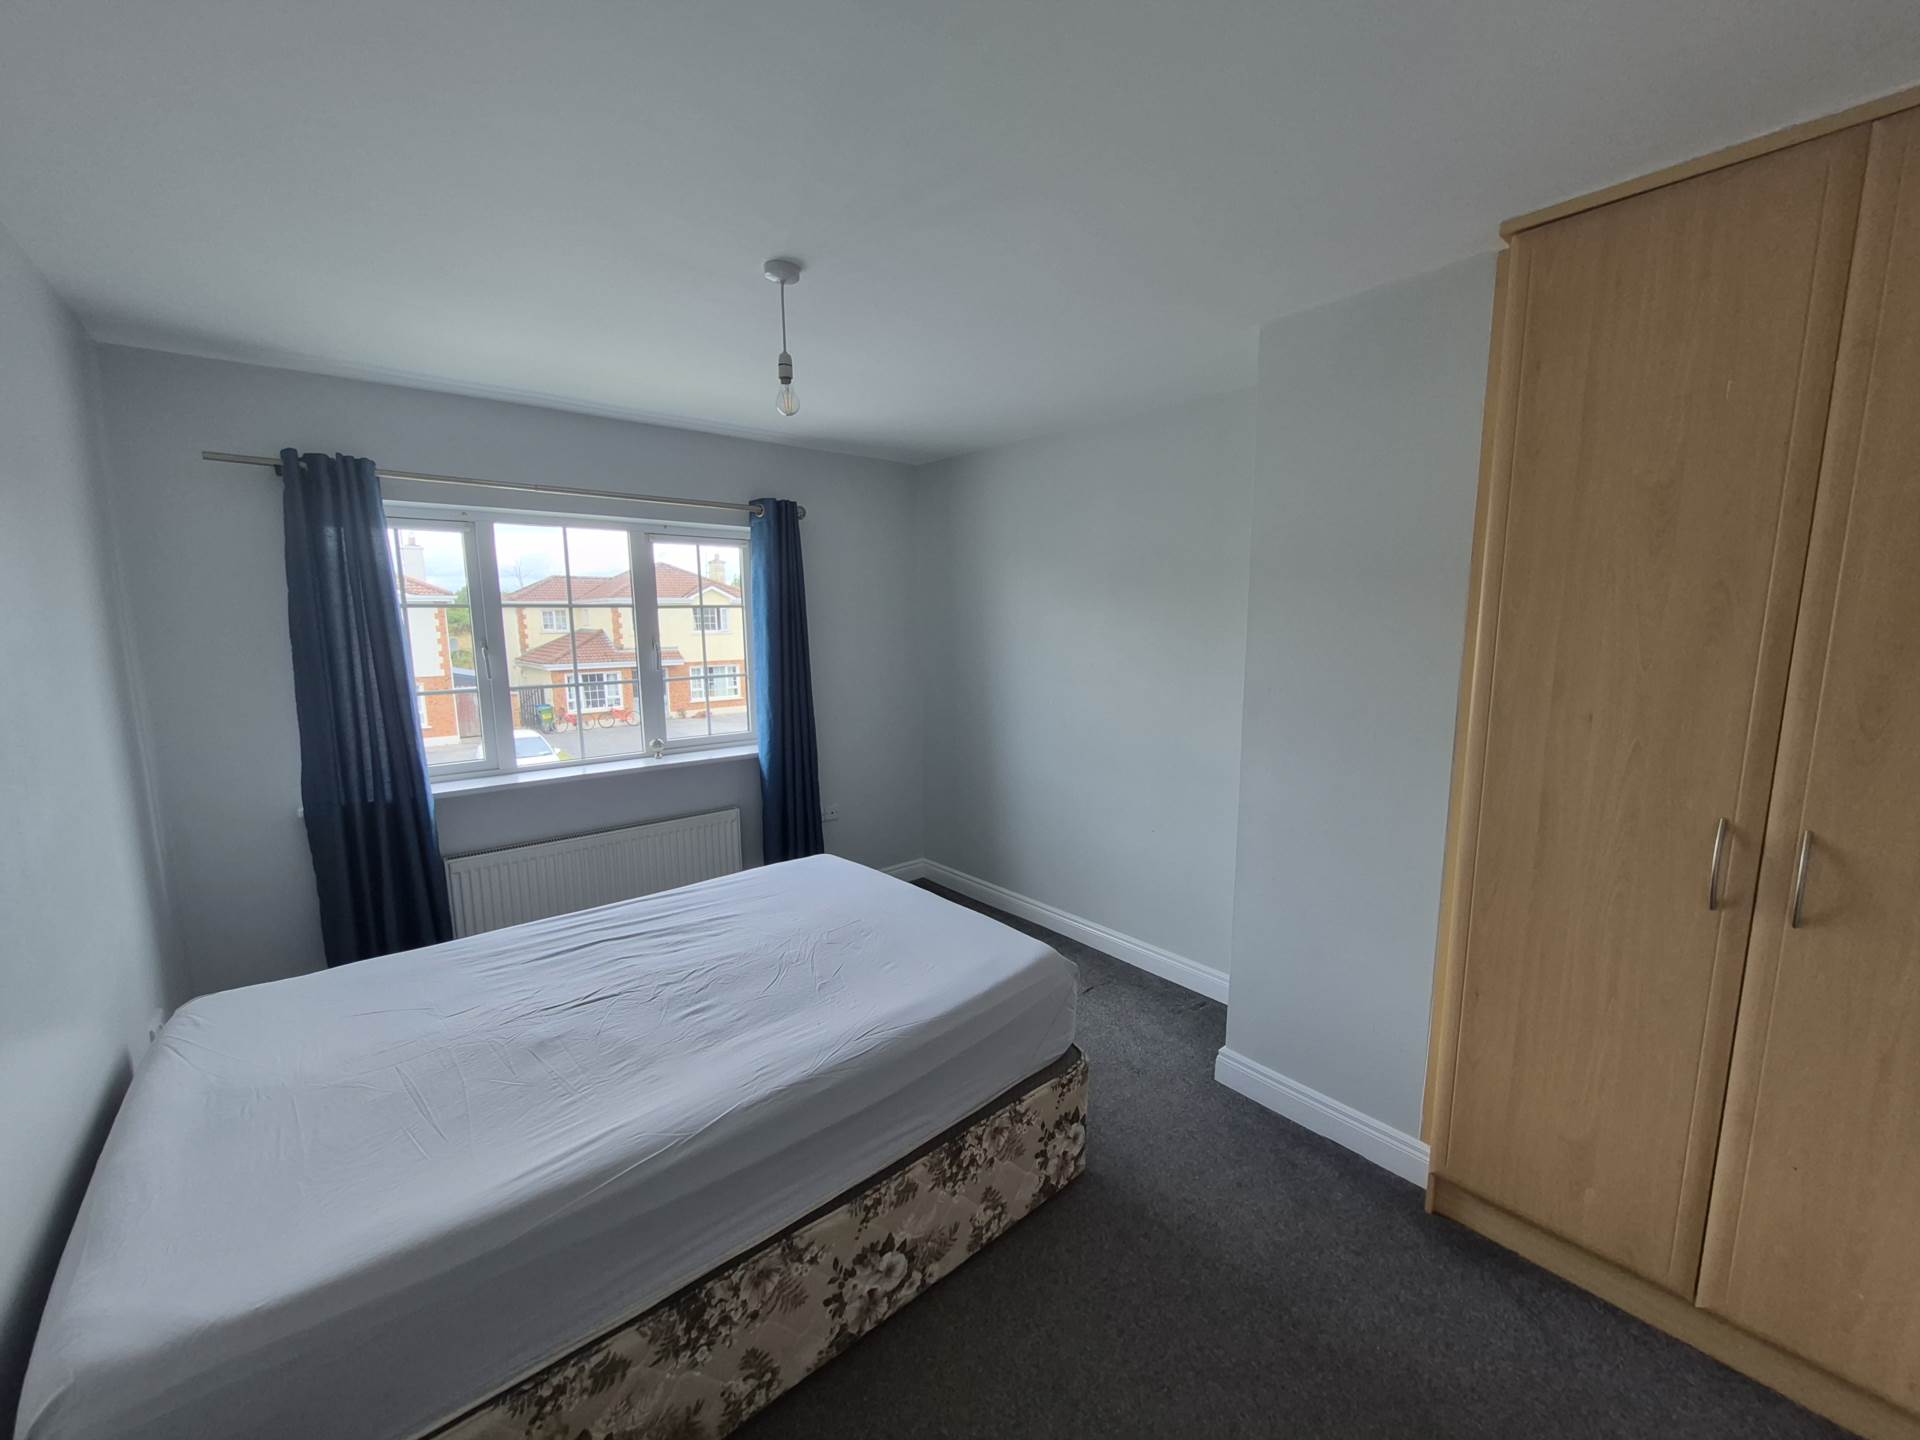
Bedroom 2 - 3.07m (10'1") x 3.95m (13'0")
This room has carpet flooring and fitted wardrobes
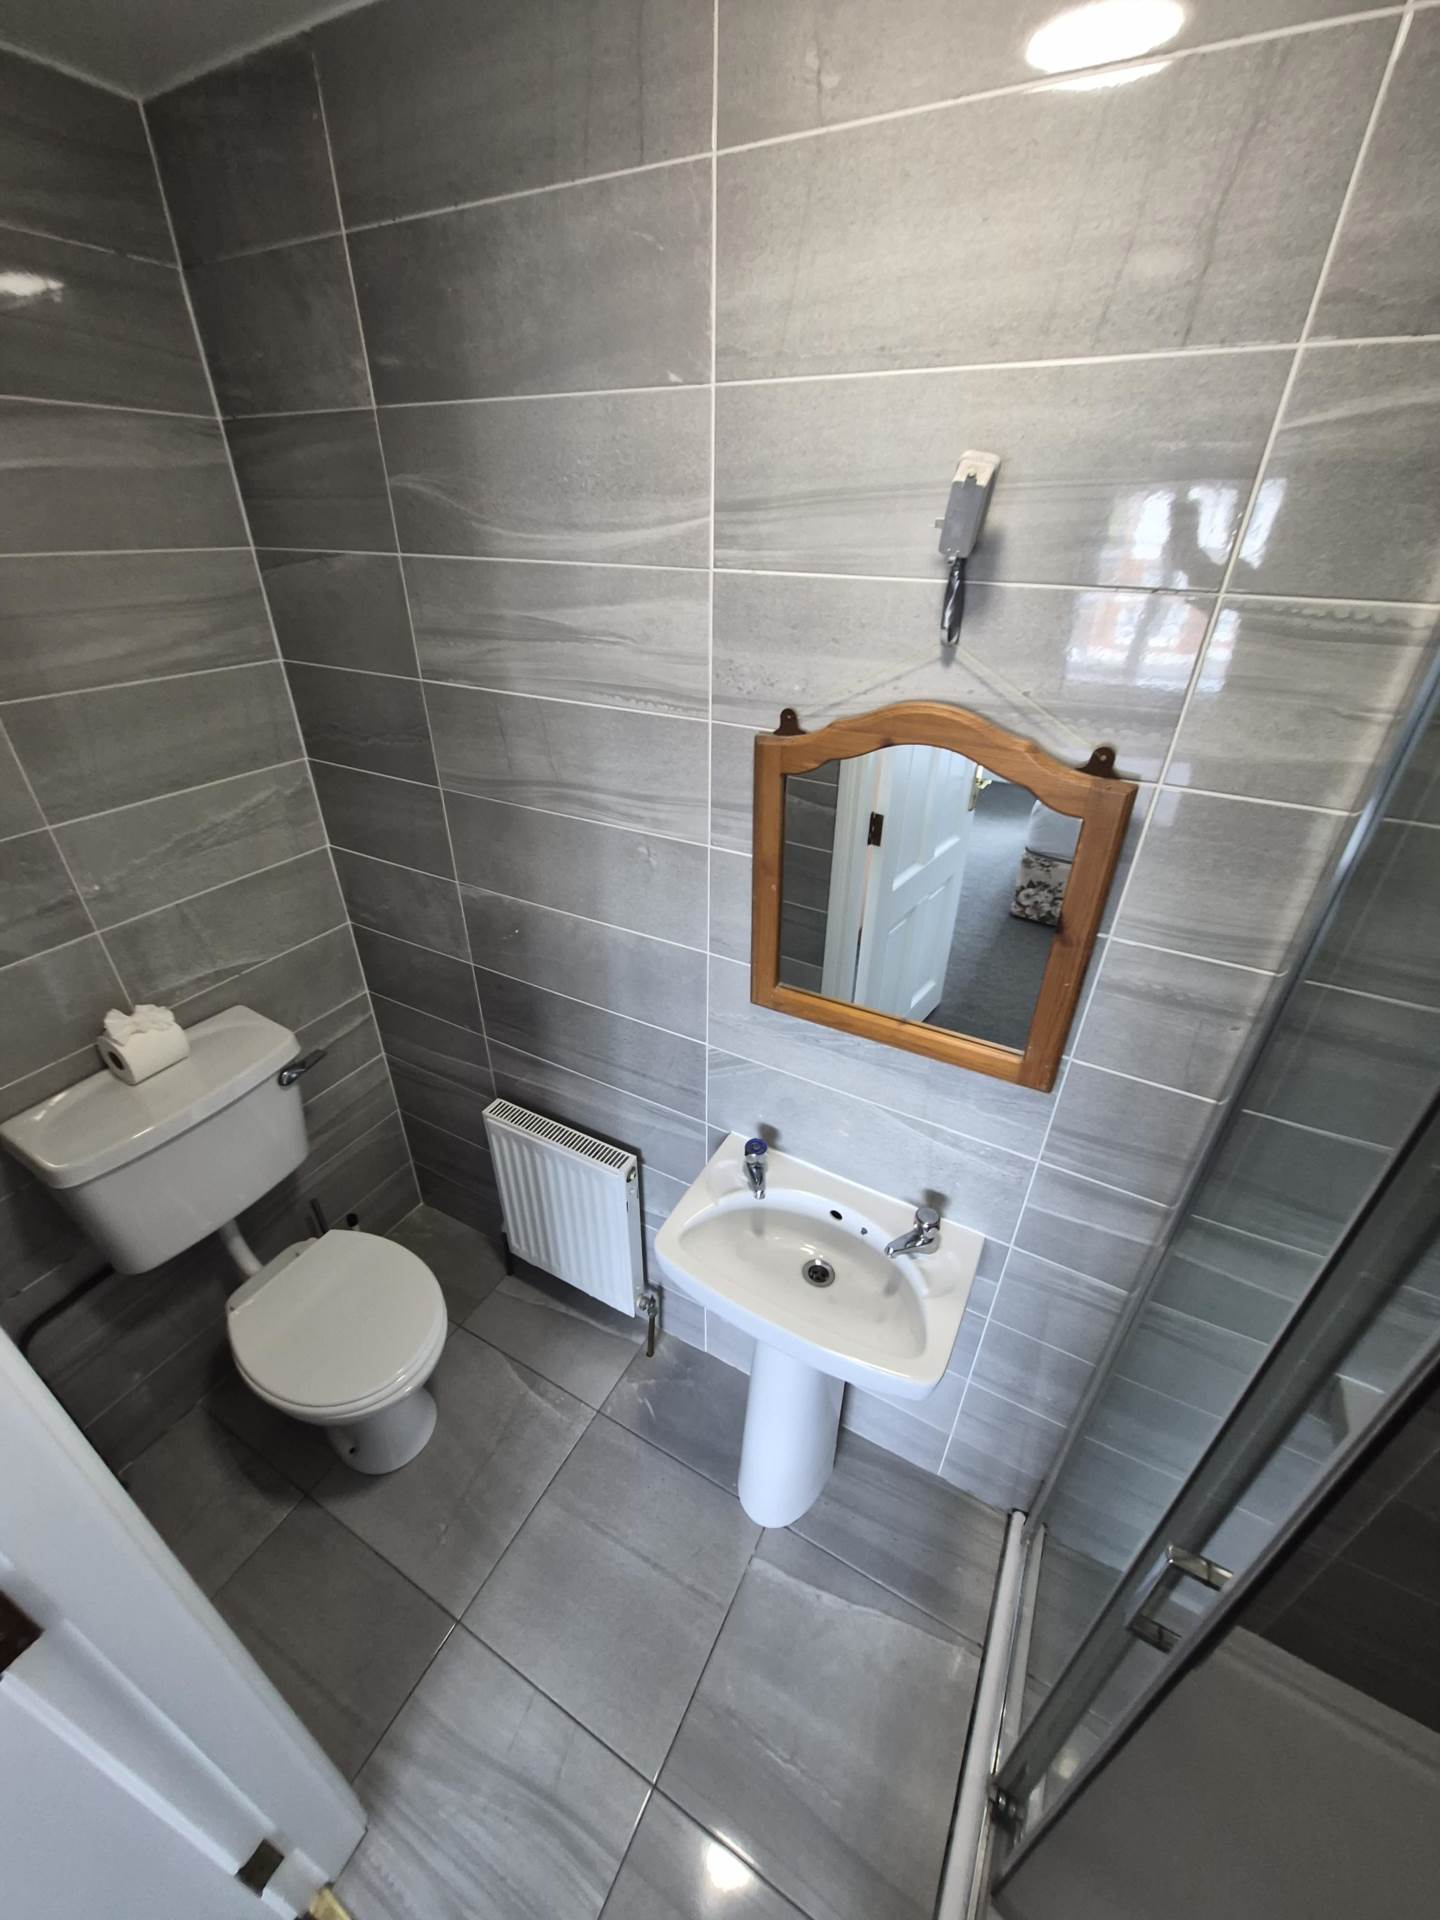
En-Suite - 1m (3'3") x 2.74m (9'0")
This area has tiled flooring and splashbacks and contains w.c, w.h.b and shower.
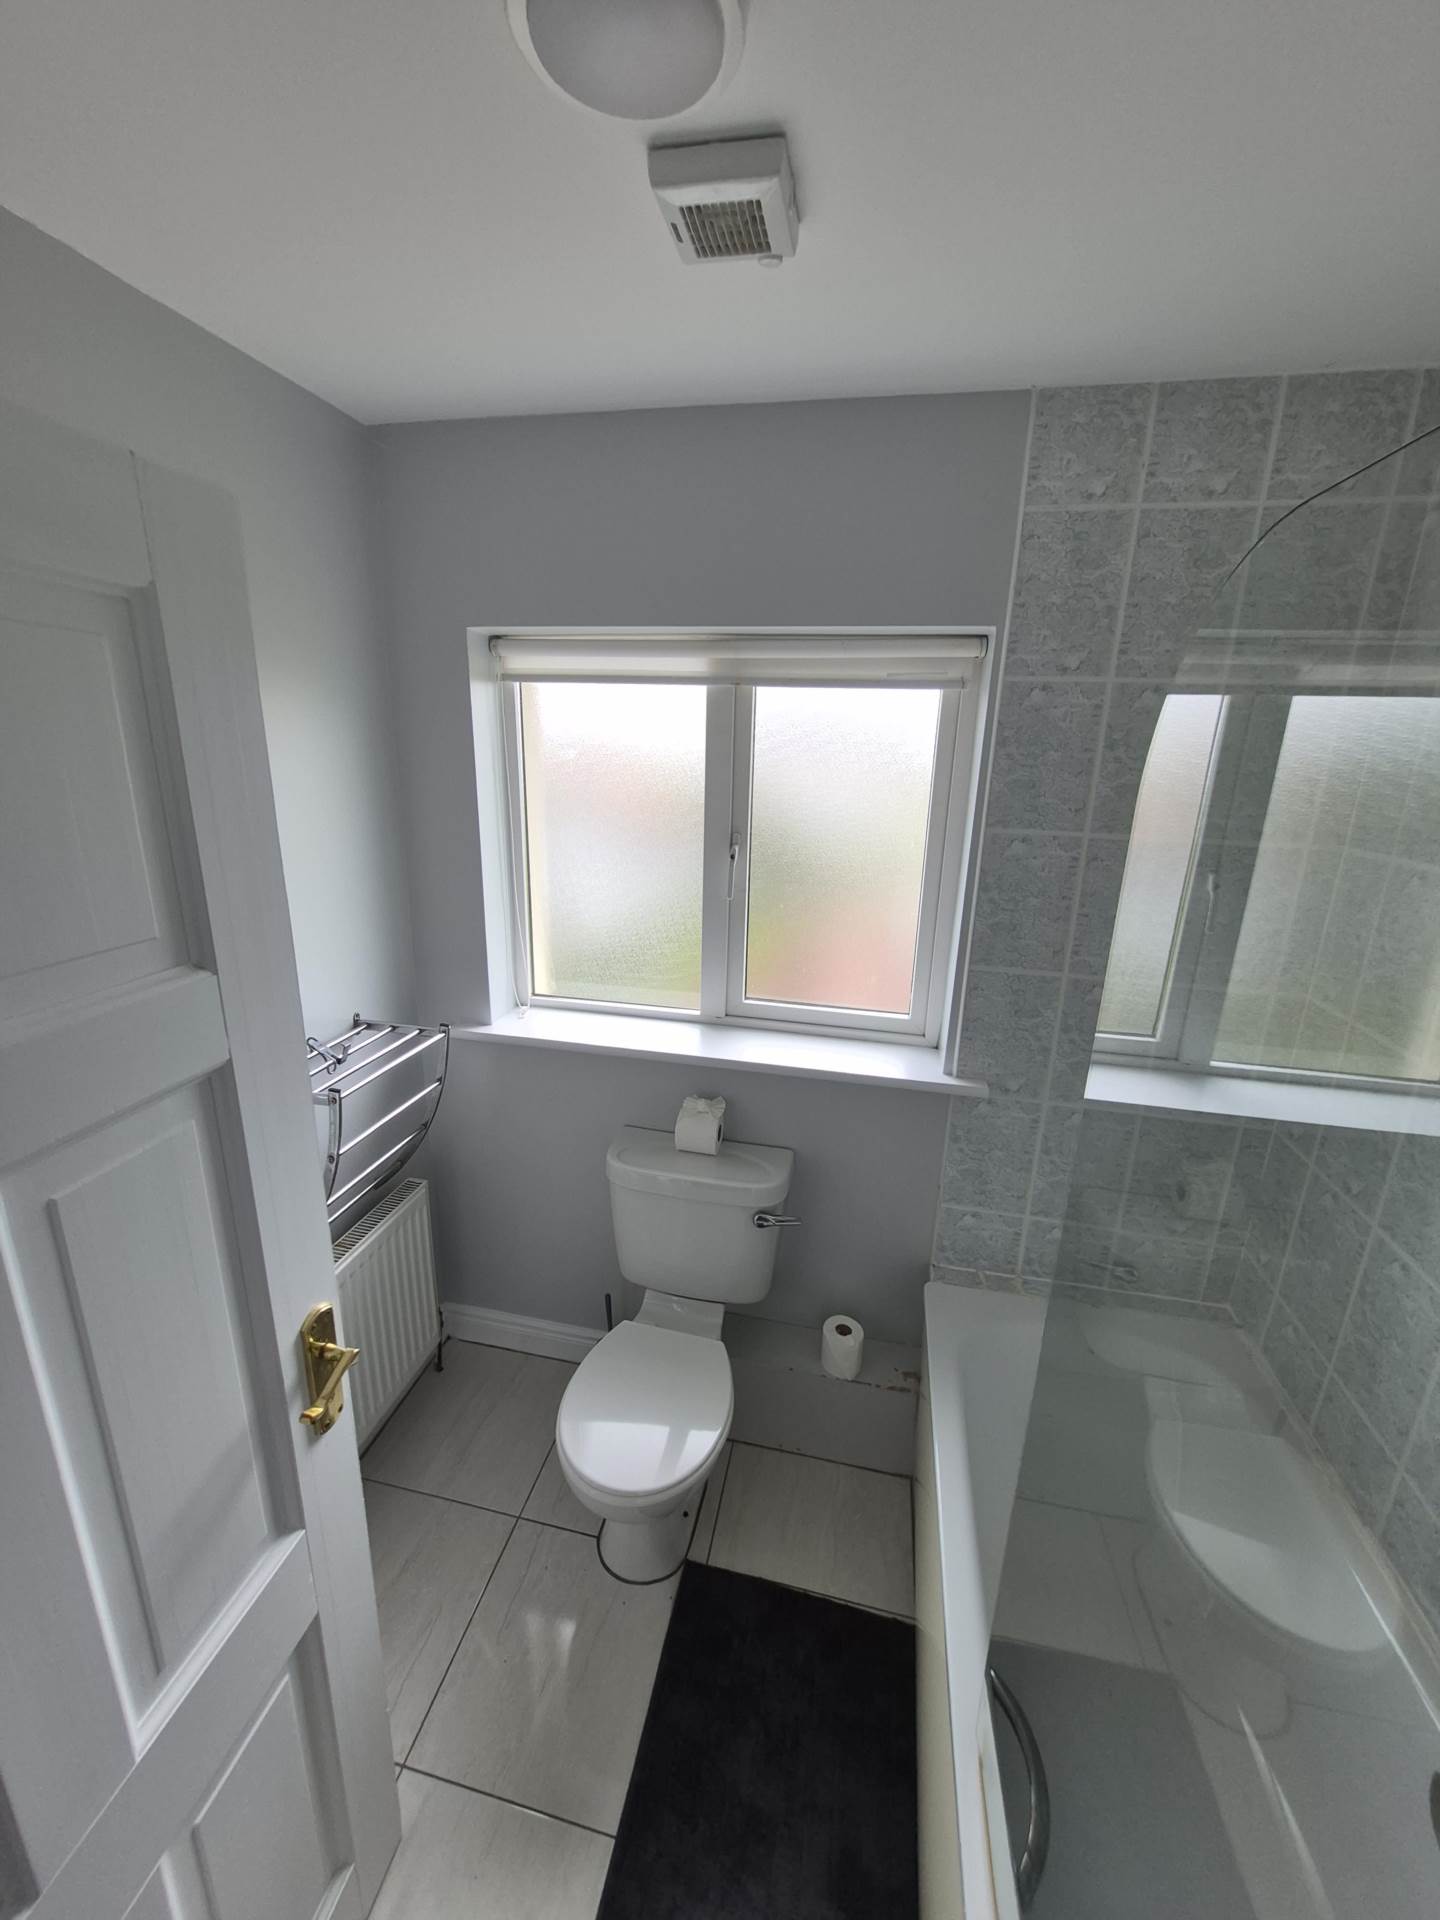
Main Bathroom - 2.08m (6'10") x 1.9m (6'3")
This area has tiled flooring and splashbacks and contains w.c, w.h.b and bath with overhead shower.
Bedroom 3 - 2.8m (9'2") x 2.34m (7'8")
This room has carpet flooring
Explore other properties and sales history in 41 The Punchbowl.