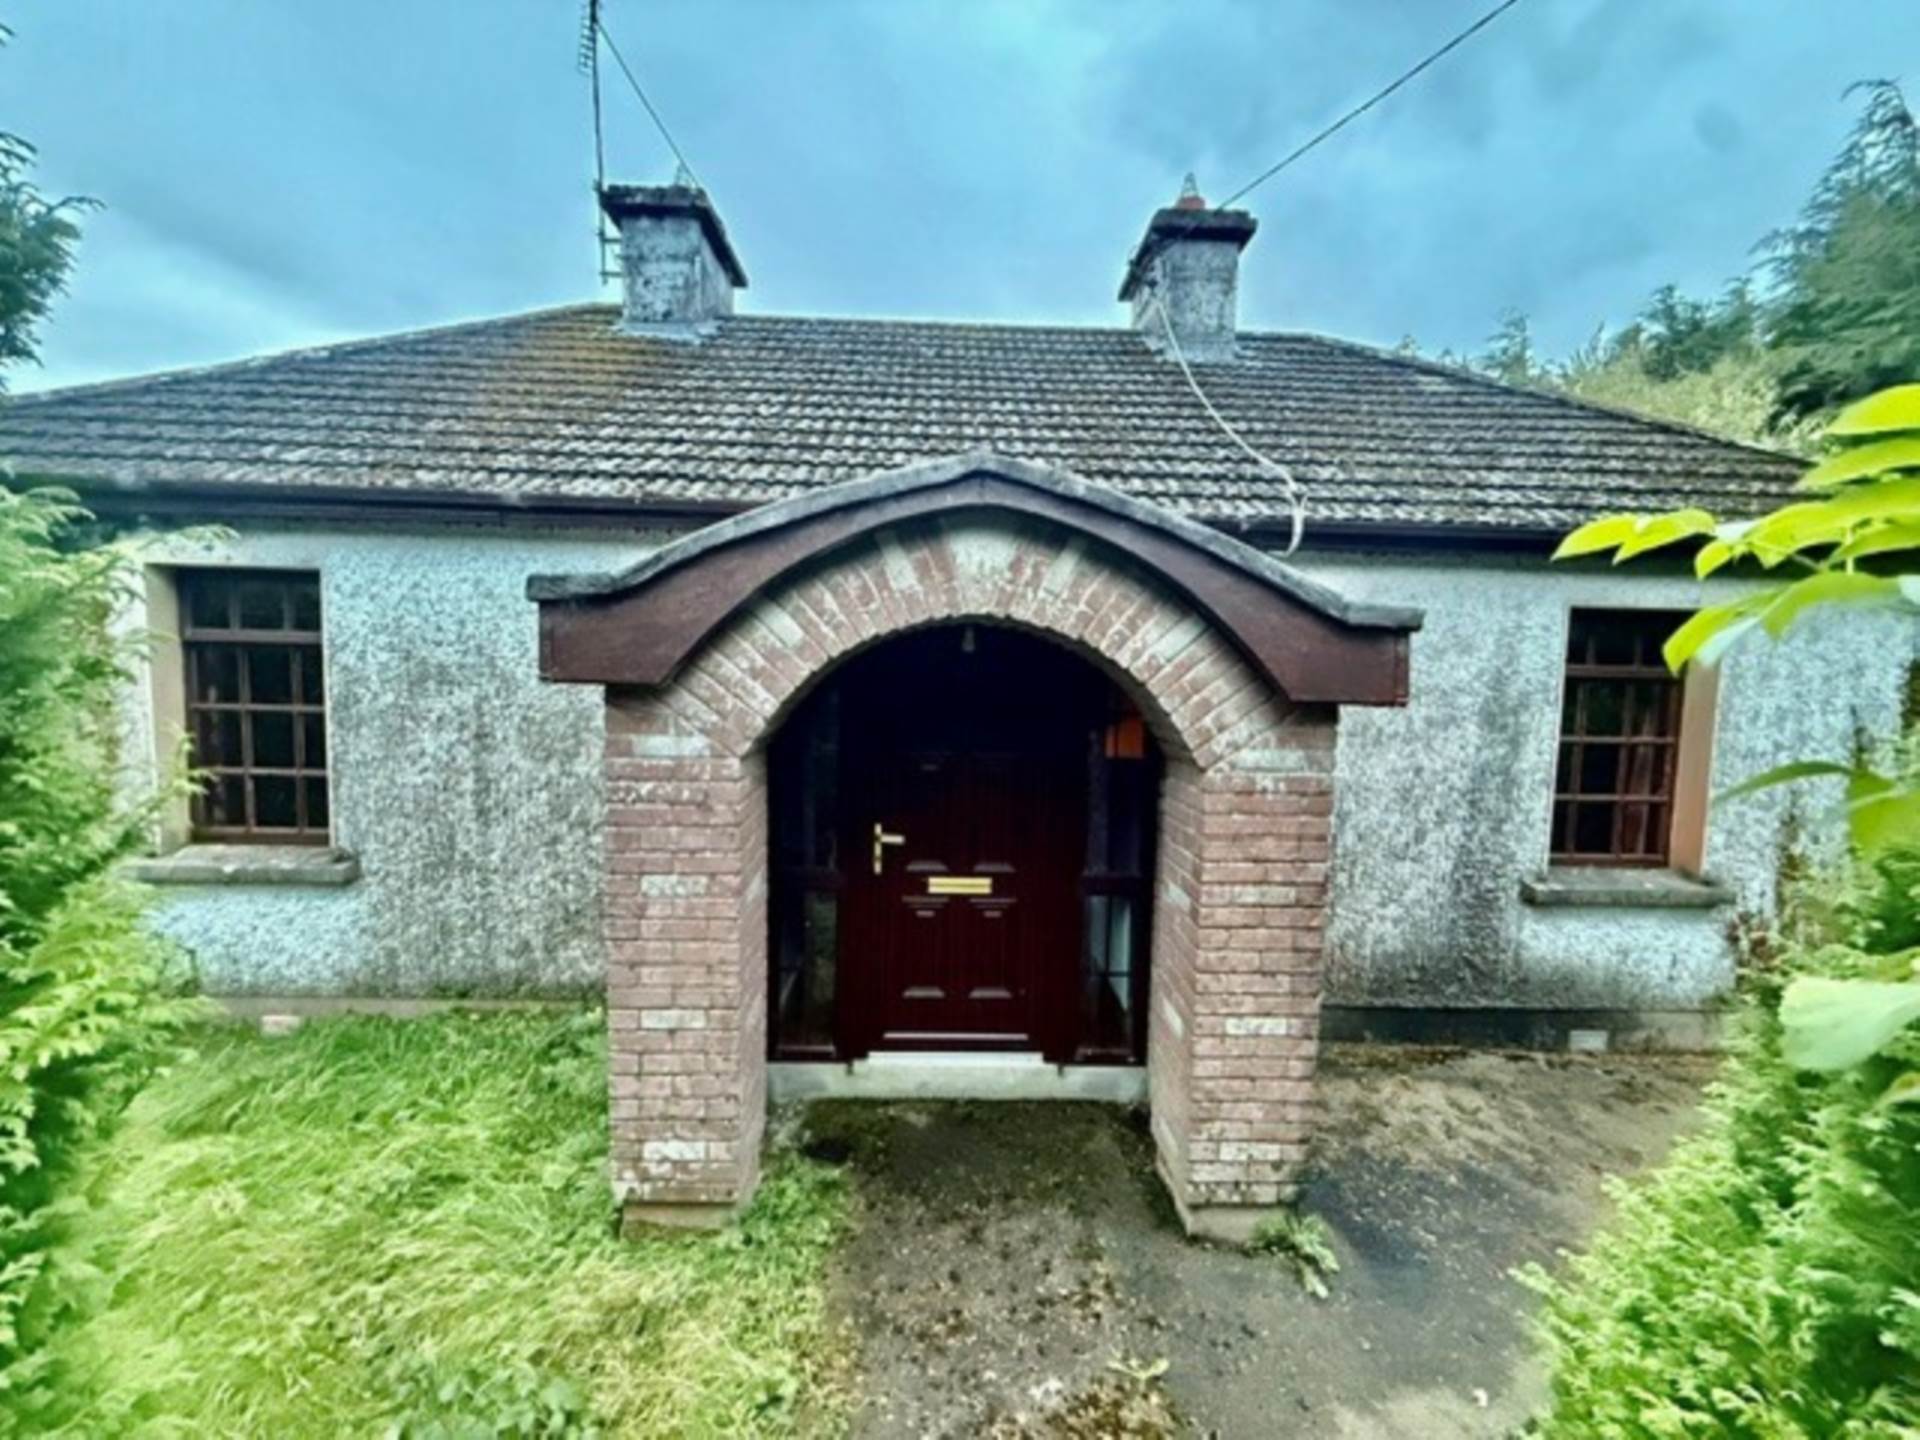
Dalystown, Kylebrack, Loughrea, Co. Galway
Dalystown, Kylebrack, Loughrea, Co. Galway
Price
€575,000
Type
Farm
Status
For Sale
BEDROOMS
3
BATHROOMS
1
Size
84sq. m
45.26 acres
Description
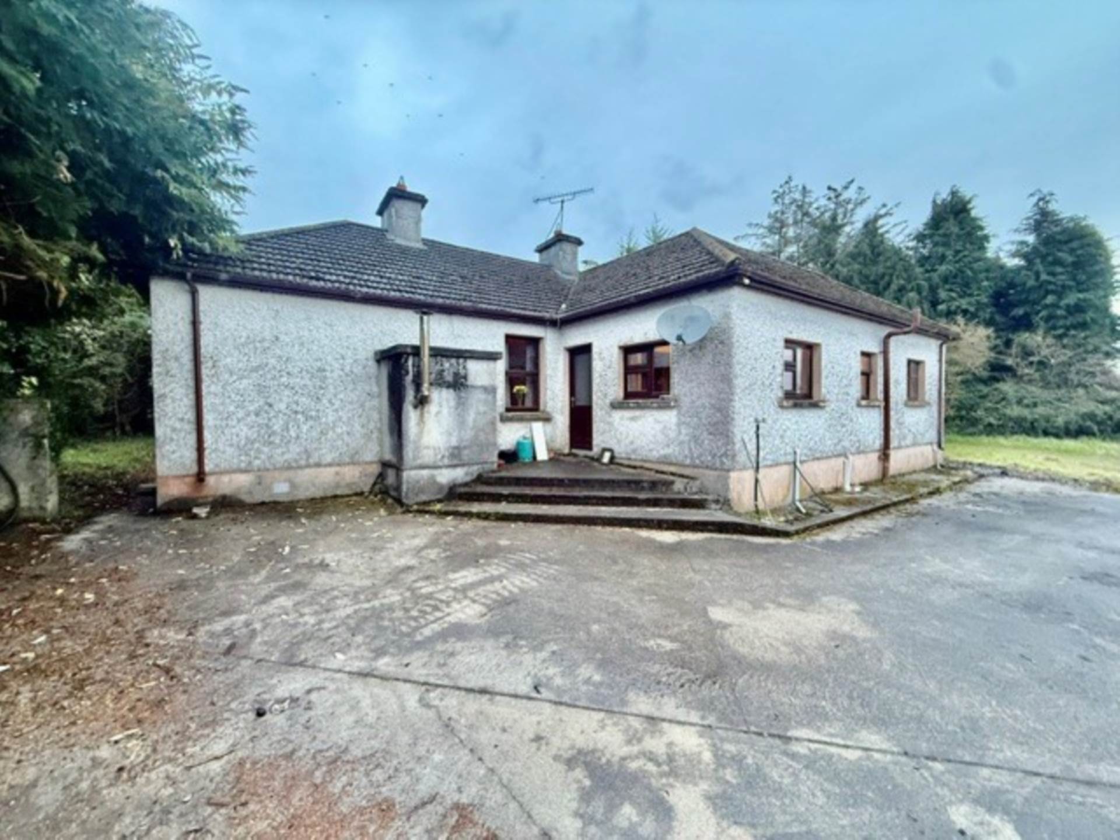
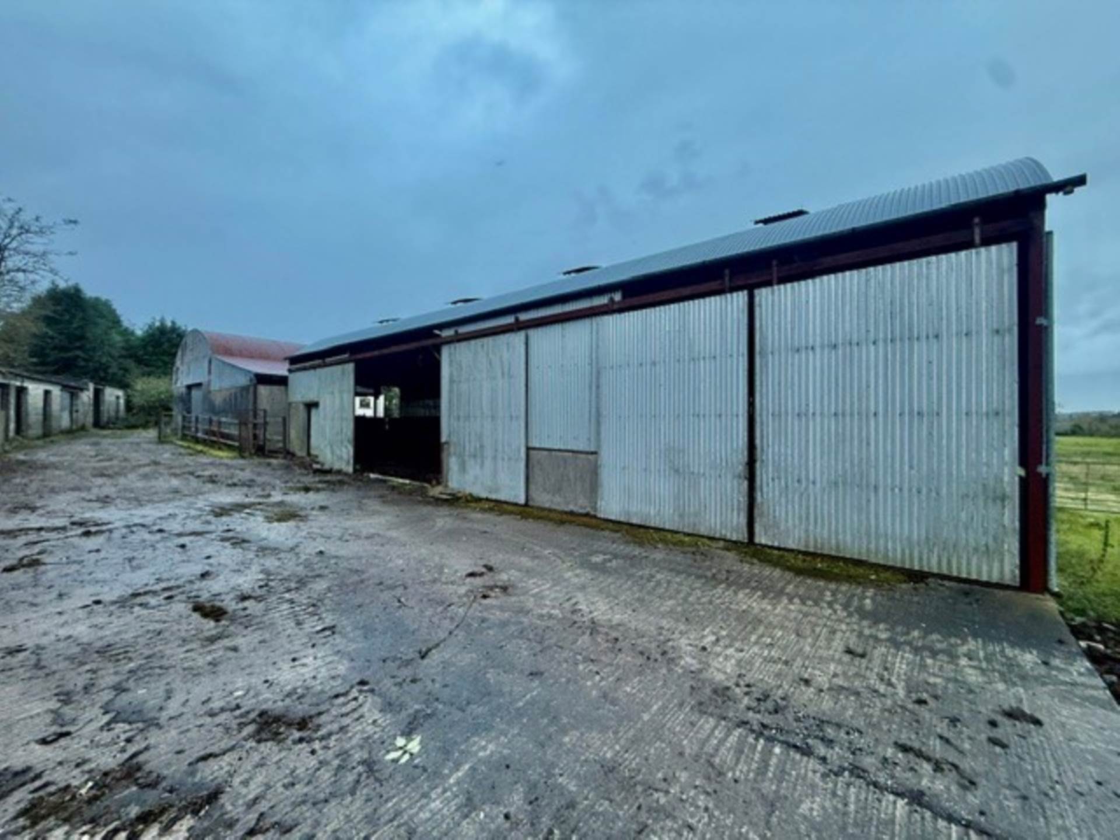
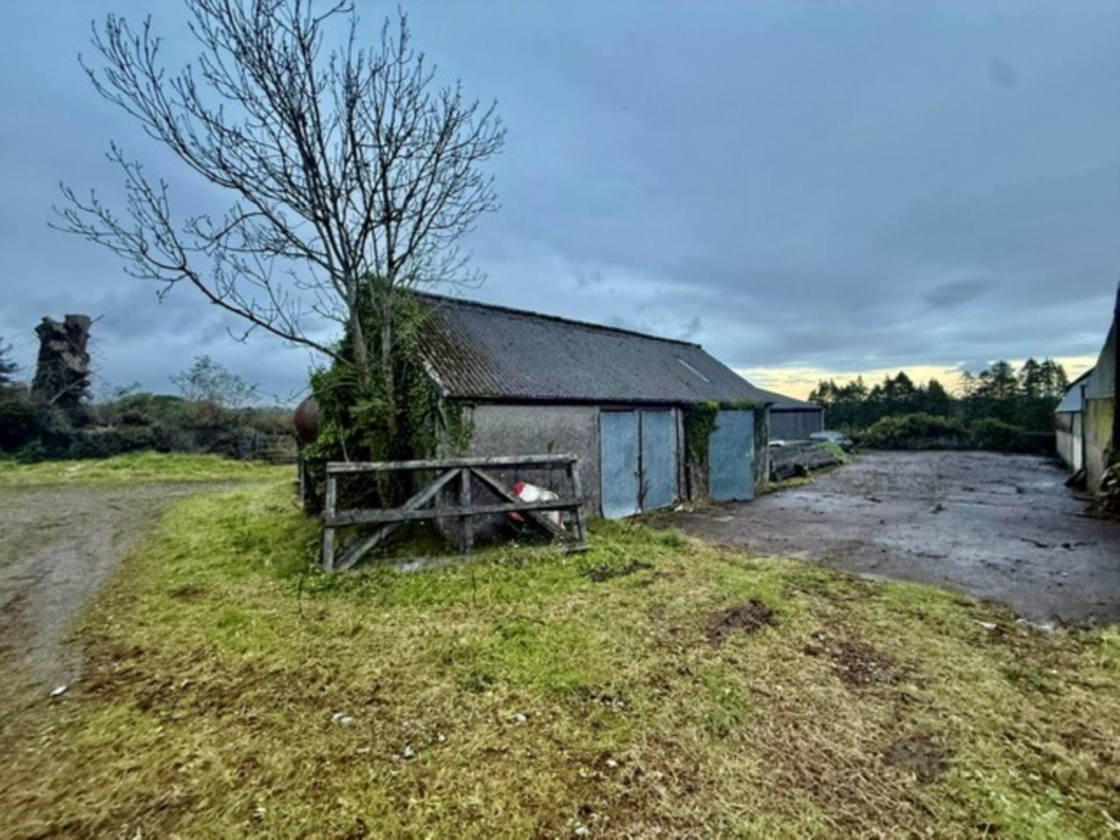
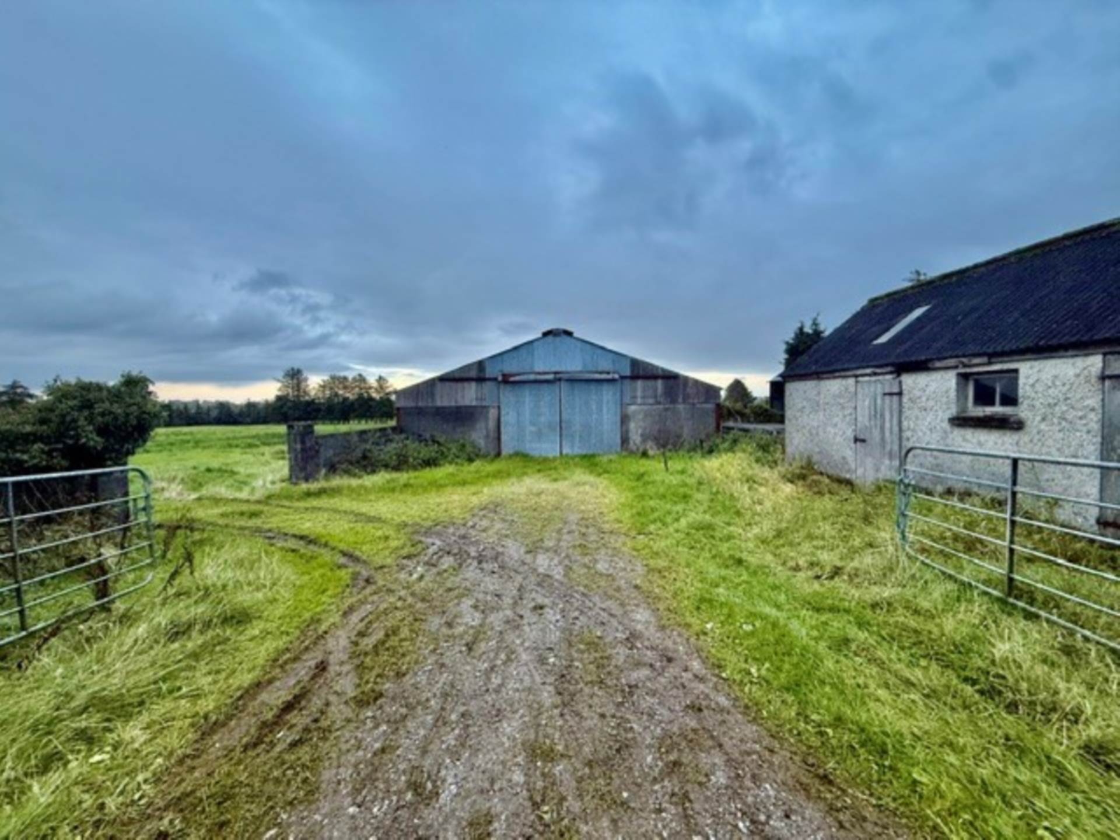
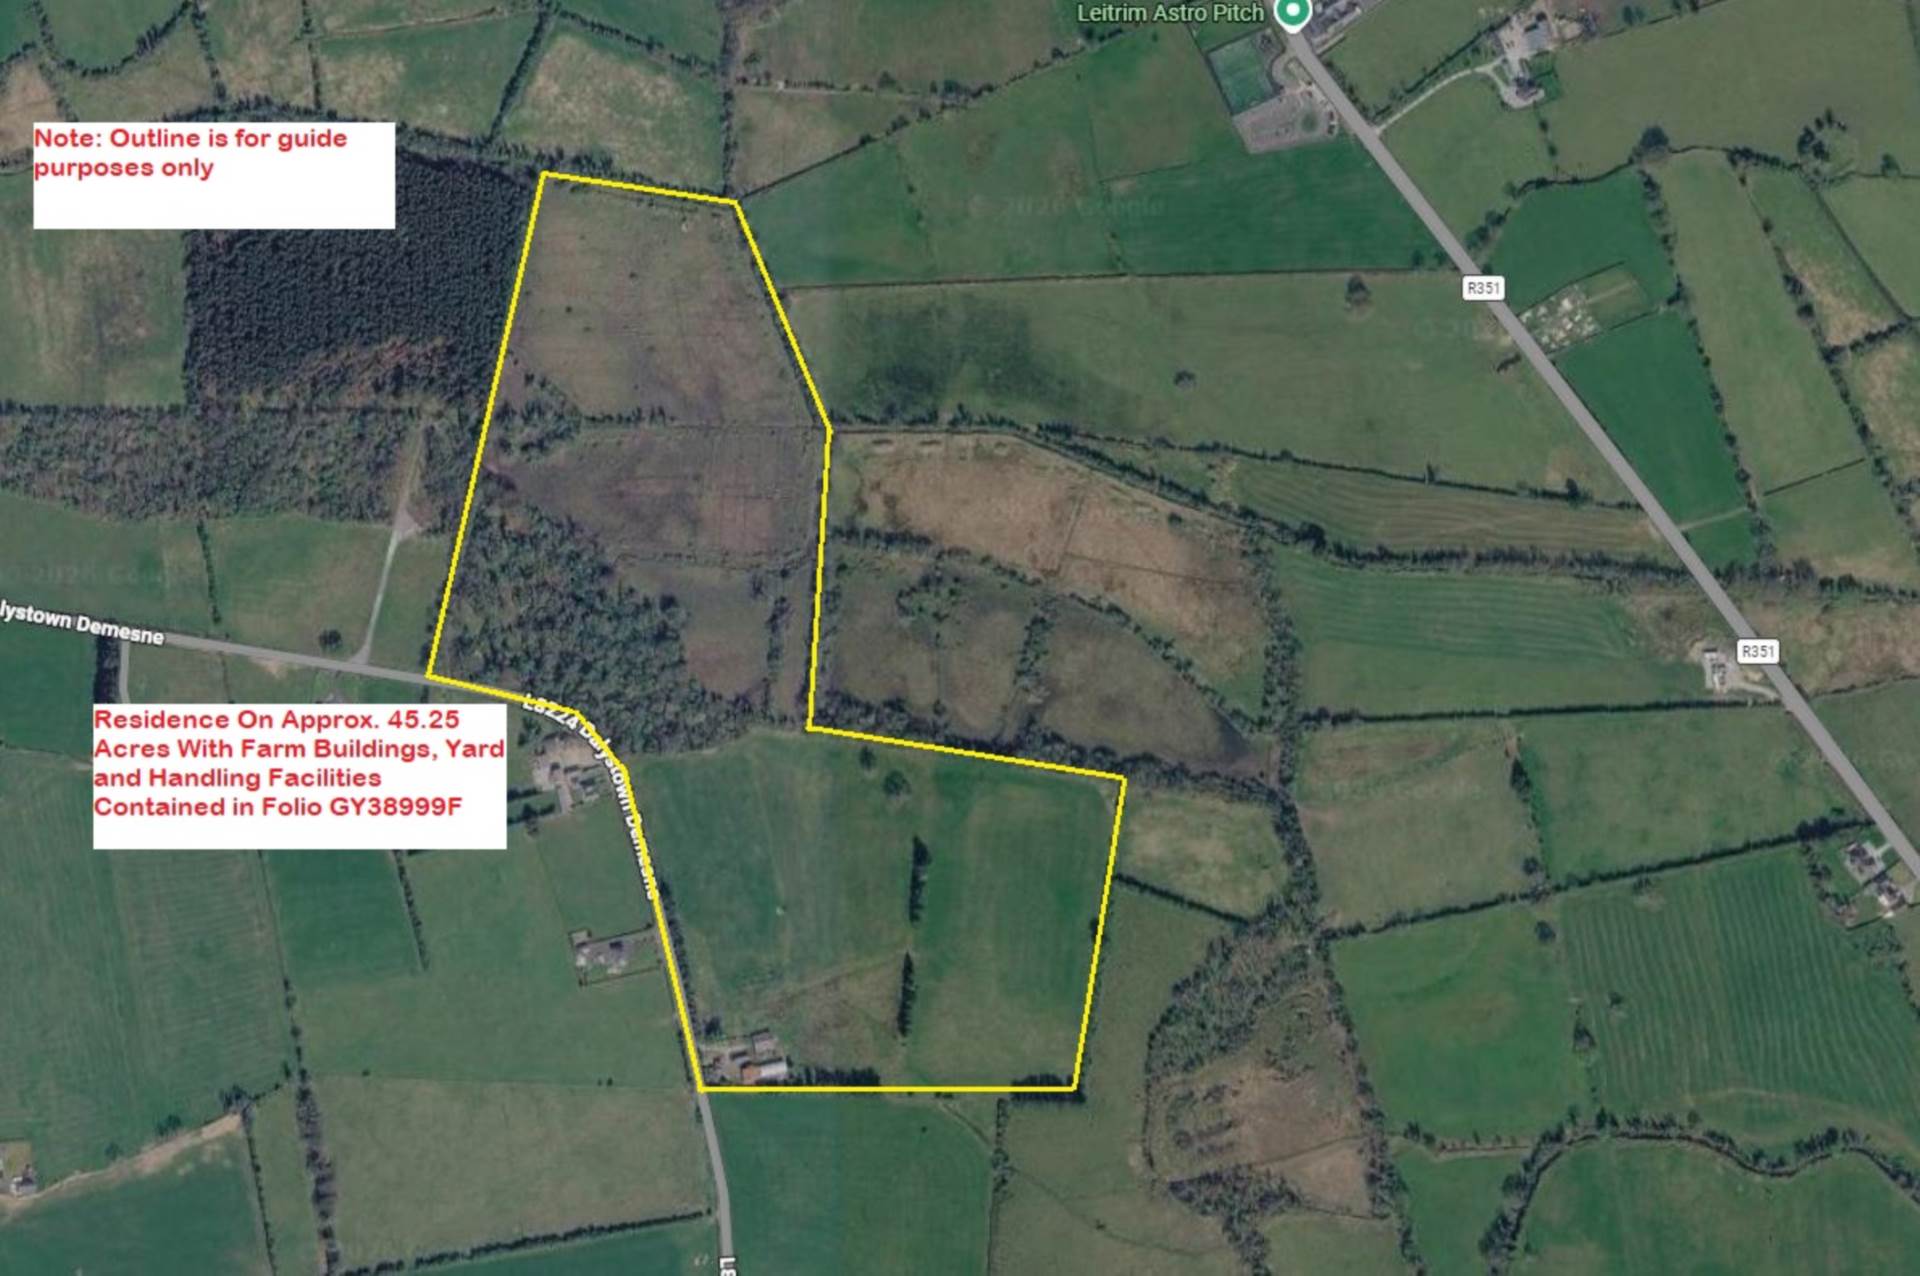
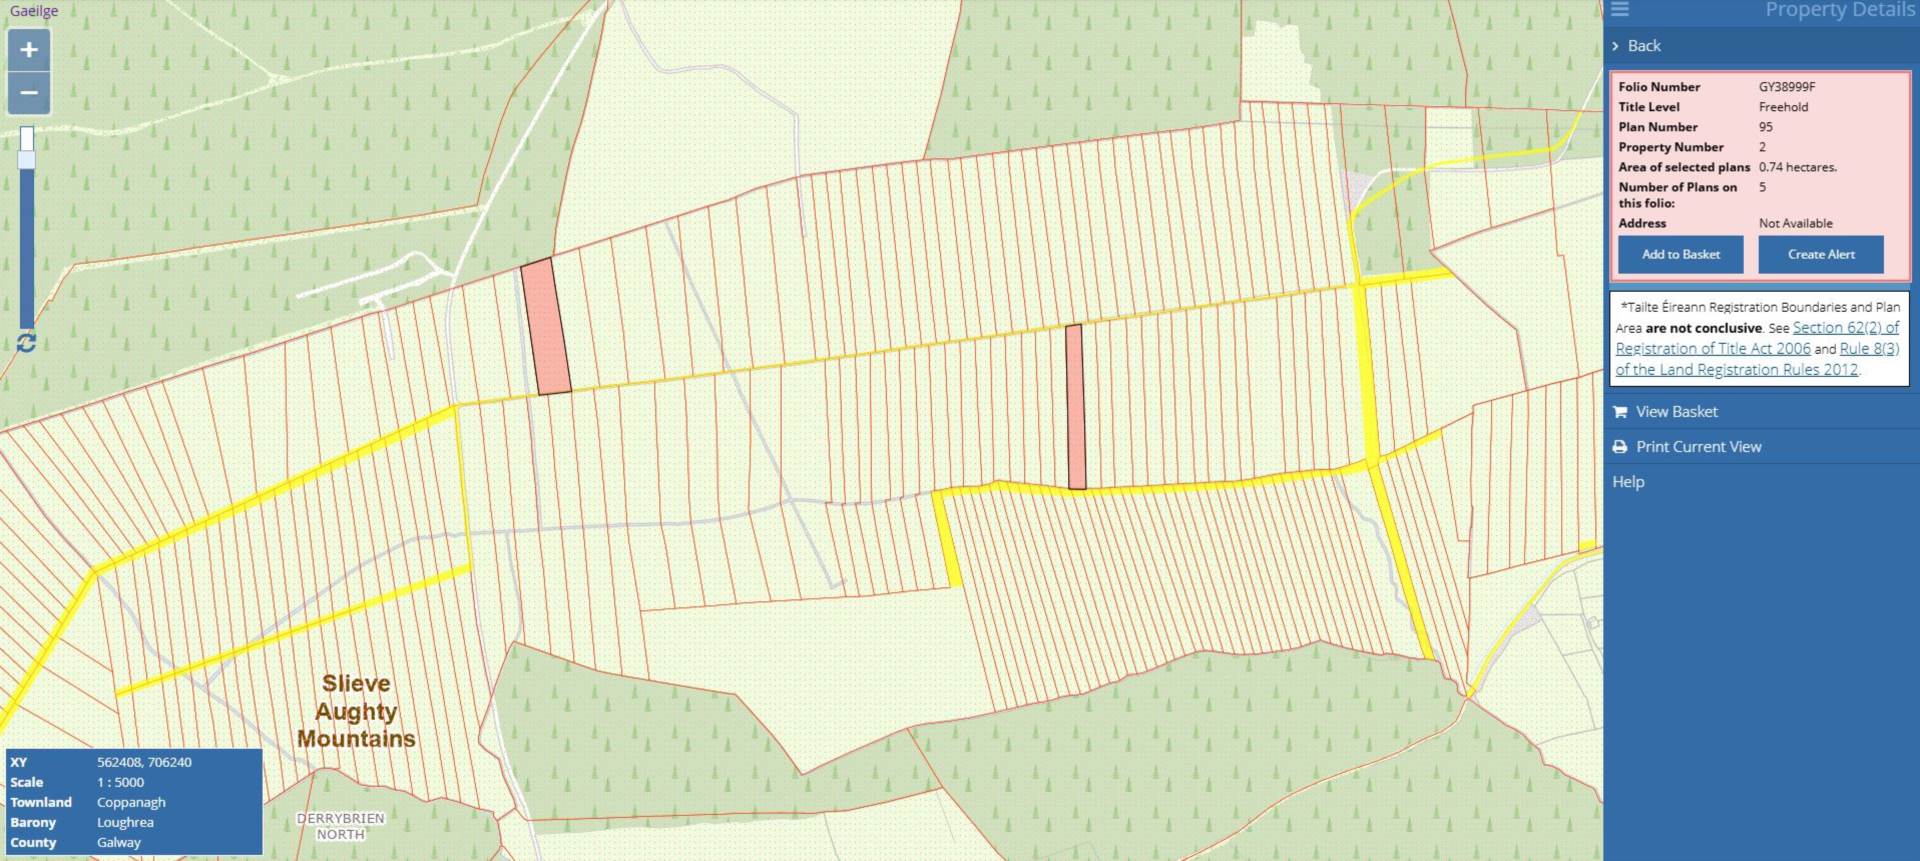
Farrell Auctioneers, Valuers & Estate Agents Ltd are delighted to bring to the market this traditional farmhouse set on approximately 45.26 acres, complete with a range of farm buildings, a yard, livestock handling facilities and bog plots. Ideally located just 10 minutes from Loughrea town, the property enjoys a peaceful rural setting while remaining within easy reach of local amenities.The dwelling offers excellent potential for renovation and modernisation, retaining much of its original character and charm. This is an ideal opportunity for those seeking a traditional countryside home with the added benefit of land and agricultural facilities.
The accommodation comprises a kitchenette, a spacious living/dining area, a separate sitting room, three bedrooms and a bathroom. Heating is OFCH, with UPVC and teak windows and doors.
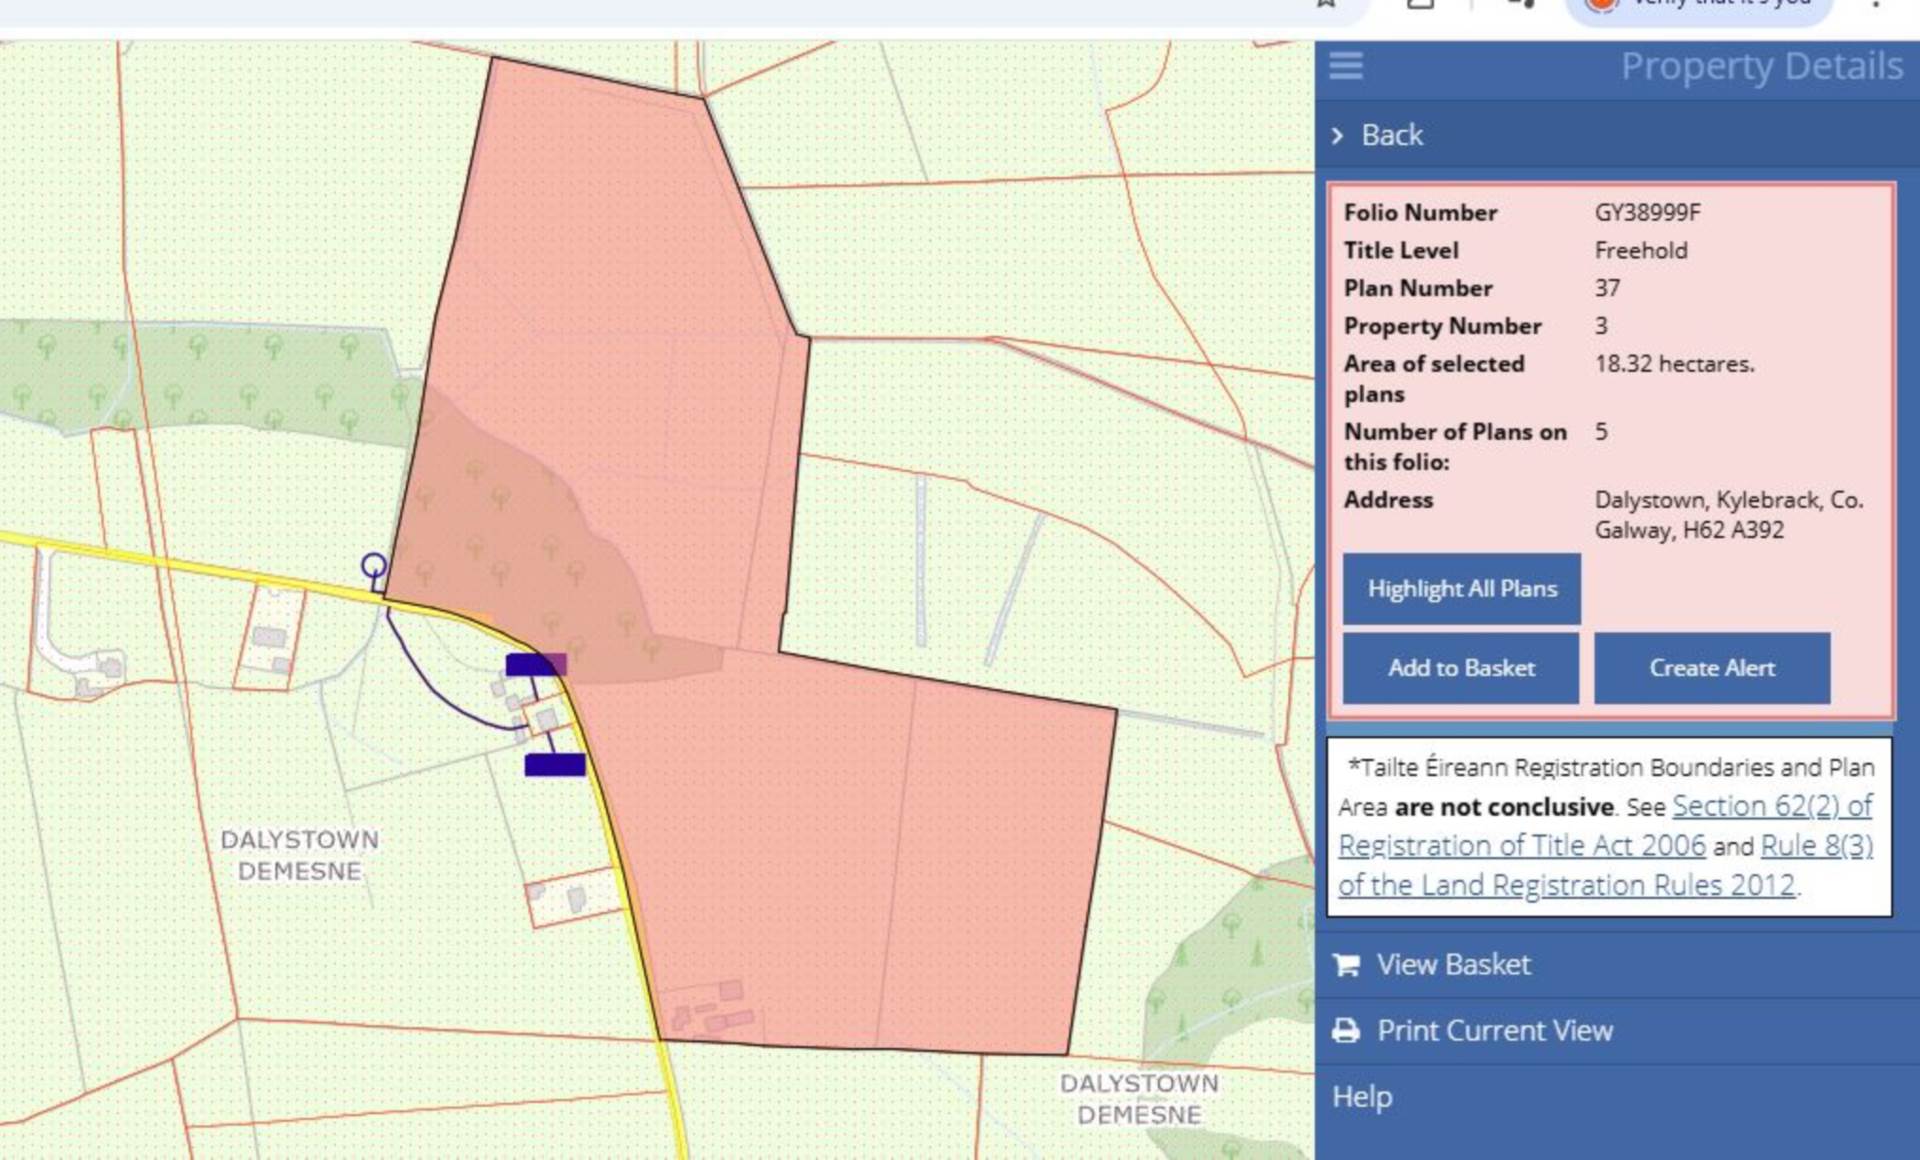
The dwelling, together with the farm buildings, yard and livestock handling facilities, is contained within Folio No. GY38999F.
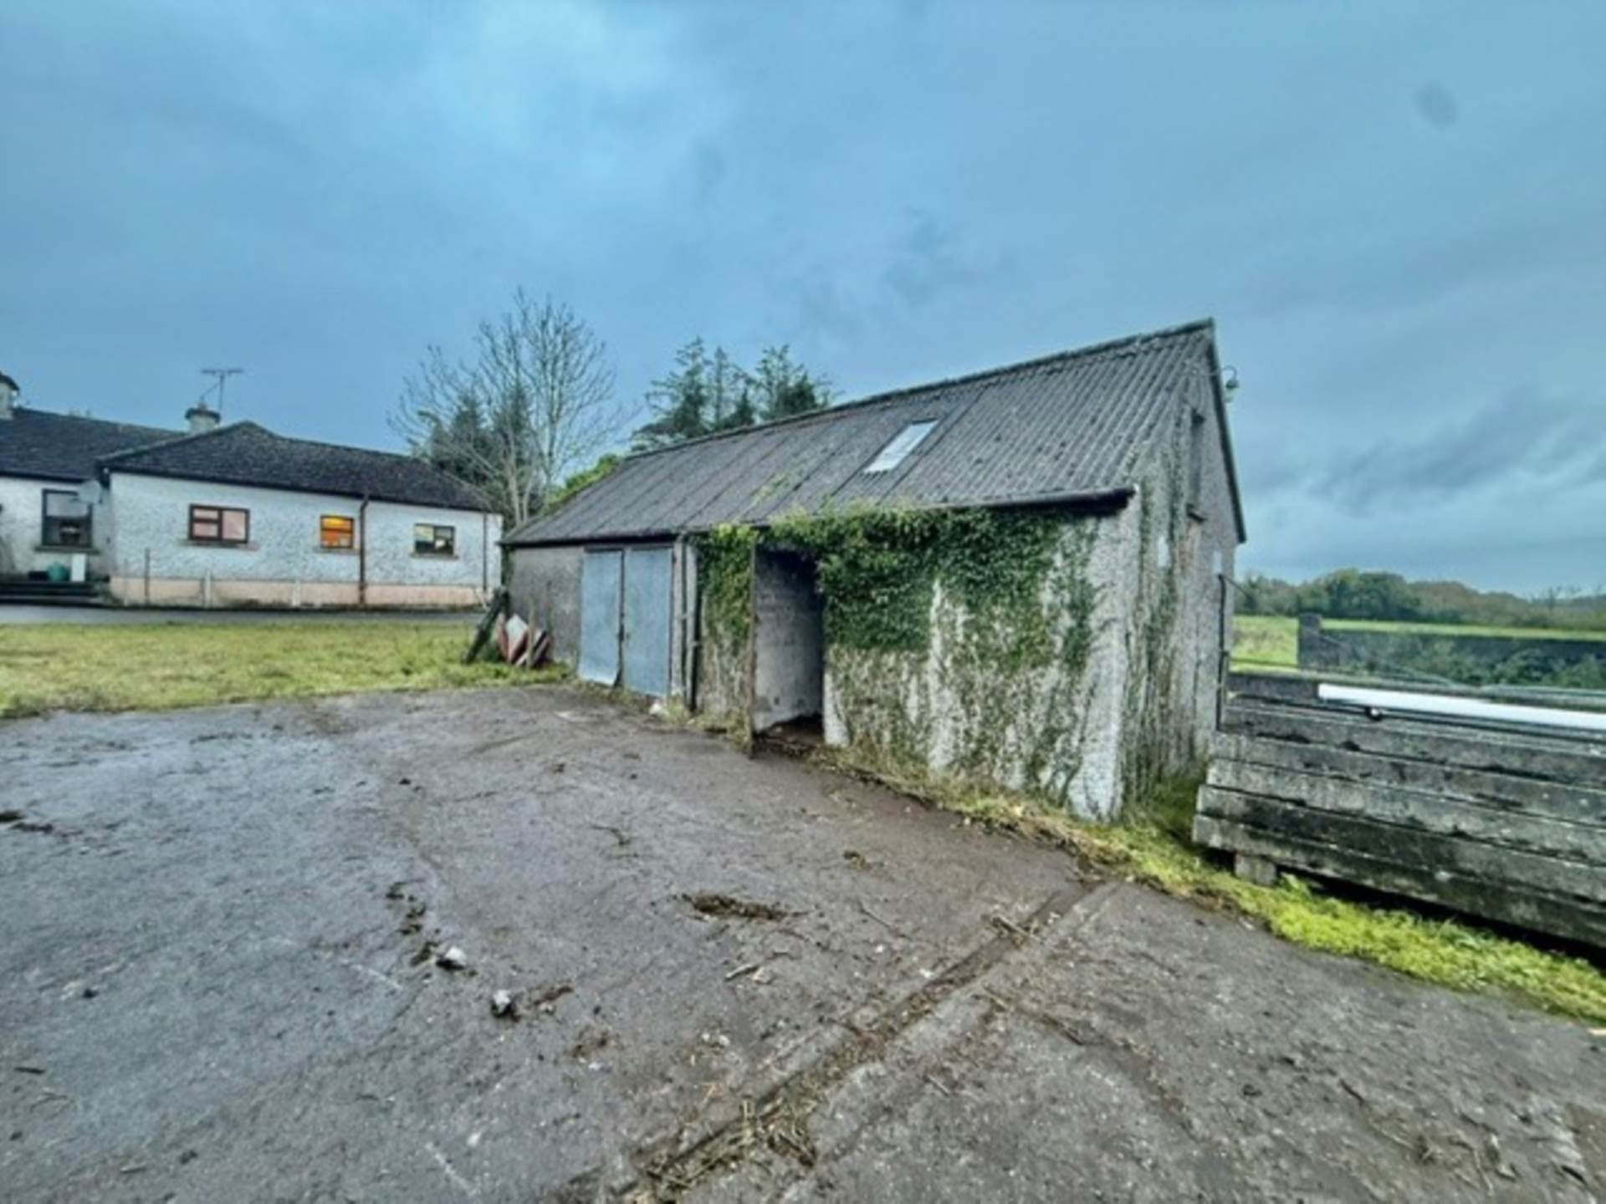
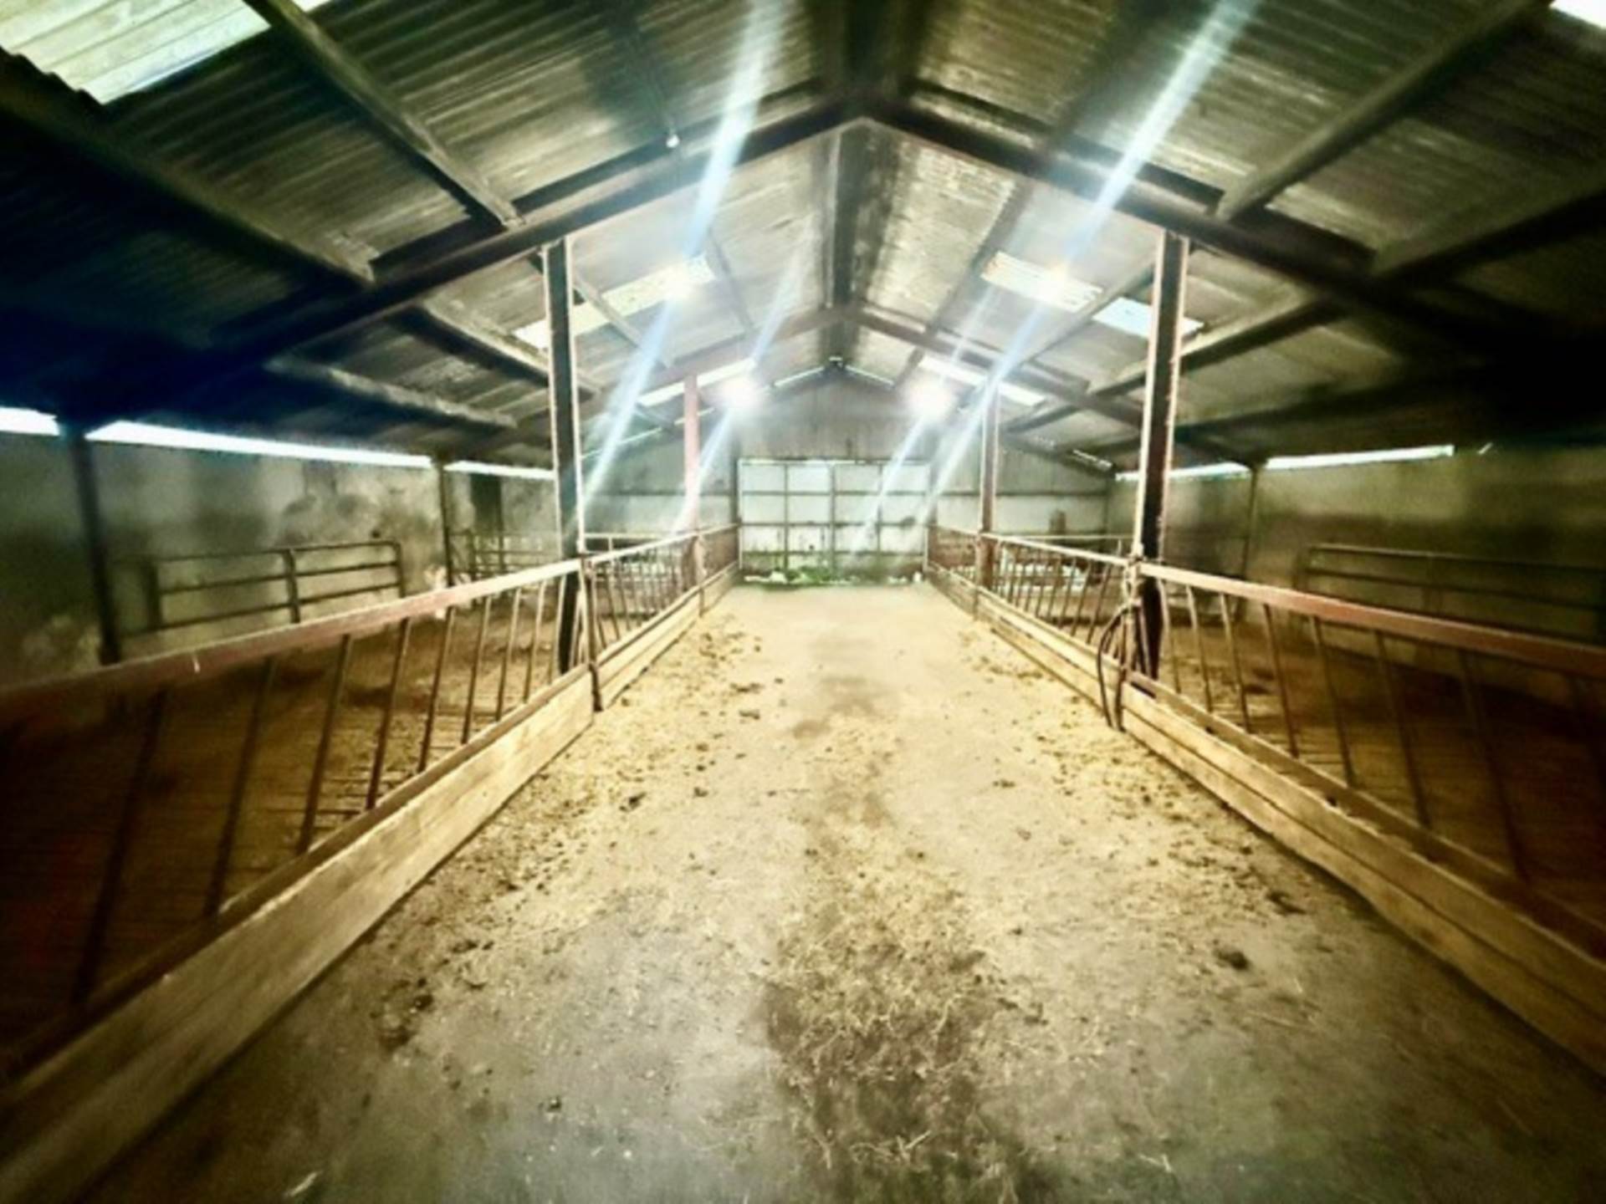
Farmyard and Outbuildings:
3 bay back to back, slatted unit with centre feeding passage and new slats.
2 bay lean to.
4 bay round top (Hayshed)
Sheep shed
Galvanized concrete roof storage shed.
To arrange to view this property contact our office on 091 - 632688 or email us on colm@colmfarrell.com
For Public Auction
Date: Thursday 3rd of December 2026
Time: 1pm
Venue: TBC
Features
- Front lawn/garden
- ESB connected
- Mature trees
- Parking to the rear
- Feature arched porch
- Exterior boiler house
- Electricity and water to sheds
- Large Yard
- Huge potential
Accommodation
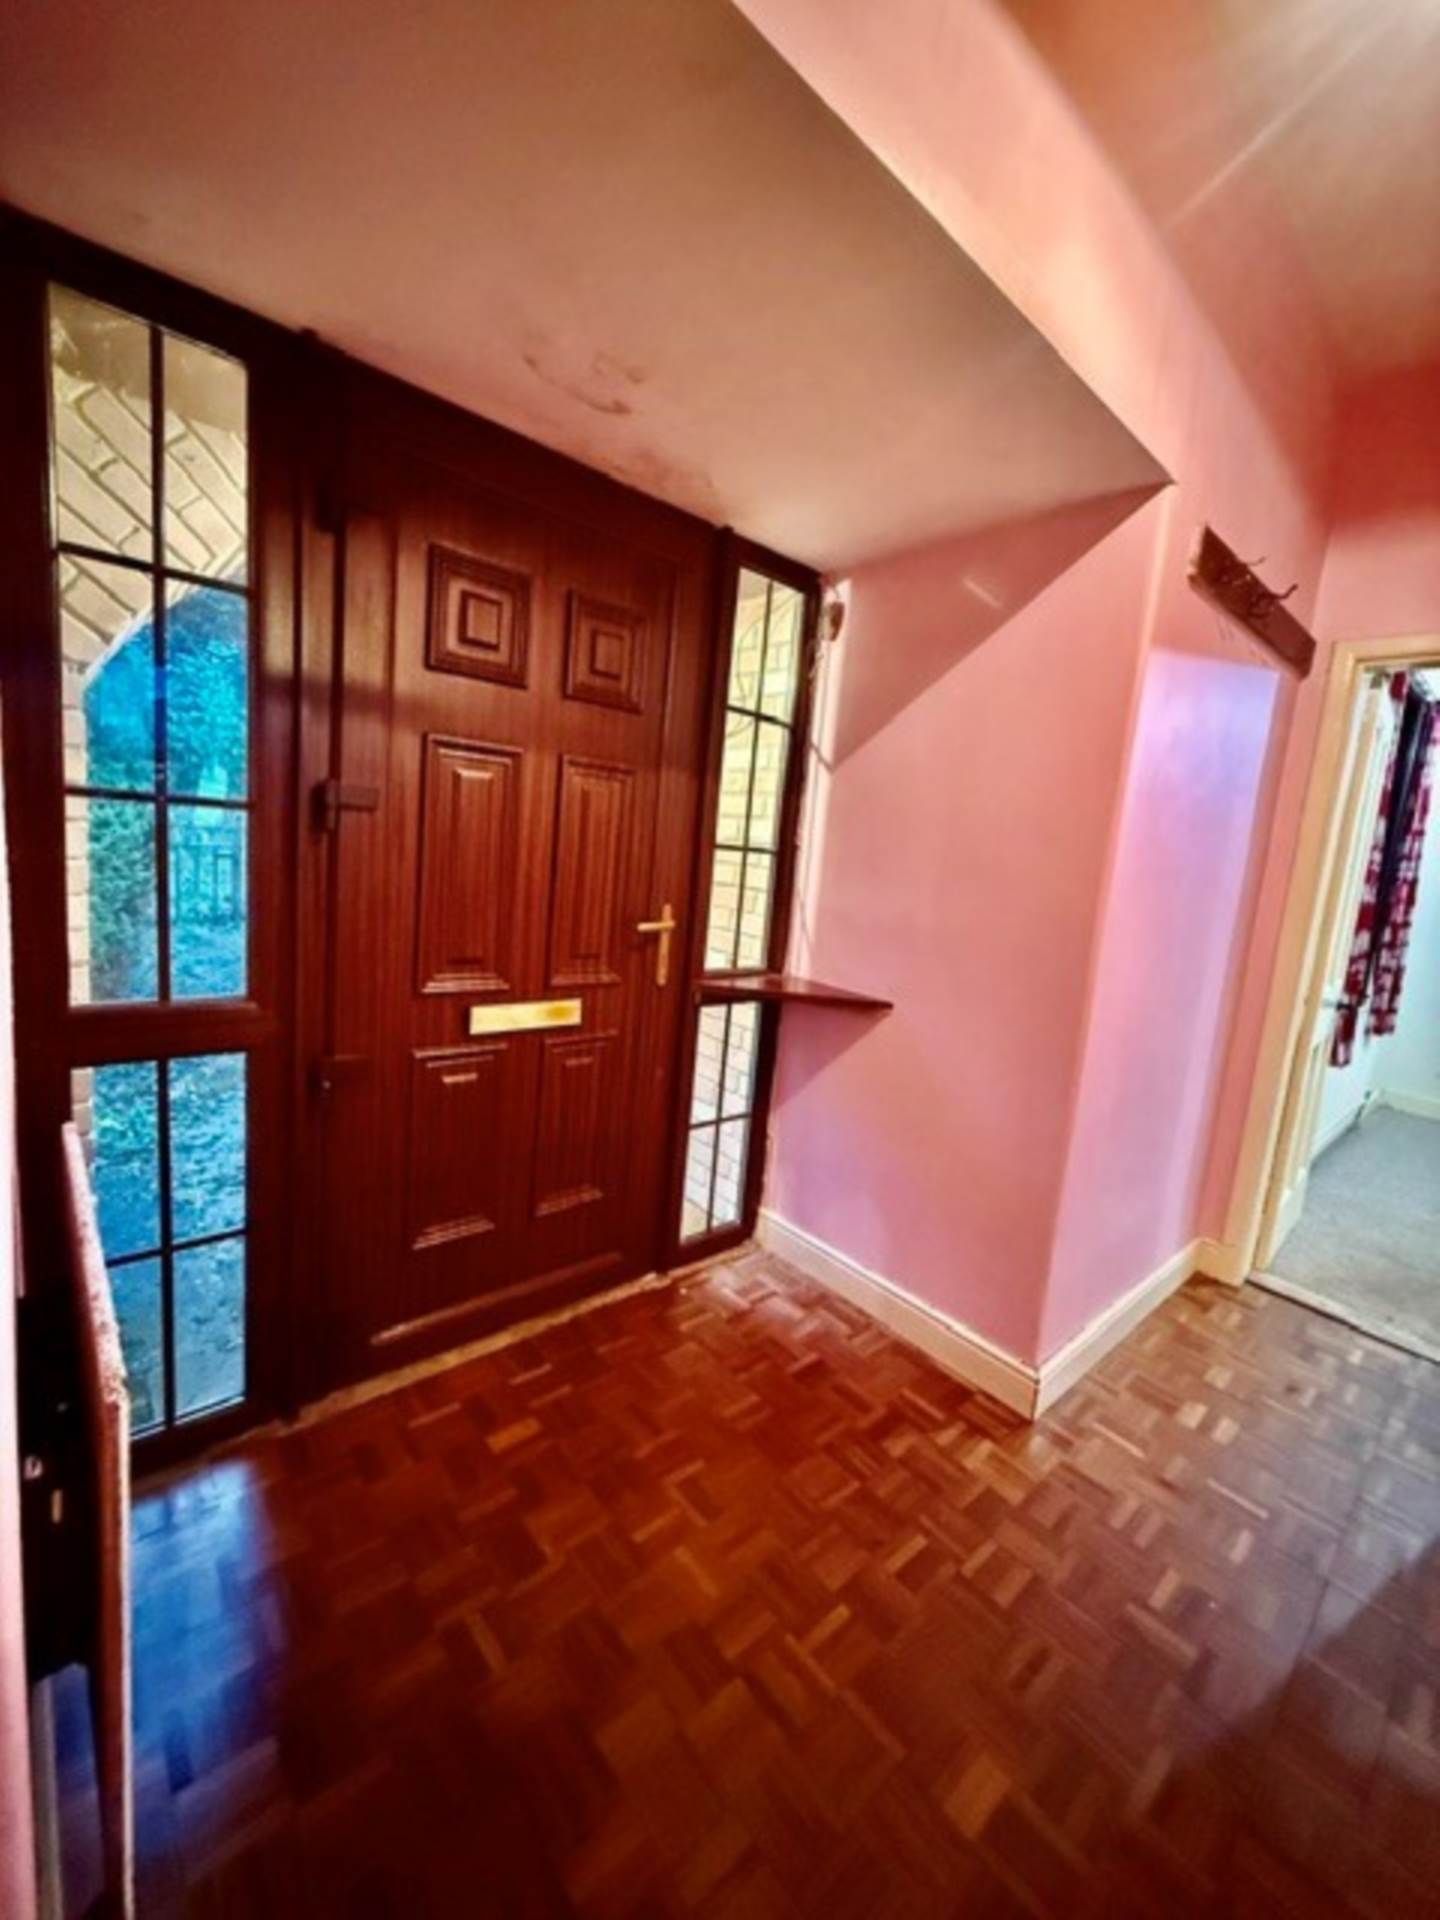
Reception Hallway - 3.5m (11'6") x 1.05m (3'5") : 3.68 sqm (40 sqft)
This area has parquet wooden flooring and a new UPVC woodgrain door.
Reception Hallway - 1.8m (5'11") x 0.95m (3'1") : 1.71 sqm (18 sqft)
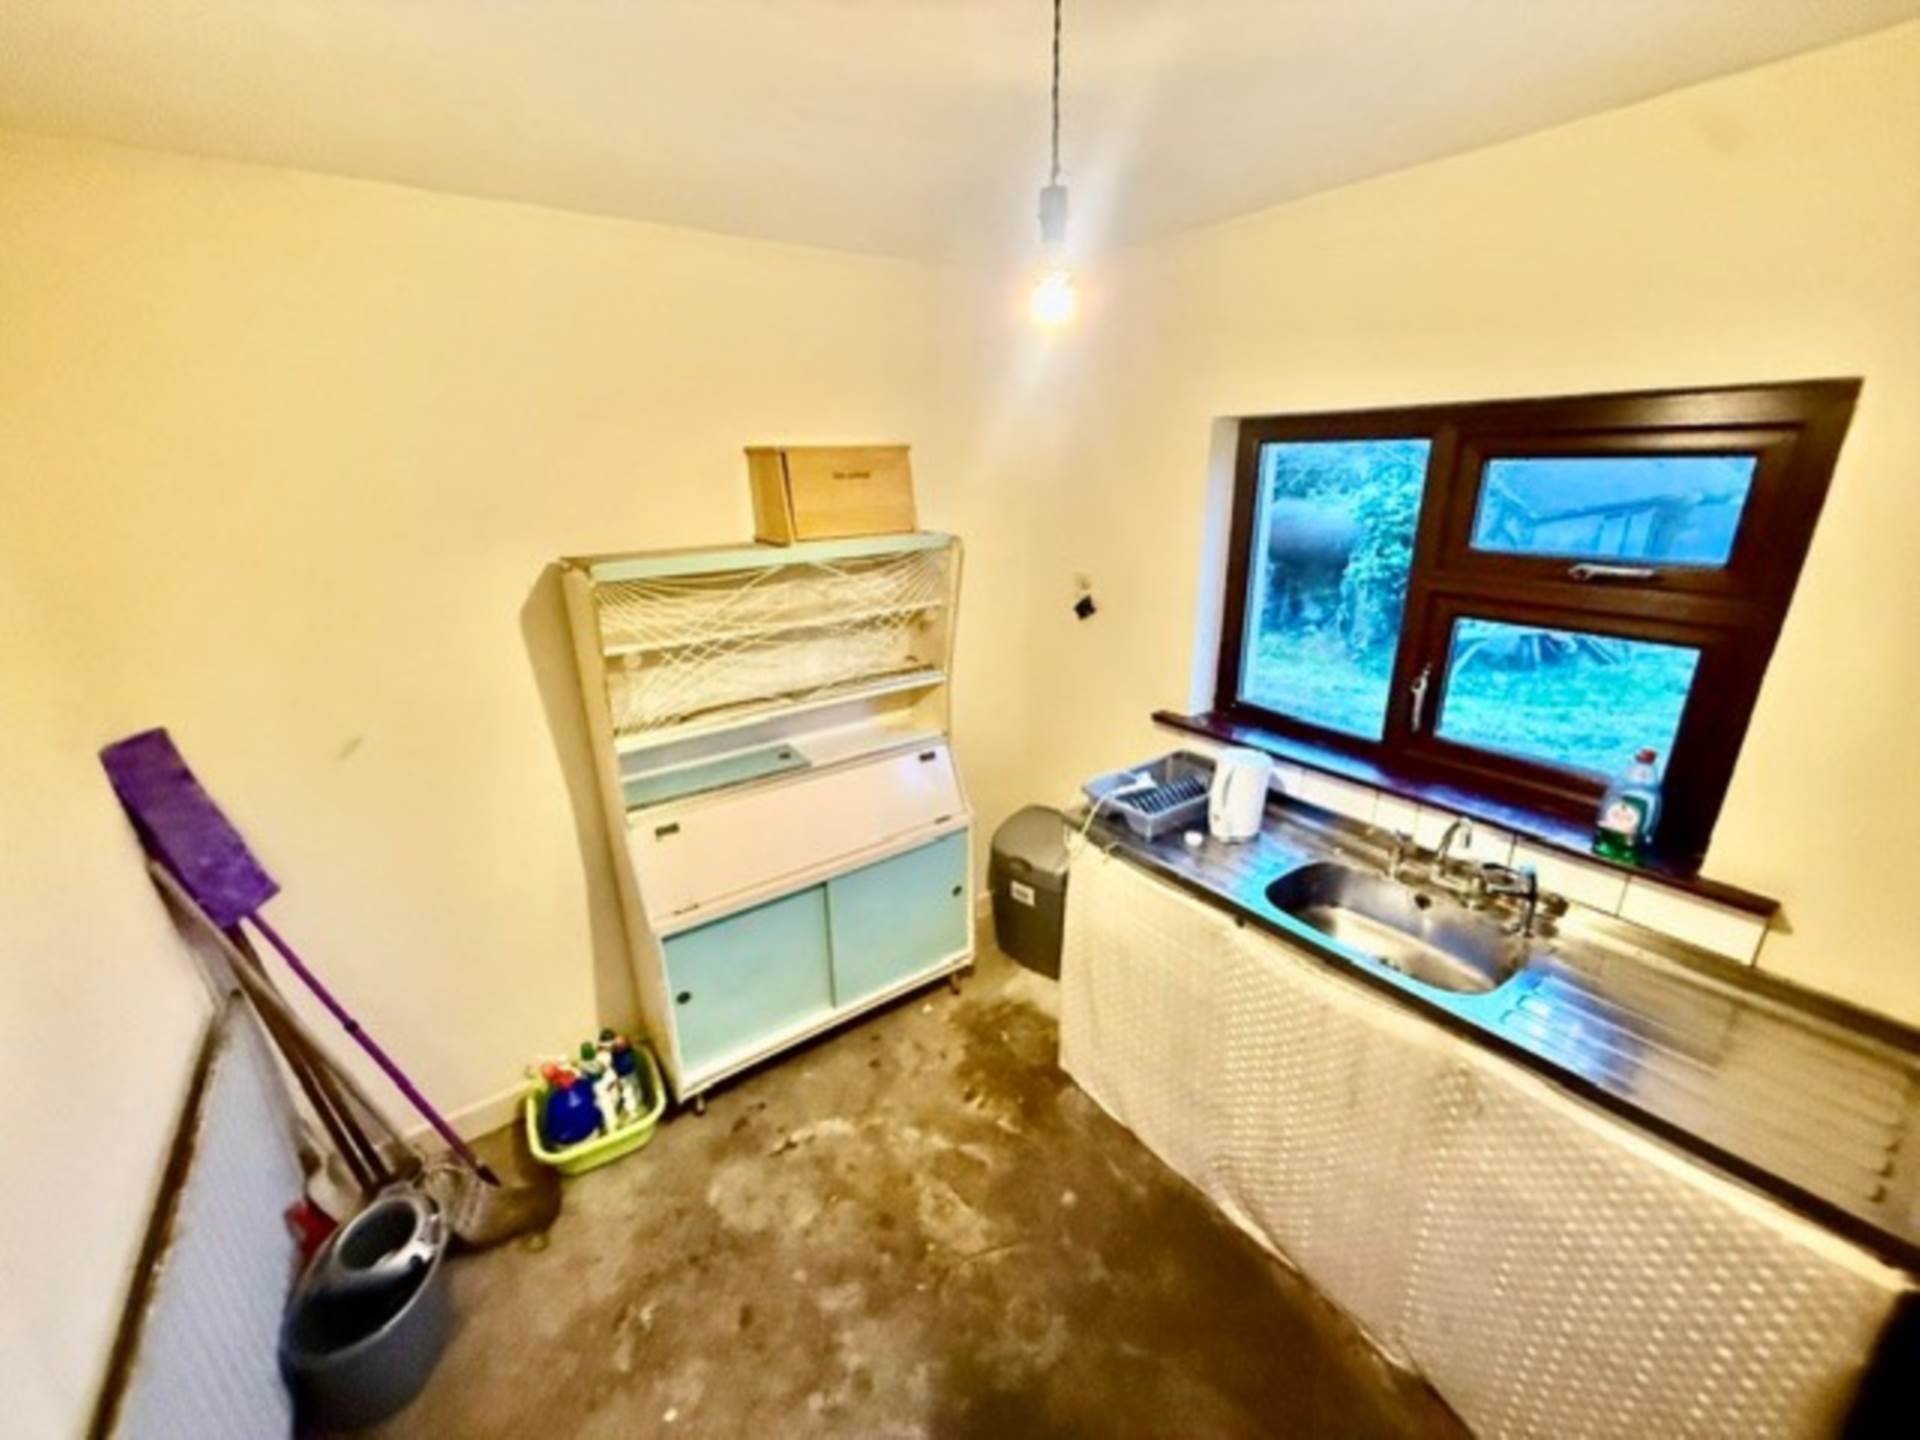
Kitchenette - 3.1m (10'2") x 2.5m (8'2") : 7.75 sqm (83 sqft)
This area has concrete floor. SS sink unit with mixer tap and drinking tap. Double aspect windows facing NE and SE.
Living room - 3.85m (12'8") x 3.7m (12'2") : 14.24 sqm (153 sqft)
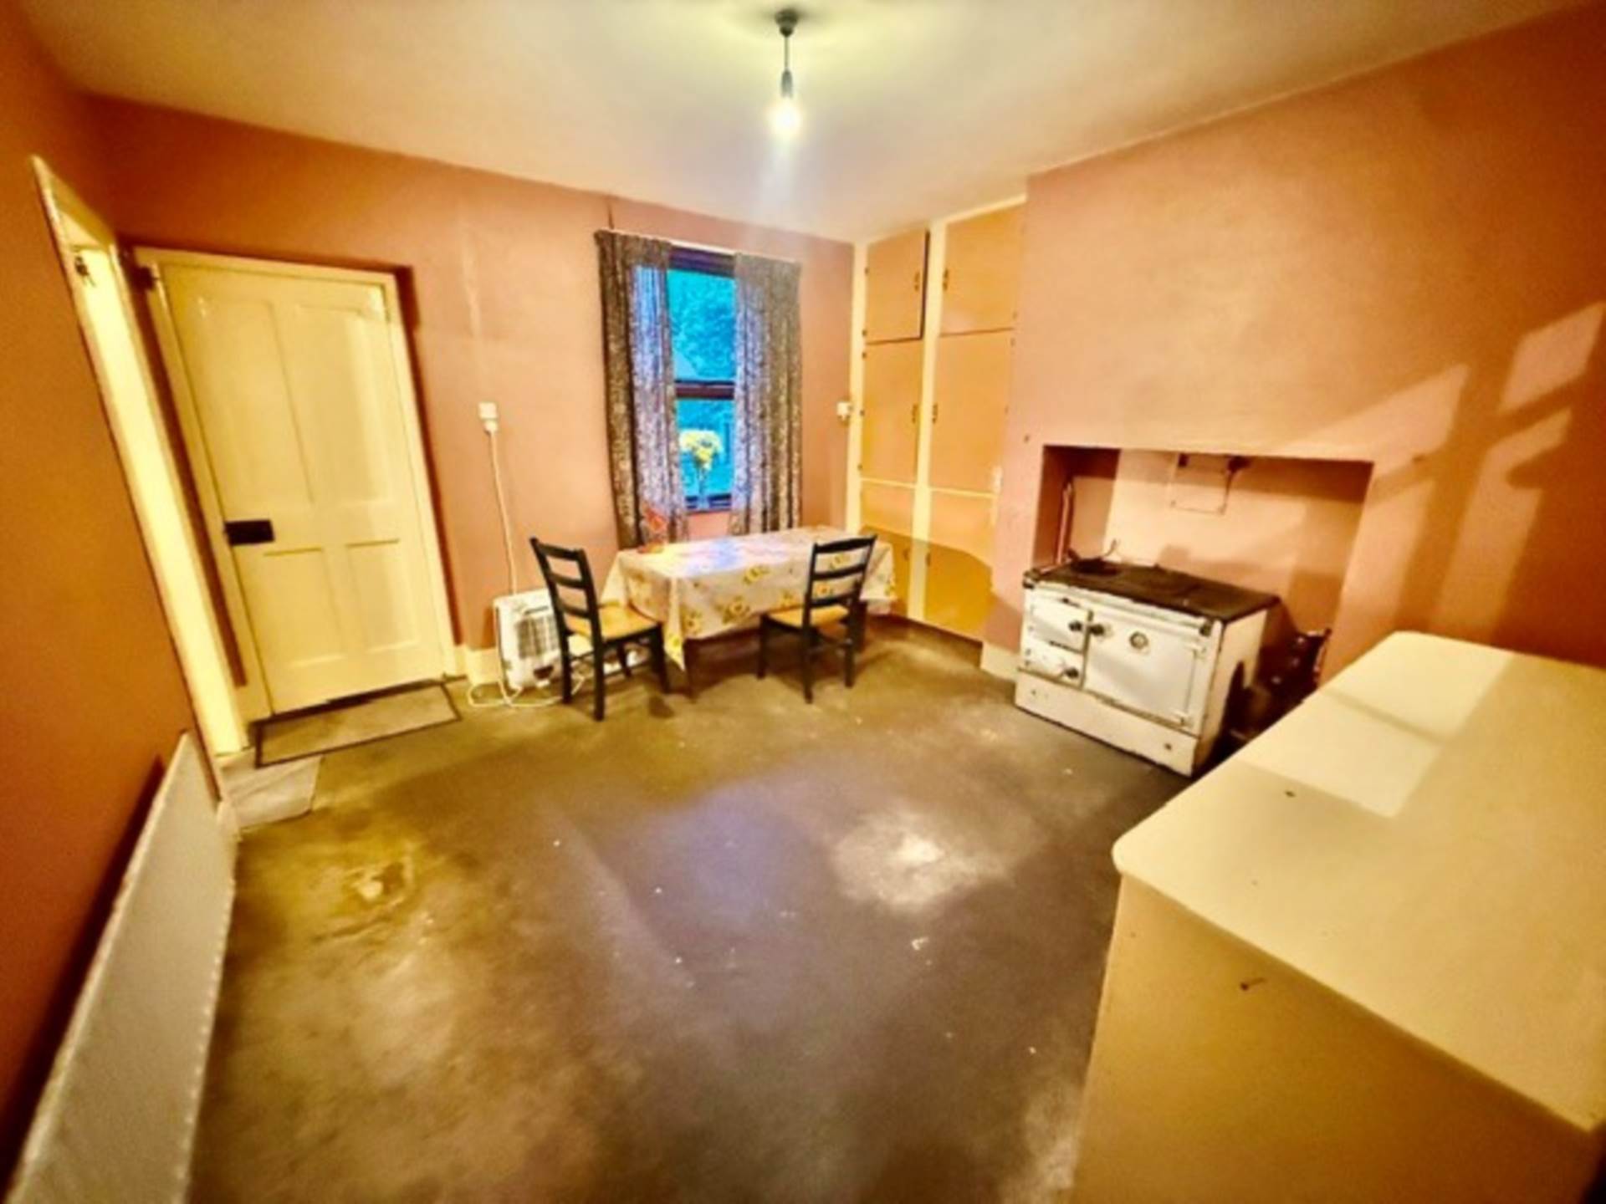
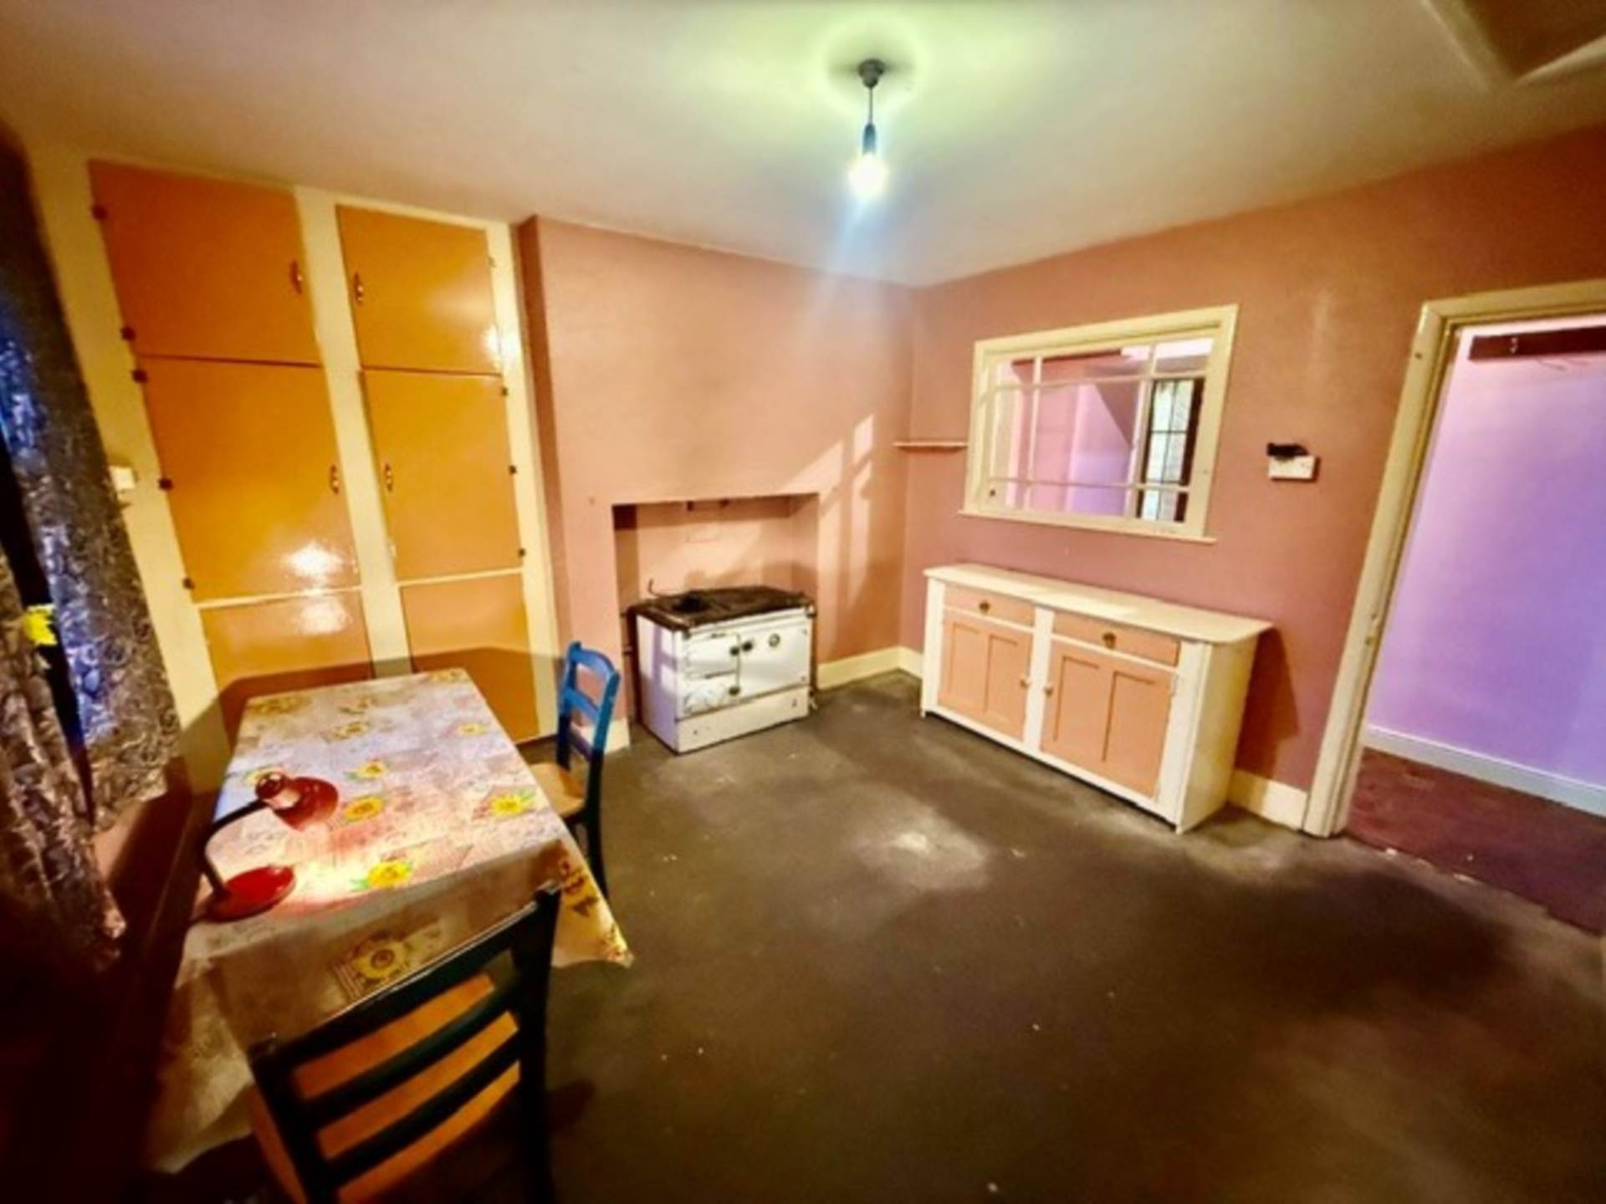
This room has concrete floor. Solid fuel range. NW facing windows. Hotpress- shelving units. Access to attic. NW facing windows.
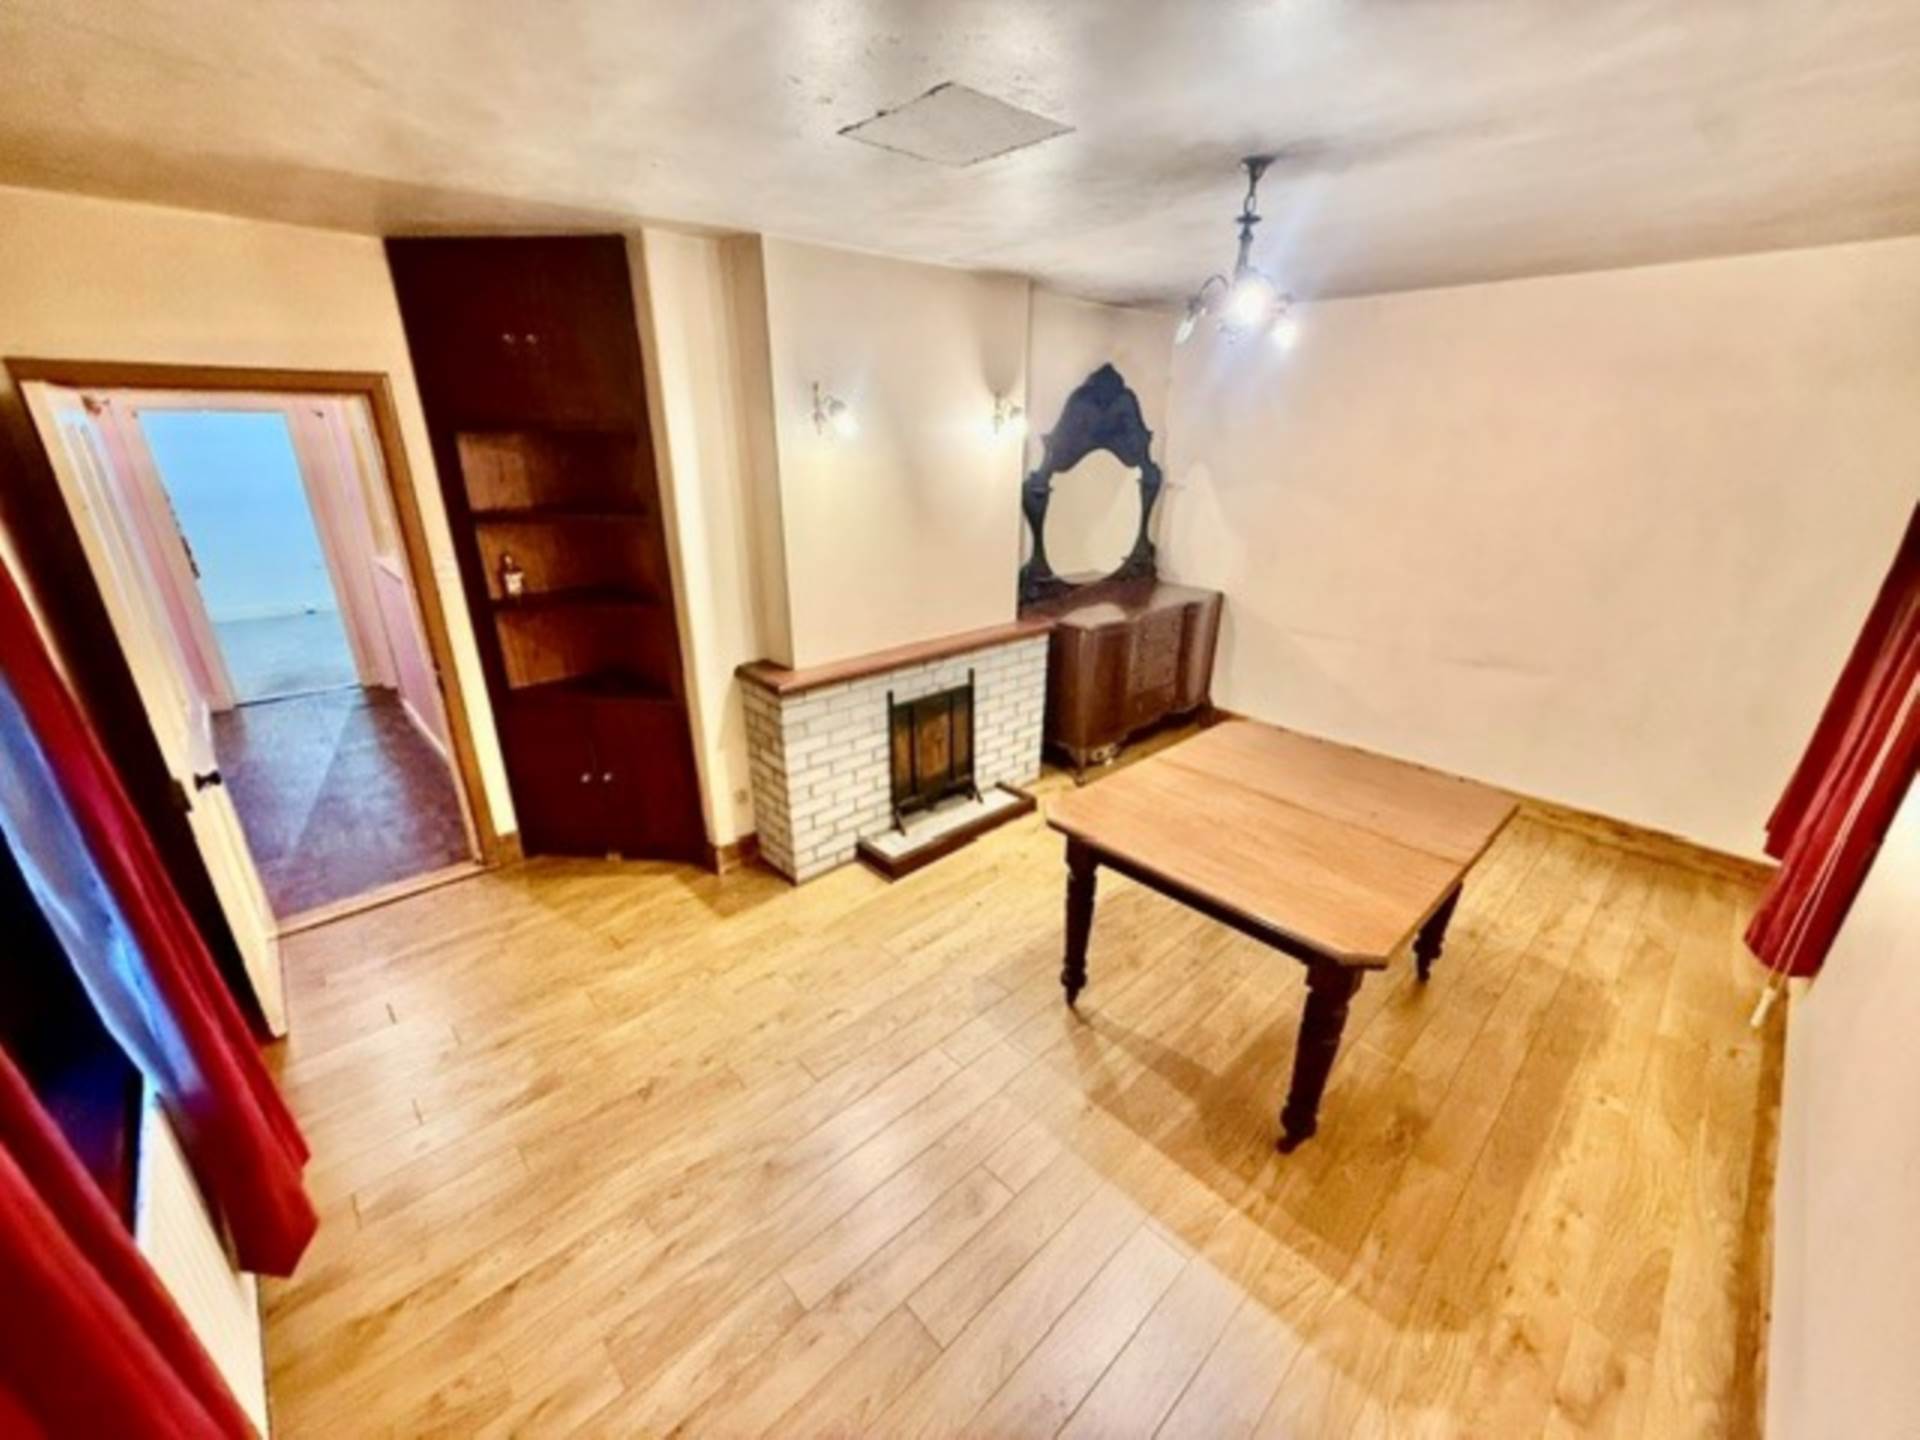
Sitting/Dining room - 5m (16'5") x 4m (13'1") : 20 sqm (215 sqft)
This room has WELF. It has brick fireplace with wooden mantle and brick hearth. Feature wall and ceiling lights. Double aspect windows.
Internal Hallway - 5m (16'5") x 1m (3'3") : 5 sqm (54 sqft)
This area has concrete flooring and access to the attic.
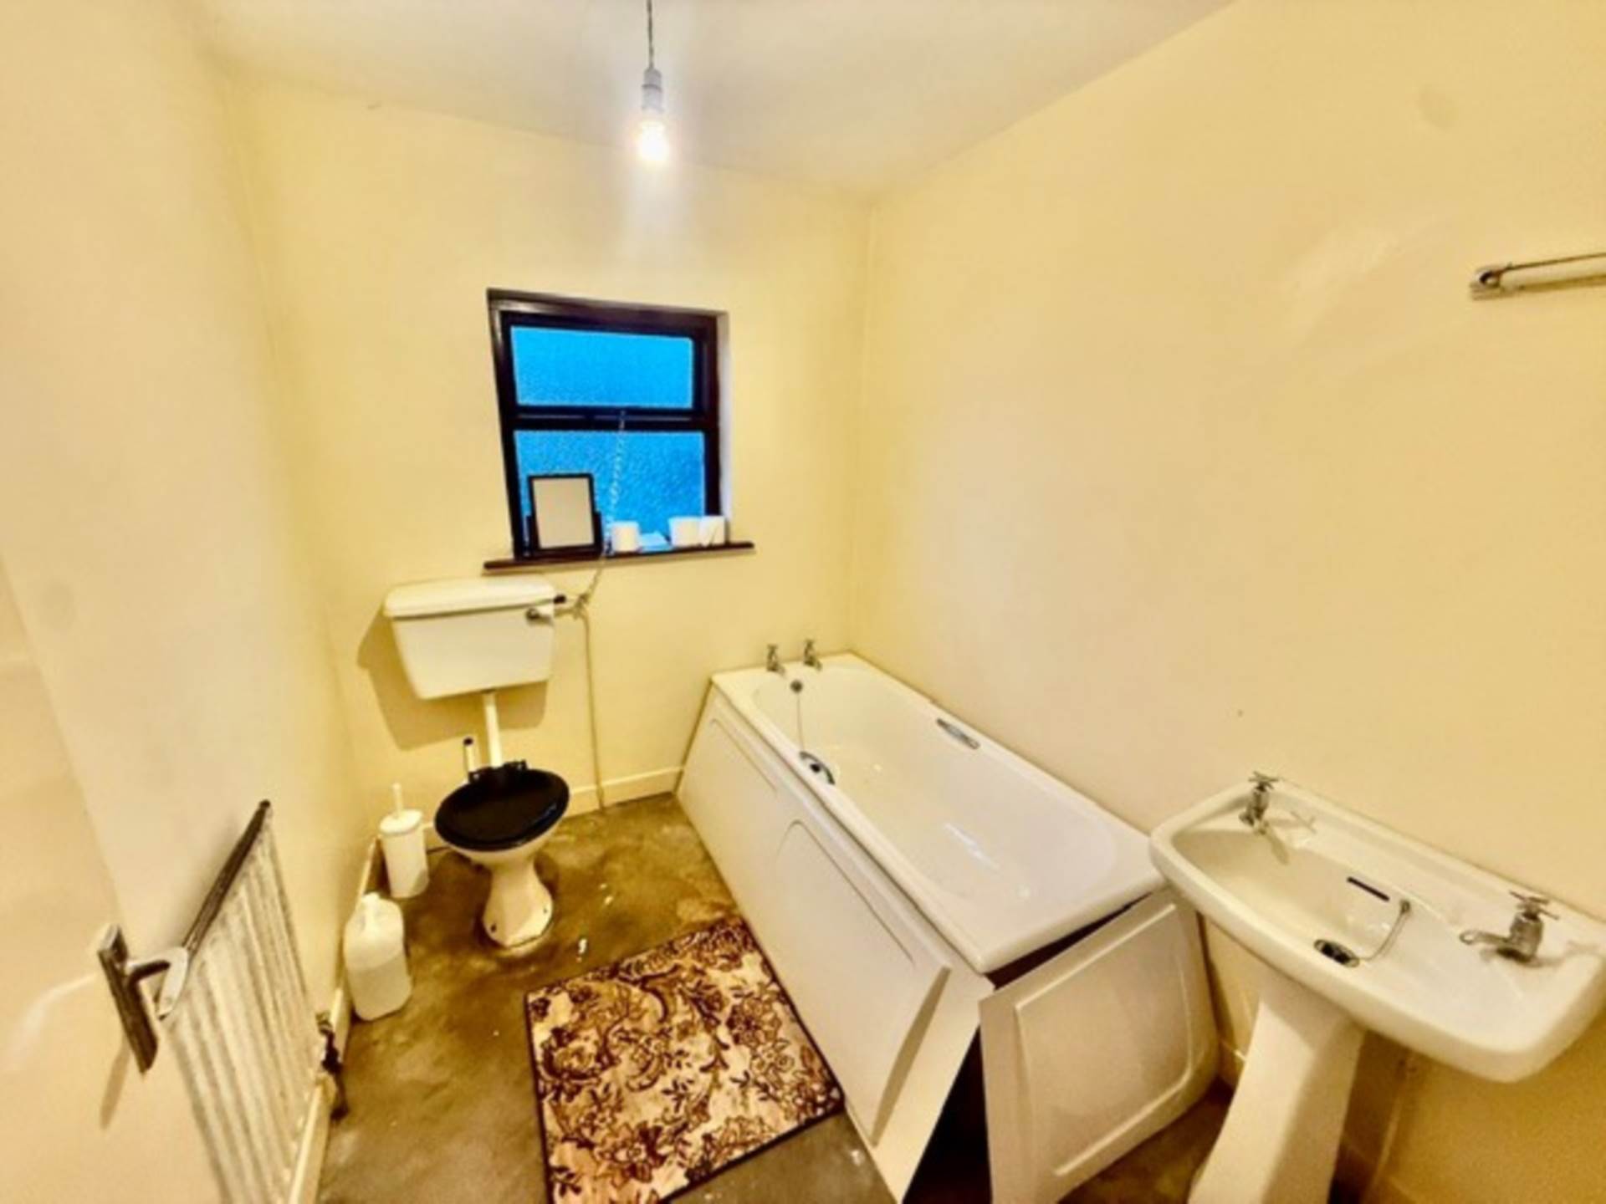
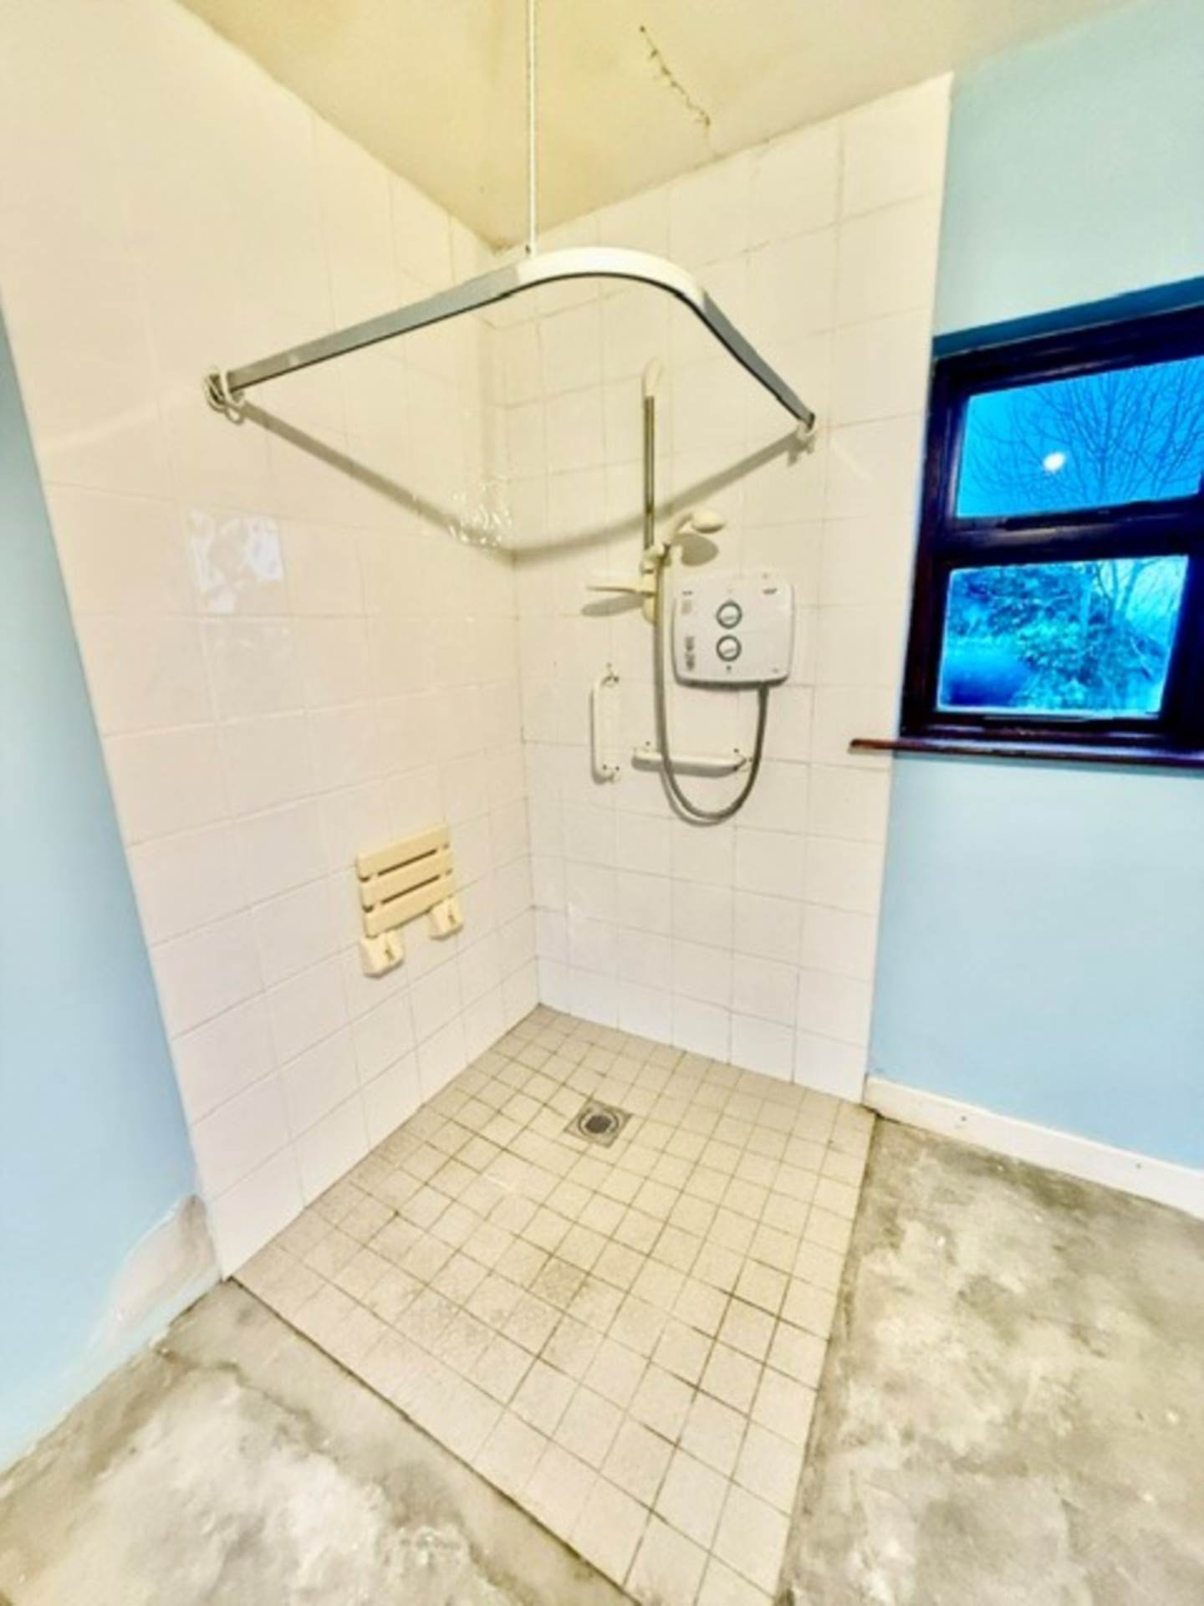
Bathroom - 2.5m (8'2") x 2m (6'7") : 5 sqm (54 sqft)
This room has concrete flooring. Bath, WC and WHB.
Bedroom - 3.6m (11'10") x 3.3m (10'10") : 11.88 sqm (128 sqft)
This area has concrete floors. Fitted wardrobes. Double aspect windows facing SW and NE.
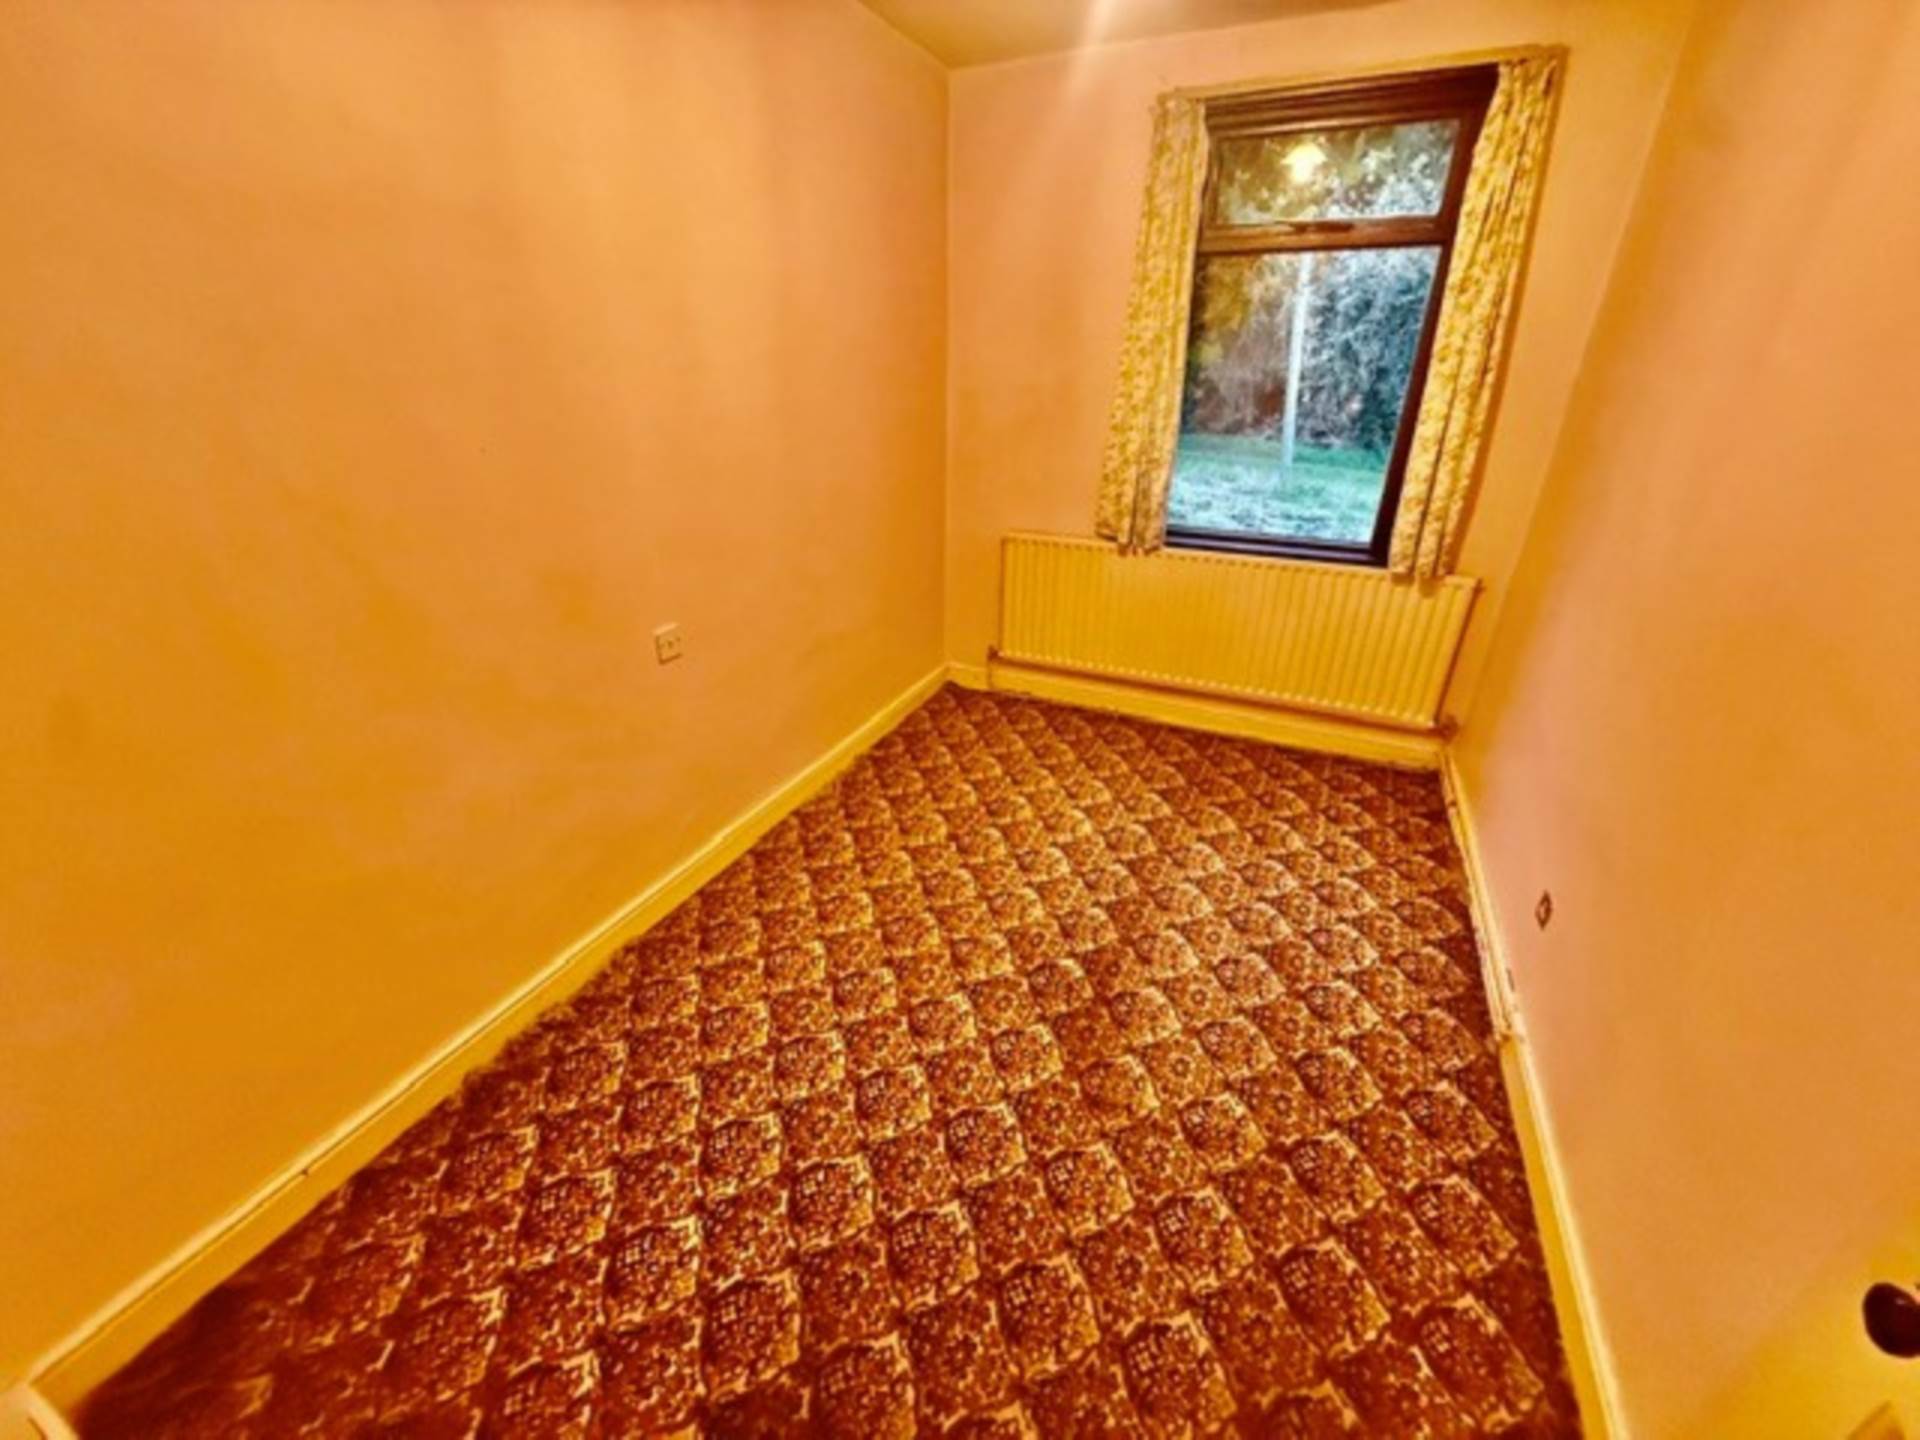
Bedroom 2 - 3.4m (11'2") x 2.25m (7'5") : 7.65 sqm (82 sqft)
This room has concrete flooring and west facing window.
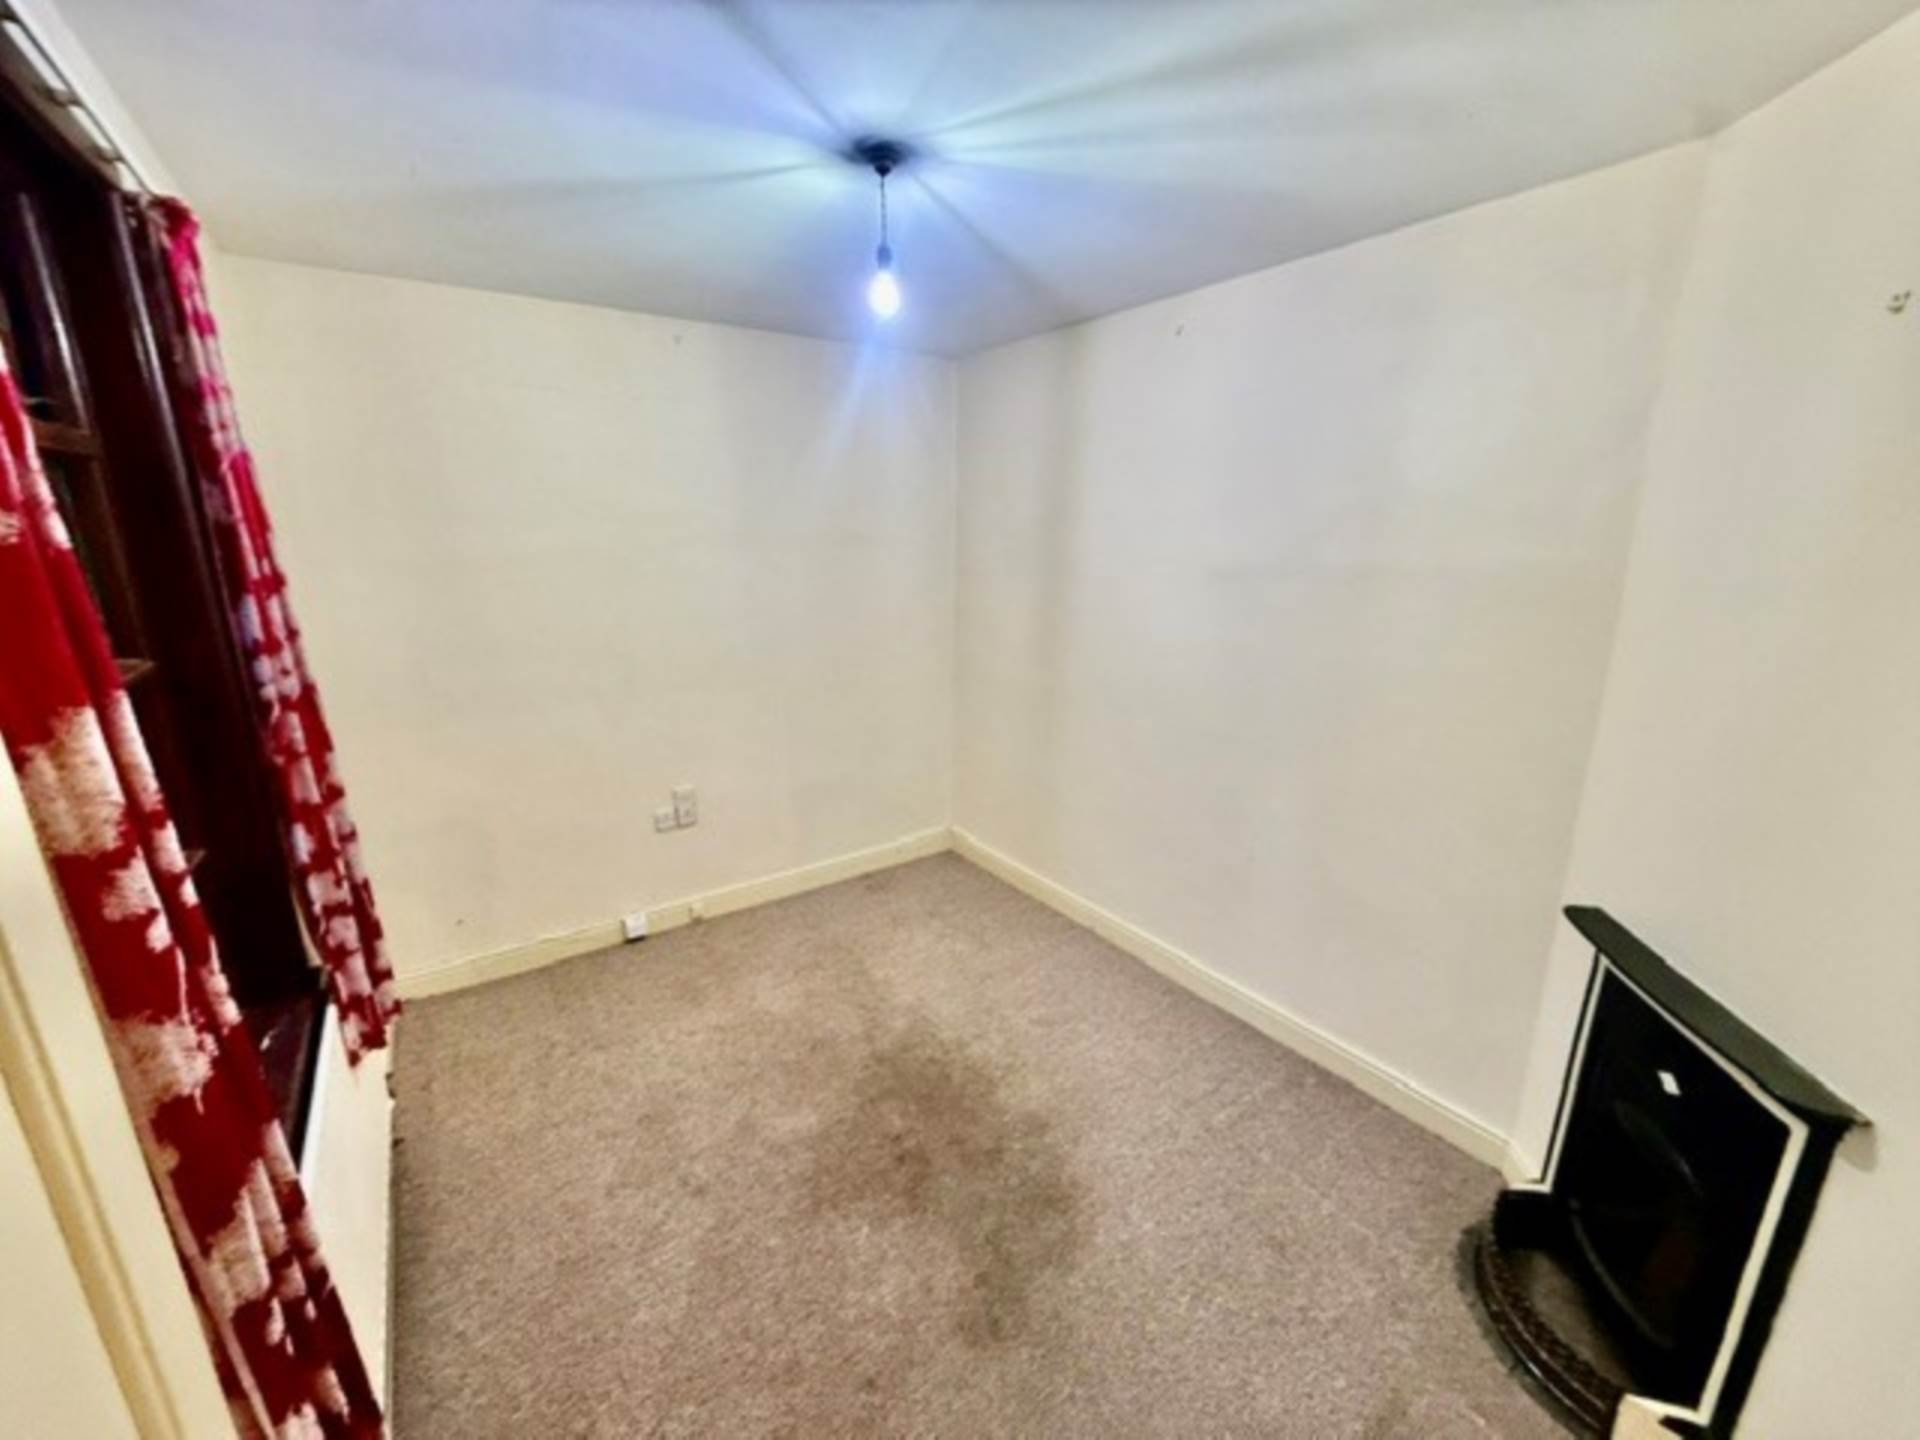
Bedroom 3 - 3.3m (10'10") x 2.25m (7'5") : 7.42 sqm (80 sqft)
This room has carpet flooring. SW facing windows and open fireplace.
Explore other properties and sales history in Kylebrack.